
Building Types
Metal Buildings
Each building type is specified around a different set of clearances, spans and door requirements.
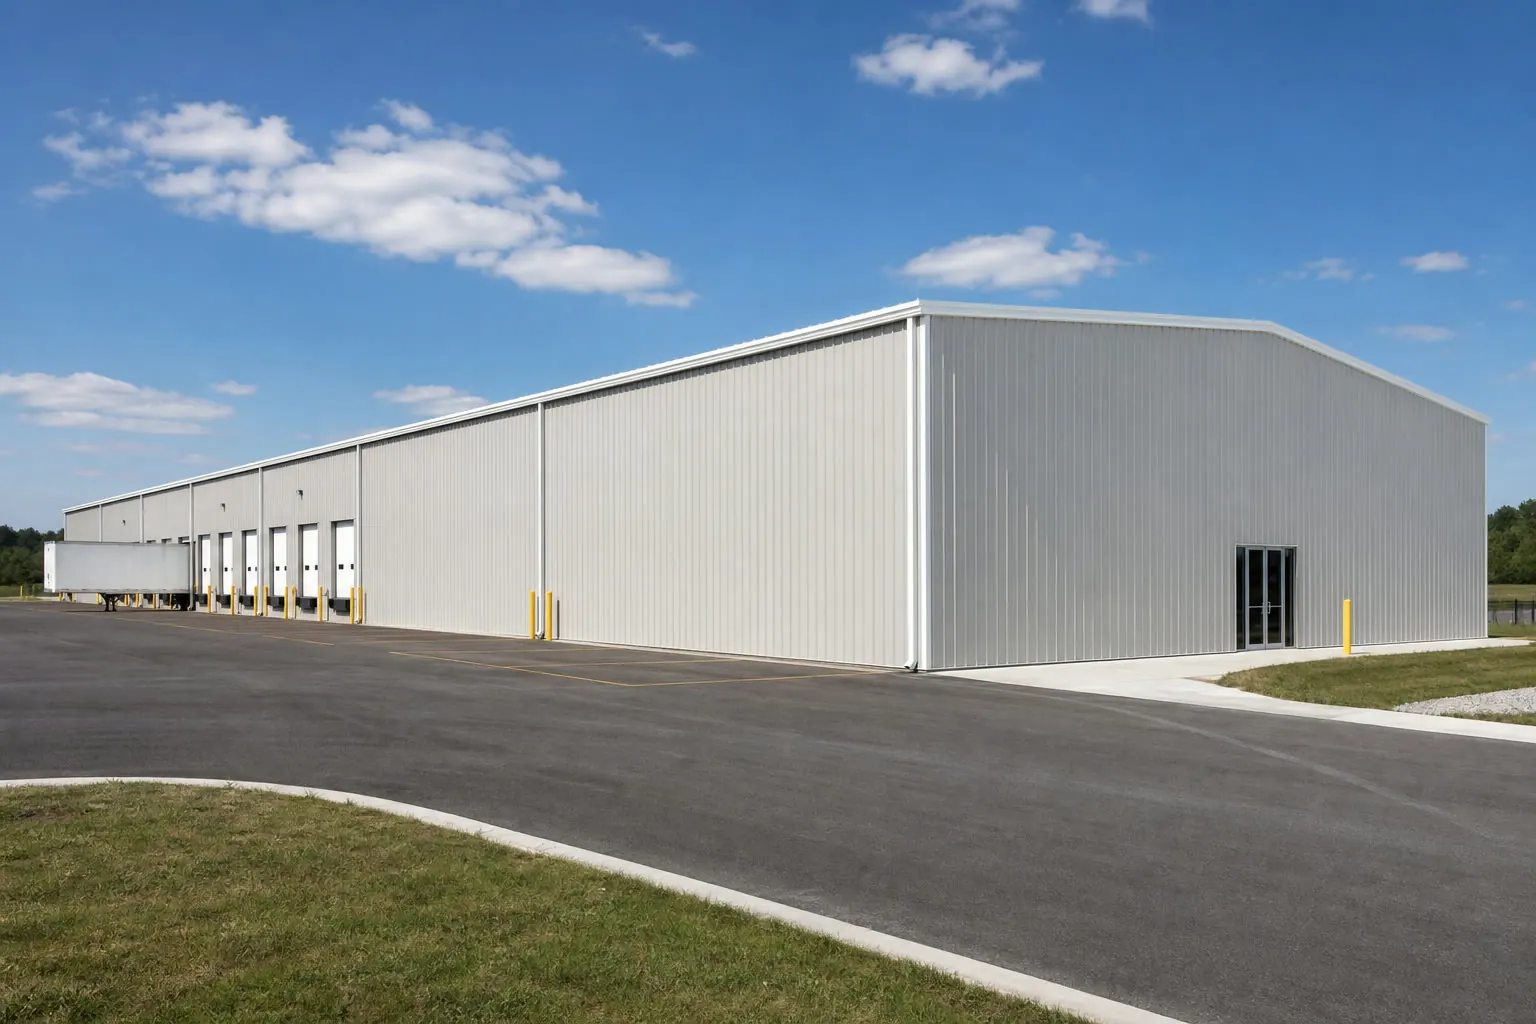
Explore by use
Find the steel building configuration that fits how you work
Start from the way the building will be used — vehicles, livestock, inventory, aircraft or living space — and the clearances, spans and door requirements follow from there.
Get EstimateExample configuration — for planning purposes only.
Featured
Featured building types
The building categories buyers look at most often. Featured is a starting point for browsing, not a recommendation or a ranking of quality.

Barndominium
Combined living space and shop under one frame.
View guide
Pole Barn
Post-frame shelter for equipment, stock and storage.
View guide
Carport
Open-sided cover for vehicles and equipment.
View guide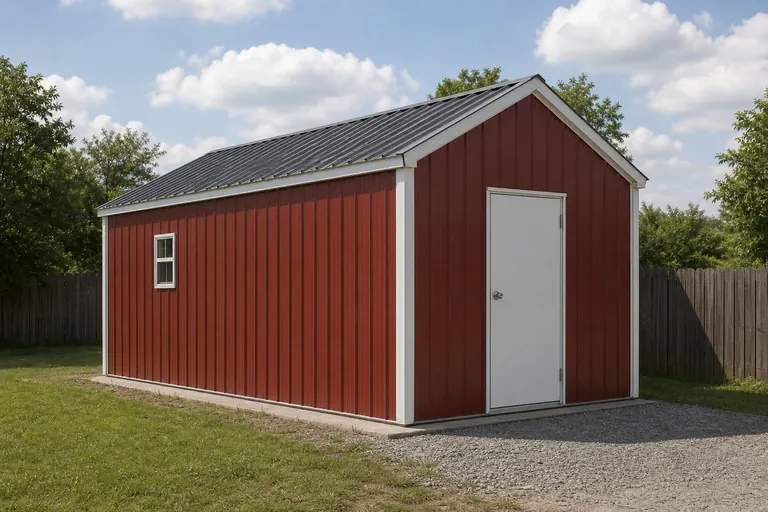
Metal Shed
Compact enclosed storage on a small footprint.
View guide
Metal Garage
Enclosed vehicle bays with door and bench space.
View guide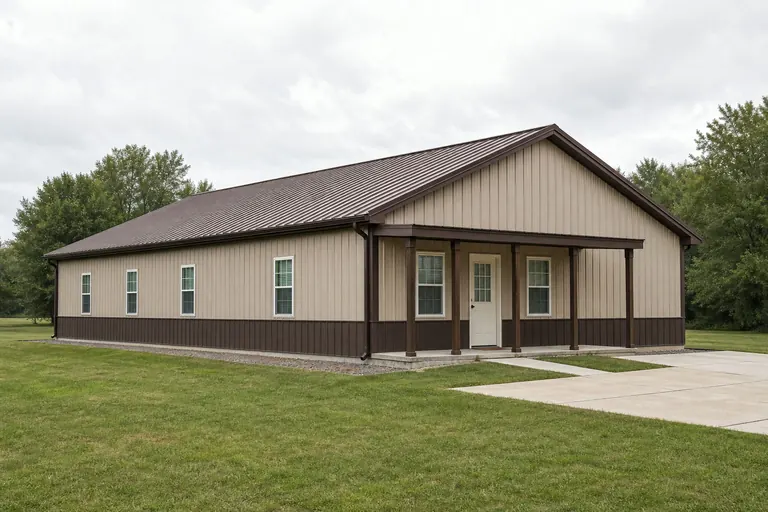
Steel Home
Steel-framed residential configurations.
View guide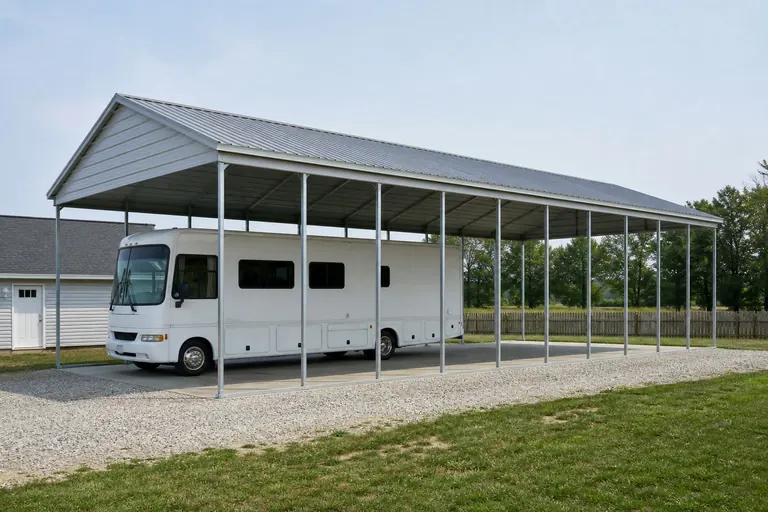
RV Carport
Tall cover sized for RV and trailer clearance.
View guide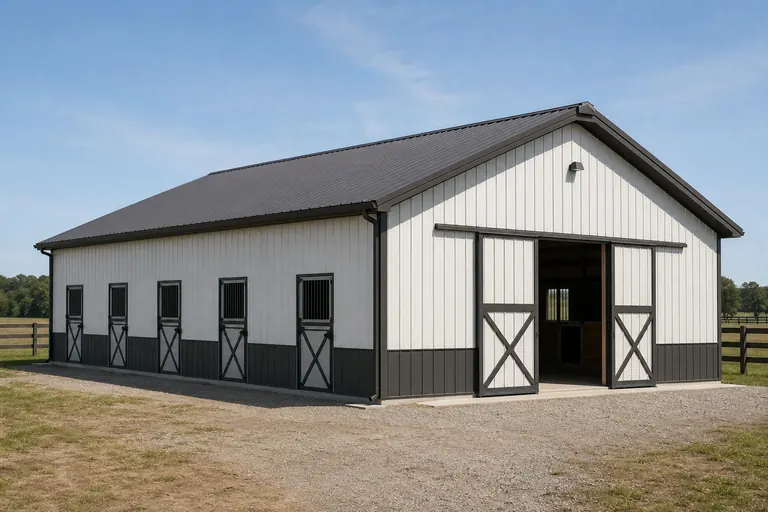
Horse Barn
Stalls, aisles and equestrian layouts.
View guide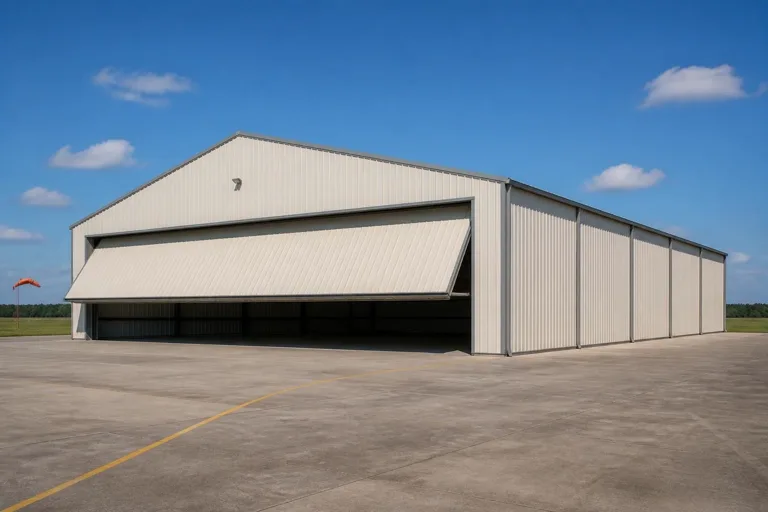
Aircraft Hangar
Wide door openings and tail-height clearance.
View guide
Shouse
Shop-first layout with attached living quarters.
View guide
Metal Workshop
Working shop space with bench and equipment room.
View guide
Commercial Metal Building
Clear-span space for commercial operations.
View guide
Example configurations — for planning purposes only.
Browse by use
What will the building be used for?
- ResidentialLiving space, shop-houses and cabins built on a steel frame.
- Garages and vehiclesEnclosed garages, carports and RV or boat cover.
- AgriculturalBarns, shelter and equipment cover for working land.
- Storage and utilitySheds, storage buildings and utility structures.
- WorkshopsShop space for trade, hobby and repair work.
- Specialist / otherHangars and long clear-span structures.
- Commercial and industrialRetail, office, warehouse and production space.
Directory
Building type directory
Every type below has its own use profile and its own set of size intersections. Where a type has configuration options — roof style, wall treatment, door arrangement, insulation approach — those live as sub-pages beneath the type rather than as separate types.
Residential
Living space, shop-houses and cabins built on a steel frame.
- Barndominium30–60 ft x 40–100 ftCombined living space and shop under one frame.View guide
- ShouseVaries by useShop-first layout with attached living quarters.View guide
- Steel HomeVaries by useSteel-framed residential configurations.View guide
- Metal CabinVaries by useView guide
- Steel Guest HouseVaries by useView guide
Garages and vehicles
Enclosed garages, carports and RV or boat cover.
- Metal Garage18–40 ft x 20–60 ftEnclosed vehicle bays with door and bench space.View guide
- 2 Car Metal GarageVaries by useView guide
- 3 Car Metal GarageVaries by useView guide
- RV GarageVaries by useView guide
- Metal CarportVaries by useOpen-sided cover for vehicles and equipment.View guide
- RV CarportVaries by useTall cover sized for RV and trailer clearance.View guide
- Boat Storage BuildingVaries by useView guide
- Detached Metal GarageVaries by useView guide
- Fleet GarageVaries by useView guide
Agricultural
Barns, shelter and equipment cover for working land.
- Agricultural Building40–80 ft x 60–200 ftView guide
- Pole BarnVaries by usePost-frame shelter for equipment, stock and storage.View guide
- Hay BarnVaries by useView guide
- Horse BarnVaries by useStalls, aisles and equestrian layouts.View guide
- Livestock BarnVaries by useView guide
- Equipment ShedVaries by useView guide
- Grain Storage BuildingVaries by useView guide
- Riding ArenaVaries by useView guide
Storage and utility
Sheds, storage buildings and utility structures.
- Self Storage BuildingVaries by useView guide
- Mini Storage BuildingVaries by useView guide
- Storage Building20–60 ft x 30–120 ftView guide
- Metal ShedVaries by useCompact enclosed storage on a small footprint.View guide
- Garden ShedVaries by useView guide
- Utility BuildingVaries by useView guide
- Equipment Storage BuildingVaries by useView guide
Workshops
Shop space for trade, hobby and repair work.
Specialist / other
Hangars and long clear-span structures.
Commercial and industrial
Retail, office, warehouse and production space.
- Commercial Building40–120 ft x 60–300 ftClear-span space for commercial operations.View guide
- Retail BuildingVaries by useView guide
- Steel Office BuildingVaries by useView guide
- Steel WarehouseVaries by useView guide
- Industrial BuildingVaries by useView guide
- Manufacturing BuildingVaries by useView guide
- Steel Church BuildingVaries by useView guide
- Steel GymnasiumVaries by useView guide
- Restaurant BuildingVaries by useView guide
- Distribution CenterVaries by useView guide
- Indoor Sports FacilityVaries by useView guide
- Fire and EMS Station BuildingVaries by useView guide
Typical footprint ranges are stored planning ranges for the type, not limits. Where no range is held the cell reads 'Varies by use' rather than showing an invented figure.
Gallery
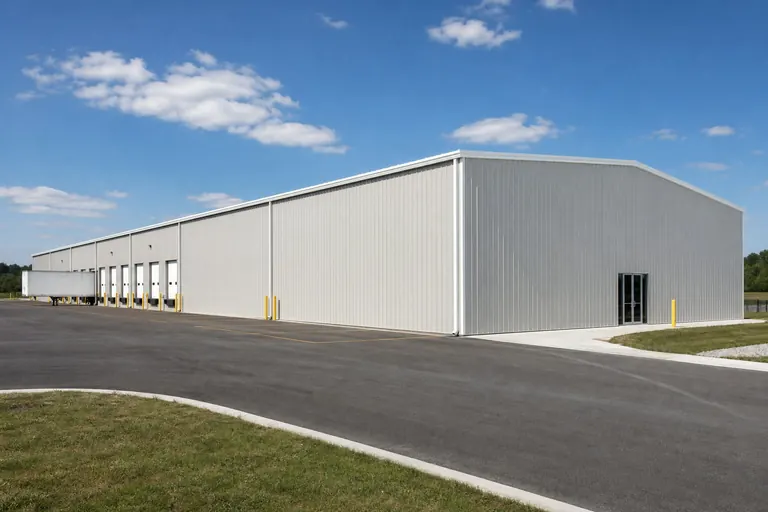
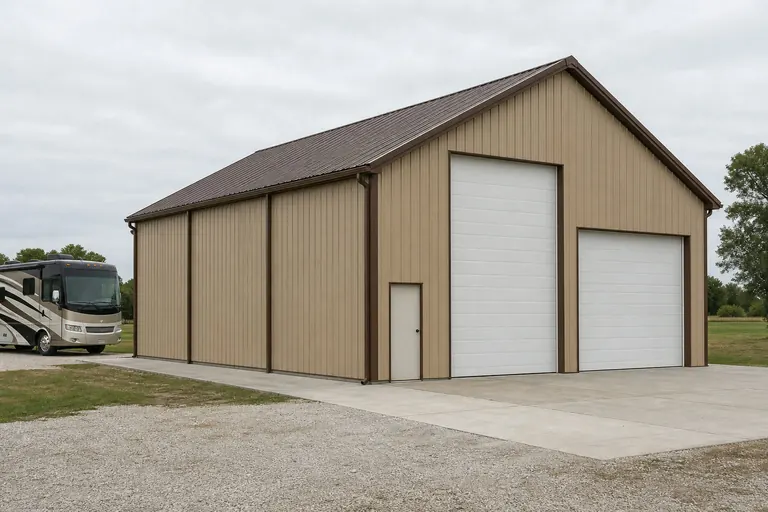
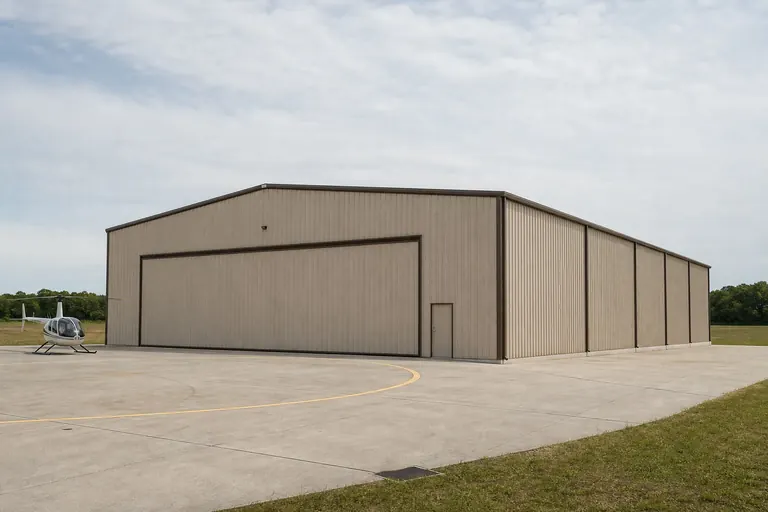
Explore building configurations

By state
Building types by state
Explore state-specific guides for the building types we cover. Choose a building type below to see the states that have a dedicated planning page.
Residential
AlabamaAlaskaArizonaArkansasCaliforniaColorado Show all 49 states
ConnecticutDelawareFloridaGeorgiaHawaiiIdahoIllinoisIndianaIowaKansasKentuckyLouisianaMaineMarylandMassachusettsMichiganMinnesotaMississippiMissouriMontanaNebraskaNevadaNew HampshireNew JerseyNew MexicoNew YorkNorth CarolinaNorth DakotaOhioOklahomaOregonPennsylvaniaRhode IslandSouth CarolinaSouth DakotaTennesseeTexasUtahVermontWashingtonWest VirginiaWisconsinWyoming
Garages and vehicles
AlabamaAlaskaArizonaArkansasCaliforniaColorado Show all 44 states
ConnecticutDelawareFloridaGeorgiaHawaiiIdahoIllinoisIndianaIowaKansasKentuckyLouisianaMaineMarylandMassachusettsMichiganMinnesotaMississippiMissouriMontanaNebraskaNevadaNew HampshireNew JerseyNew MexicoNew YorkNorth CarolinaOhioOklahomaOregonPennsylvaniaSouth CarolinaTennesseeTexasUtahVermontVirginiaWashington
AlabamaArizonaArkansasCaliforniaColoradoConnecticut Show all 40 states
DelawareFloridaGeorgiaIdahoIllinoisIndianaIowaKentuckyLouisianaMaineMarylandMassachusettsMichiganMississippiMissouriNebraskaNew HampshireNew JerseyNew MexicoNew YorkNorth CarolinaOhioOklahomaOregonPennsylvaniaSouth CarolinaTennesseeTexasUtahVermontVirginiaWashingtonWest VirginiaWisconsin
AlabamaArizonaArkansasCaliforniaFloridaMichigan Show all 13 states
MissouriNew MexicoOklahomaOregonSouth CarolinaTexasUtah
Agricultural
AlabamaAlaskaArizonaArkansasCaliforniaColorado Show all 47 states
ConnecticutDelawareFloridaGeorgiaIdahoIllinoisIndianaIowaKansasKentuckyLouisianaMaineMarylandMassachusettsMichiganMinnesotaMississippiMissouriMontanaNebraskaNevadaNew HampshireNew JerseyNew MexicoNew YorkNorth CarolinaOhioOklahomaOregonPennsylvaniaSouth CarolinaSouth DakotaTennesseeTexasUtahVermontVirginiaWashingtonWest VirginiaWisconsinWyoming
Storage and utility
Workshops
Specialist / other
AlaskaArizonaCaliforniaColoradoFloridaGeorgia Show all 15 states
IdahoKansasMassachusettsMichiganNew YorkOregonTexasUtahWashington
What this page answers
Choosing which building type to plan, before any dimension, configuration or supplier question is opened.
Almost every search for metal buildings is really a search for one of four structural families that happen to share a material. An open-sided cover, an enclosed light shell, a post-frame barn and a clear-span rigid frame are not variations of one product — they differ in how load reaches the ground, which changes what can be left open, how wide the interior can go without a column and what can be changed later. This page sorts the type directory by that difference so a visitor lands on the right guide first.
Four structural families, not thirty product names
Open covers carry roof load on posts with no wall diaphragm. Light enclosed shells add wall panels that stiffen the box. Post-frame sets embedded or bracketed posts at wide spacing and hangs girts between them. Rigid clear-span frames put the whole span into a shaped frame so the interior has no column at all. Every type below is one of these four.
The decision that is expensive to reverse is width
Length is normally extended in bay increments; width is set by the frame. That single asymmetry decides whether type or size should be settled first, and it is why the size silo and the type silo answer different questions rather than duplicating one another.
Enclosure is a separate decision from type
A cover can be partly enclosed and an enclosed shell can be opened up. Buyers routinely search for one type and buy the other after realising the enclosure level, not the type name, is what they actually cared about.
Decisions
The decisions this page is here to settle
Planning guidance for an early-stage decision, not a specification.
Should the type or the footprint be settled first?
Settle the type when the use is fixed and the site is flexible: the type dictates the frame, and the frame dictates the practical width band. Settle the footprint first when the site or the setback line is the hard constraint, then choose a type that works inside it.
How much does the name of the type actually matter?
Less than the structure behind it. A workshop and a two-car garage of the same footprint can be identical shells with different door and interior decisions, and quoting them as the same building is normal.
What is not decided at this level?
Anything jurisdictional or priced. Wind and snow criteria, permit thresholds and engineering are set by the authority and the manufacturer for the specific site; pricing is handled in the cost silo, not estimated from a type.
Go deeper
Where the detail continues
Each page below answers one question this page deliberately stops short of.
- Pole barnPost-frame: the widest low-cost span with posts in the wall line.
- Metal carportOpen cover: roof load only, no wall diaphragm.
- BarndominiumShell planned around an interior that will be finished.
- Metal workshopEnclosed shell planned around equipment and bench circulation.
- Agricultural buildingWide clear span with equipment-height openings.
- Metal storage buildingEnclosed shell planned around stacked or racked contents.
- Metal shedSmall enclosed shell, usually sited under a permit threshold.
- Two-car garageEnclosed shell sized by two vehicle bays and door width.
- Commercial steel buildingClear-span frame planned around occupancy and access.
- Steel office buildingClear-span shell planned around interior fit-out.
Related
Where the neighbouring questions are answered
Each link goes to the page that owns that question, so nothing is answered twice.
Where cost is handled
This page does not price the building
What a building costs depends on specification, site, freight and supply at the time of quoting, so cost is handled in its own silo rather than estimated from a building type or a footprint.
Keep planning
Configurations covered in more detail
Each page below works through one footprint or configuration on its own terms.
- 3 Car Garage KitsThree bays is usually two vehicles and one working bay, and that changes the specification. What to settle before quoting a 3-car garage, and which decisions
- Prefab Art Studio guideA studio is designed around light and the ability to step back from work. What to settle before quoting a art studio, and which decisions can wait.
- the Prefab Auto Repair Shop pageA repair shop is planned around lifts, bay depth and customers who are on site. What to settle before quoting a auto repair shop, and which decisions can wait
- Boat Storage KitsBoats are stored on trailers, and the trailer is what the building has to accommodate. What to settle before quoting a boat storage building, and which decisi
- Prefab Church BuildingA church building is planned backwards from sightlines and gathering, not from a footprint. What to settle before quoting a church building, and which decisio
- Equipment Shed KitsAn equipment shed is deliberately not enclosed, and that is its whole design logic. What to settle before quoting a equipment shed, and which decisions can wa
- Garden Shed Kits guideA garden shed is a wet, dirty, seasonal building, and it fails in wet, dirty, seasonal ways. What to settle before quoting a garden shed, and which decisions
- Metal GymnasiumA gym is a court plus run-off plus overhead clearance, in that order. What to settle before quoting a gymnasium, and which decisions can wait.
- Livestock Barn KitsAnimals, not equipment, drive every specification in a livestock barn. What to settle before quoting a livestock barn, and which decisions can wait.
- the Riding Arena Kits pageAn arena is sized by the riding pattern inside it and the run-off around that pattern. What to settle before quoting a riding arena, and which decisions can w
- the Self Storage Building Kits pageSelf-storage is a revenue layout problem wearing a steel building. What to settle before quoting a self-storage building, and which decisions can wait.
- Shouse KitsA shouse is a shop that happens to contain living quarters, and the shop usually wins. What to settle before quoting a shouse, and which decisions can wait.
- Utility Building KitsUtility buildings are specified around the plant inside them, not the floor area. What to settle before quoting a utility building, and which decisions can wa
Planning reference
Dimensions to check before you commit to a size
Reference pages that work through the measurements behind this decision, with every figure computed or cited.
Navigation
Browse by intent
Intent groups and what the group has in common
| Intent group | The shared problem | What usually decides the design |
|---|---|---|
| Residential | A steel shell has to become habitable space | Thermal detailing, moisture control, egress and finish interfaces |
| Garages and vehicles | Vehicles enter, park and leave | Door width and height, turning space outside, slab and drainage |
| Agricultural | Livestock, crops or machinery live in the building | Ventilation, corrosion exposure, clear working width, wash-down |
| Workshops | People do sustained work in the building | Lighting, power, eave height for lifts, bench and storage walls |
| Commercial and industrial | The building serves an operation or the public | Occupancy classification, egress, loading, expansion path |
| Storage and utility | Material sits until it is needed | Access frequency, stacking height, security, condensation control |
Intent groups are a navigation convention of this platform. Several types legitimately belong to more than one group and are listed under the use that defines their page.
FAQ
Common questions about building types
They are different structural systems used for overlapping purposes. A pole barn is a post-frame system with embedded or bracket-mounted posts; a pre-engineered steel agricultural building uses rigid steel frames on a designed foundation. The platform separates them because the framing decision changes the foundation, the openings and the modification path.
It changes what the package has to accommodate. Openings, ventilation, insulation and hung loads are all type-driven, and those requirements feed back into the frame and secondary framing that the manufacturer engineers.
Frequently, and that is a legitimate design. The risk is that a building sized for the dominant use gets a secondary use squeezed into leftover floor, so it is worth allocating length to each use explicitly before ordering.
Evidence
Sources and basis
Sources and methodology
Find Steel Buildings dimensional records
Find Steel Buildings · Primary platform dataset · Tier 1 — code authority, standards body, primary dataset or manufacturer engineering
Supports: The building types and typical dimension ranges shown in the directory.
Metal Building Systems Manual
Metal Building Manufacturers Association · Industry technical manual · Tier 2 — recognized industry organization or engineering publication
Supports: System terminology used to describe frames, endwalls and secondary framing across type pages.
- Intent grouping: Editorial navigation grouping by dominant use; not an industry or code classification.
Orientation
What choosing a building type actually decides
A building type is not a product line. Two buildings of the same width, length and eave height can be sold as a workshop and as an equipment shed, and the steel package may be close to identical. What the type decides is everything hung on the frame and everything the frame has to anticipate: how the envelope is closed, where the openings go and how big they are, whether the interior is conditioned, how the floor is finished, what gets hung from the structure, and which code occupancy the building falls into.
That is why the type pages on this platform argue from use rather than from adjectives. A horse barn and a livestock barn differ in ventilation strategy and interior division, not in the abstract quality of the steel. A fleet garage and a mechanic shop differ in how vehicles move through the building and how long they stay. Reading the type first, then the size, avoids the common failure of buying a footprint that fits the equipment but not the work.
Type pages describe typical configurations and the decisions each use imposes. They do not state member sizes, spacing, gauge, capacity or price, and they do not substitute for a manufacturer's engineered design for a specific site.
Guidance
Type first, or size first?
- Start with type when the use is clear and the footprint is not: the use will tell you the width you need before it tells you the length.
- Start with size when the site or the budget fixes the footprint: then read the type pages to see which uses fit comfortably in that footprint and which are being squeezed.
- Read the intersection pages when both are known. A type at a specific footprint is where the real trade-offs appear, because that is where the door placement, bay count and interior allocation stop being generic.
- Treat sub-type pages as configuration decisions, not as separate buildings. A gable roof and a monitor roof on the same type change ventilation, headroom and cost, but not the building's purpose.
Continue your research
Related planning topics
Background reading on the questions this page raises. None of these pages sells anything.
Planning a building?
Tell us the type, size and location and we will help you request supplier quotes for your project.