
Steel home · OH
Steel Homes in Ohio
Planning a steel home in Ohio represents a modern evolution of the state's deep industrial roots. With manufacturing providing 16.5% of Ohio's private-sector GDP, there is a natural affinity for non-combustible, high-durability residential construction. This trend is further driven by the shift in land use: as 400,000 acres of farmland have transitioned out of agricultural production since 2017, many of these parcels are being reborn as residential lifestyle lots. The planning process for these homes is governed by Ohio's unique two-layer regulatory system, where the Board of Building Standards adopts the code, but certified local municipal, county, or township departments handle the enforcement. Whether you are building among Ohio's 76,500 active farms or in a suburban industrial corridor, navigating this local enforcement is the first step in your steel home project.
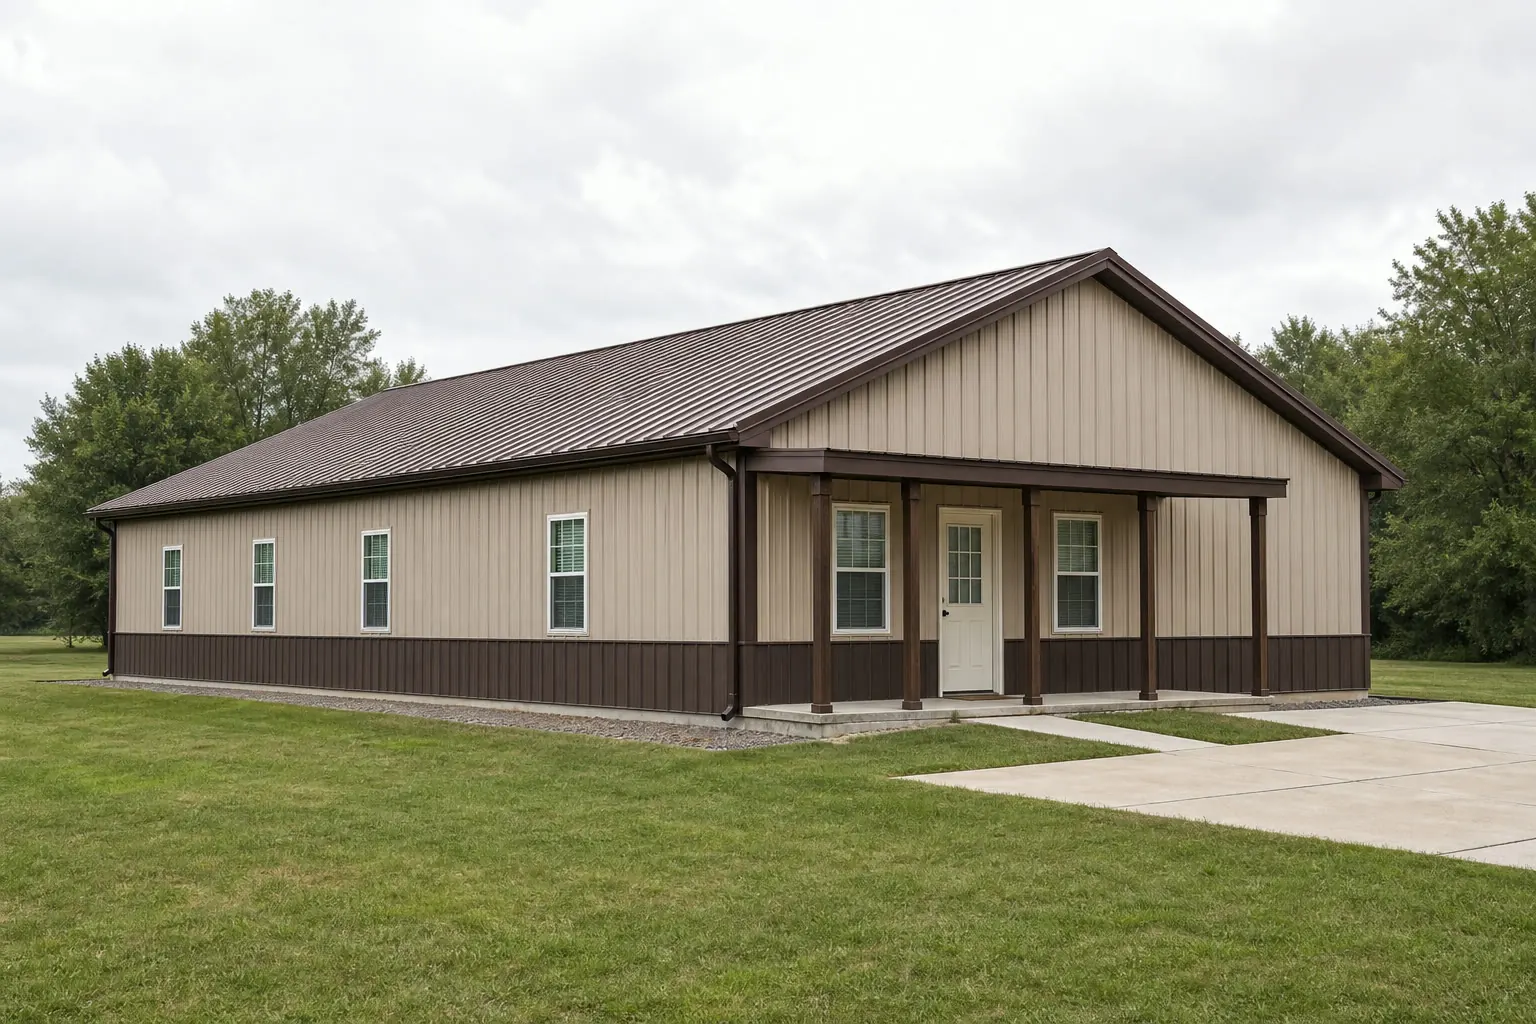
Building the Future of Ohio Residential Living
Ohio's residential market is in a period of transition, reflecting the state's deep manufacturing heritage. With 16.5% of the private-sector GDP coming from manufacturing, a workforce of over 691,900 people understands the inherent value of steel as a building material. This industrial mindset is now being applied to residential construction, where steel homes provide a level of durability and fire resistance that traditional methods cannot match. The state's 44,826 square miles of land area, including the 13.1 million acres in agricultural production, offer diverse settings for these projects, but success depends on navigating Ohio's localized regulatory system.
Planning Framework
Understanding Local Steel Home Permits in Ohio
Residential steel home projects in Ohio are governed locally under state-adopted codes.
In Ohio, the Board of Building Standards (BBS) is the state entity that formulates and adopts the statewide Residential Code. However, the BBS does not manage the permit process for individual homes. Instead, they certify separate municipal, county, and township building departments to perform enforcement. For a steel home—which uses non-combustible framing and siding—this means your builder must coordinate with the local certified department to ensure the design meets all residential safety and energy efficiency standards.
This localized enforcement is critical for the 76,500 active farms across Ohio. When farmland is subdivided into lifestyle lots—a trend reflected by the 400,000-acre loss in farmland since 2017—the local building department ensures that new residential construction maintains the safety of the community. They will evaluate your steel home's structural integrity, insulation packages, and foundation design based on the state-adopted code while accounting for your specific site conditions.
Because Ohio's weather is variable and we do not have a verified single statewide snowfall figure, structural design for steel homes relies on station-level data from NOAA. Your local certified department will mandate specific wind and snow design values from the nearest weather station, ensuring that your home is engineered to survive the specific conditions of your 44,826-square-mile surroundings, whether you are in the snow-belt of the north or the river valleys of the south.
State Statistics
Ohio Economic & Land Use Metrics
These sourced figures provide the background for residential steel construction in Ohio.
| Metric | Value | Source |
|---|---|---|
| Manufacturing GDP Share | 16.5% of private sector | Ohio Manufacturers' Association |
| Manufacturing Workforce | Over 691,900 jobs | Ohio Manufacturers' Association |
| Active Farms (2022) | 76,500 | USDA NASS |
| Farmland Change | -400,000 acres since 2017 | USDA NASS |
| Total Land Area | 44,826 sq mi | U.S. Census Bureau |
Manufacturing GDP Share
- Value
- 16.5% of private sector
- Source
- Ohio Manufacturers' Association
Manufacturing Workforce
- Value
- Over 691,900 jobs
- Source
- Ohio Manufacturers' Association
Active Farms (2022)
- Value
- 76,500
- Source
- USDA NASS
Farmland Change
- Value
- -400,000 acres since 2017
- Source
- USDA NASS
Total Land Area
- Value
- 44,826 sq mi
- Source
- U.S. Census Bureau
Design Logic
Why Ohio's Industrial Roots Drive Steel Home Choice
The needs of the industrial workforce and the changing land use dictate residential steel design.
With manufacturing providing over 691,900 jobs in Ohio, many residents have a professional familiarity with steel's performance. This leads to a preference for steel homes that feature open clear-span interiors, allowing for flexible floor plans that are difficult to achieve with traditional framing. The industrial aesthetic—often characterized by modern metal siding and large window banks—is a direct reflection of Ohio's identity as a maker state.
The shift in land use is also a factor. As Ohio's 13.1 million acres of farmland consolidate, many owners are building steel homes on smaller parcels that combine living space with significant utility storage. A steel home allows for a high-efficiency residential shell to be integrated with a large workshop or garage, creating a 'lifestyle hub' that is perfectly suited for the state's emerging acreage lots.
Geographically, Ohio's terrain is mapped into physiographic regions by the state geological survey. While we do not name these regions here due to evidence gaps, your local certified department will require a foundation plan that accounts for your site's specific geology. This is particularly important for steel homes, where the structural weight must be properly supported by the site's soil profile, whether on the glacial plains or the unglaciated plateaus.
Start Your Ohio Steel Home Build
Connect with builders who understand Ohio's industrial workforce and residential metal construction.
Configurations
Common Ohio Steel Home Designs
These three designs reflect the primary residential needs of Ohio residents.
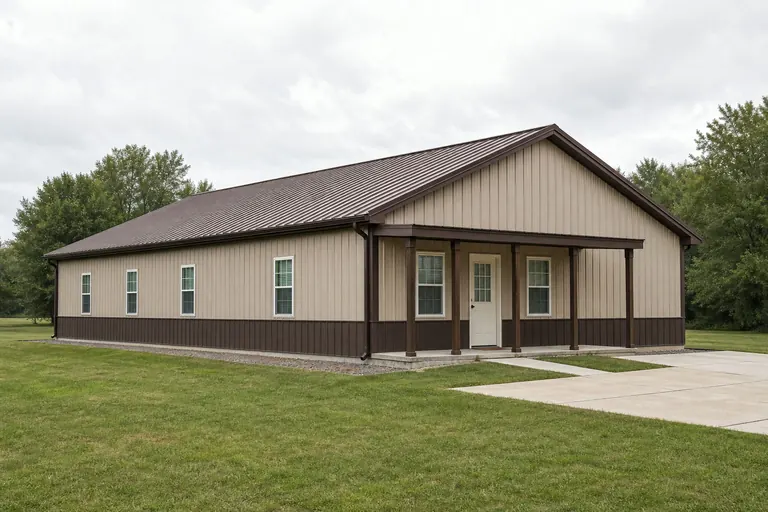 The Modern Maker HomeOptimized for Ohio's industrial workforce; features a contemporary steel shell with open-concept living and high-durability finishes.The Lifestyle Acreage HubDesigned for the shrinking acreage lots; a single building that integrates high-efficiency living with significant utility and equipment storage.The Rural Farm ResidenceBuilt for the 76,500 active farms; a durable, low-maintenance home that can withstand the demands of a working farm property.
Example Configuration — for planning purposes only.
Footprints
Sizing Your Ohio Steel Home
Select a footprint that balances your residential needs with your site's zoning requirements.
30′ × 50′
1,500 sq ft
A compact two-bedroom home perfect for lifestyle lots or secondary residences.
40′ × 60′
2,400 sq ft
A versatile family-sized footprint with room for three bedrooms and an open living area.
50′ × 80′
4,000 sq ft
A large-scale residence designed for multi-generational living or integrated work-home space.
Example Configuration — for planning purposes only.
Living area calculations should account for interior framing and insulation thicknesses.
Checklist
Ohio Steel Home Planning Steps
Follow these steps to ensure a successful, code-compliant steel home build.
- Identify Your Local Building DepartmentConfirm which municipal, county, or township department has jurisdiction over residential permits for your site.
- Coordinate with a Specialized BuilderEnsure your builder understands the state-adopted BBS residential codes and the specific requirements for steel-framed construction.
- Verify Station-Level Design LoadsObtain specific wind and snow design values from the nearest NOAA weather station via your local official.
- Assess Site Foundation IntegrityReview the ODNR geological survey map and plan for a foundation that suits your site's specific soil type and terrain.
Ohio FAQ
Steel Home FAQ
Honest answers for Ohio residents planning a steel-framed home.
Yes, when properly insulated. Modern steel home packages in Ohio are designed to meet or exceed the state-adopted energy codes, providing excellent thermal performance through humid summers and cold winters.
The Board of Building Standards adopts the code statewide, but enforcement is handled by certified local municipal, county, or township departments.
Ohio has a robust network of steel fabricators due to its industrial base, ensuring high-quality residential components are available, though labor costs vary by region.
Design loads are set at the station level by your local certified building department, not by a single statewide average.
Often yes. As farmland has consolidated across the state, many newly subdivided acreage lots suit a steel home paired with attached or adjacent equipment storage, but foundation planning should still reflect the parcel's specific soil and drainage conditions rather than assumptions carried over from the prior agricultural use.
It can. Some parcels near legacy manufacturing sites carry zoning overlays or environmental review steps that a purely residential subdivision would not; confirm parcel history and zoning classification with your local certified department before finalizing a site plan.
Sources for the Ohio facts on this page
This page states no code requirement, wind speed, snow load, permit rule, price or supplier claim. The state-specific facts it does use are listed with their publisher below.
The Ohio Board of Building Standards formulates, adopts, and amends the state's Building, Mechanical, Plumbing, Elevator, Boiler, and Pressure Piping Codes, and certifies municipal, county, and township building departments to enforce them.
Ohio Department of Commerce, Division of Industrial Compliance · Current program page · Tier 2
https://com.ohio.gov/divisions-and-programs/industrial-compliance/boards/board-of-building-standardsNumber of farms in Ohio in 2022.
USDA National Agricultural Statistics Service · 2022 Census of Agriculture (released Feb 2023 preliminary/2024 full) · Tier 1
https://www.nass.usda.gov/Statistics_by_State/Ohio/Publications/Current_News_Releases/2023/nr2311oh.pdfLand in farms in Ohio in 2022.
USDA National Agricultural Statistics Service · 2022 Census of Agriculture · Tier 1
https://www.nass.usda.gov/Statistics_by_State/Ohio/Publications/Current_News_Releases/2023/nr2311oh.pdfManufacturing is Ohio's largest private economic sector by GDP share, per an Ohio Manufacturers' Association analysis of federal data.
Ohio Manufacturers' Association (OMA), citing BLS/BEA data · 2024/2025 edition · Tier 2
https://www.ohiomfg.com/wp-content/uploads/2026/02/OMA_ManufacturingCounts2025_CMYK-FINAL-2.25.26.pdfOhio total land area per US Census Bureau state area measurements.
U.S. Census Bureau · 2010 measurement basis · Tier 1
https://www.census.gov/geographies/reference-files/2010/geo/state-area.html