
Barndominium · MA
Barndominiums in Massachusetts
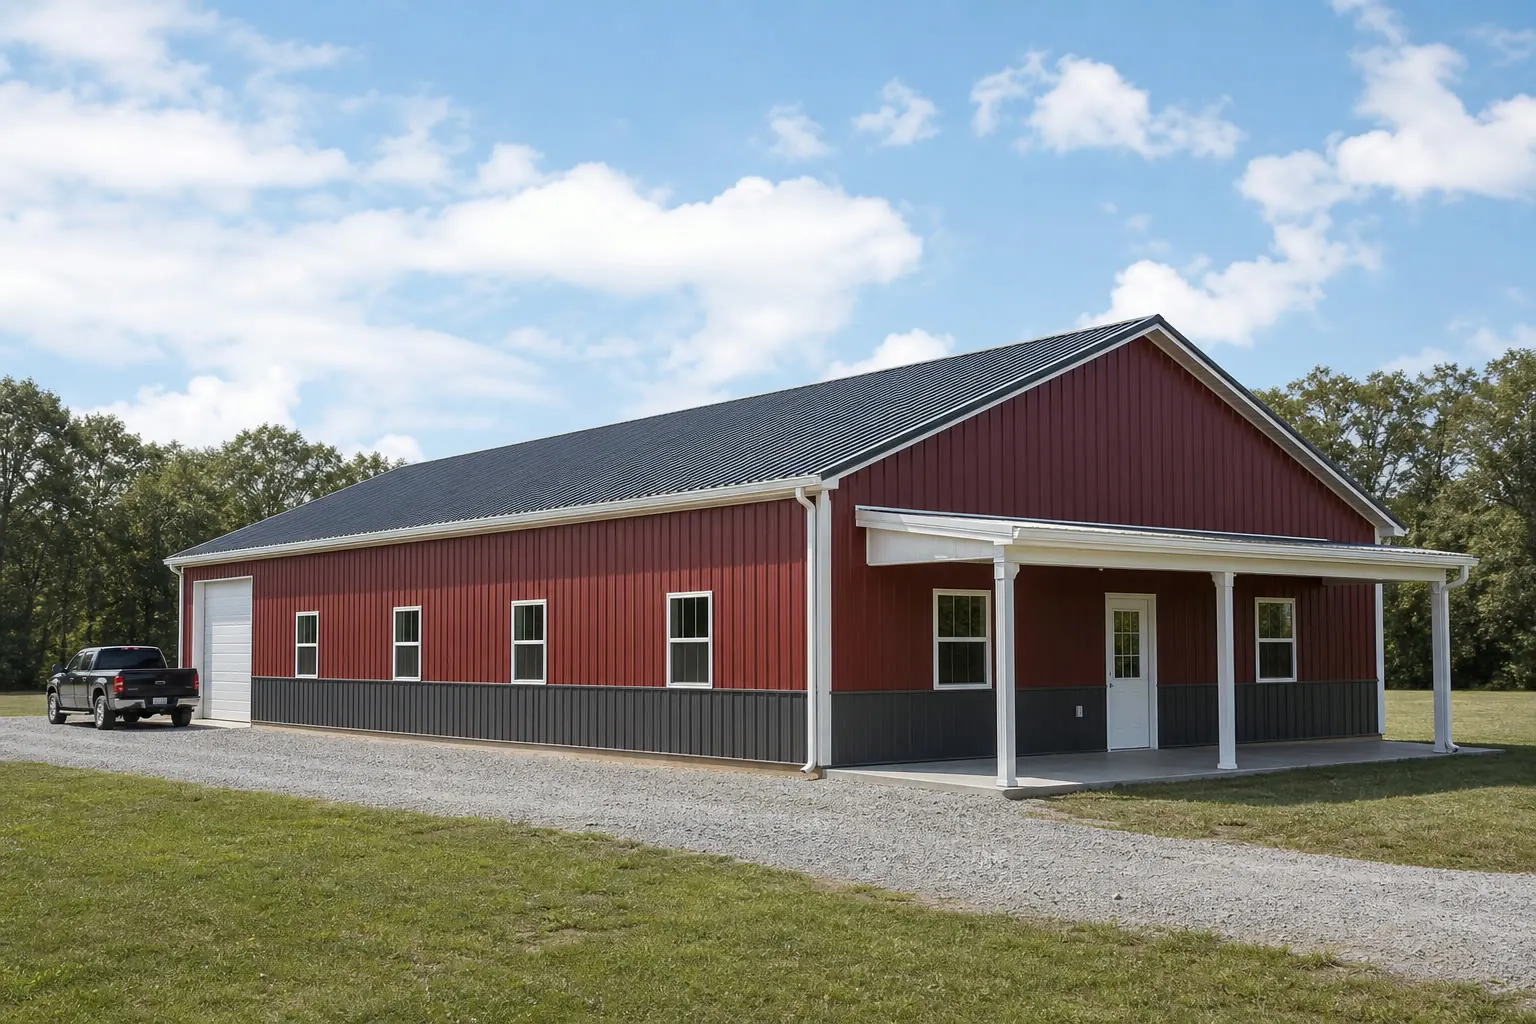
A Massachusetts barndominium is planned against a very different backdrop than a Midwestern or Southern one. The state's average farm is just 66 acres — among the smallest averages in the country — and single-unit homes made up under half of the 14,338 new housing units authorized statewide in 2024. Most barndominium projects here land on a modest residential-scale lot rather than acreage, and the site itself falls on one of two distinct terrains: the crystalline uplands running through the Berkshires in the west, or the flatter Coastal Plain sediments toward the southeast.
The intersection
What a Massachusetts site actually changes about a barndominium
The building type does not change. What changes is the parcel it sits on, the housing context it competes inside, and the ground underneath it.
USDA's 2022 Census of Agriculture put Massachusetts at 7,083 farms across 464,451 acres, an average of 66 acres per farm — among the smallest average farm sizes in the country, and down from 7,241 farms in 2017. A barndominium buyer looking for the classic large-acreage hybrid house-and-shop setup will find that the typical Massachusetts parcel does not offer that scale. Most projects here are planned on a residential lot or a small few-acre parcel, which changes the conversation from 'how much land supports this' to 'how does this footprint fit the lot I already have.'
The second change is what the building competes against. The U.S. Census Bureau's Building Permits Survey shows Massachusetts builders were authorized for 14,338 new privately-owned housing units in 2024, and only 5,626 of those were single-unit structures — well under half. That does not restrict what any individual owner can build on their own parcel, and this page makes no statewide permitting claim; it simply means a detached single-family barndominium sits somewhat outside the dominant new-construction pattern in the state, which is a useful thing to flag with your local building and zoning office early, alongside your specific use.
The third change is the ground itself. USGS's Geomorphology of New England describes Massachusetts as spanning crystalline upland terrain in the west — including the Berkshires — and Coastal Plain sediment along the southeast. A hillside upland lot and a flat coastal-sediment lot produce different foundation, drainage and access conversations for the same floor plan, and it is worth describing your specific terrain to a builder rather than assuming either condition.
Site context
How Massachusetts terrain changes the build site
The USGS-documented split between upland and coastal terrain is the clearest way to anticipate site conditions before a quote.
Western crystalline uplands (Berkshires and hill country)
Rolling to steep terrain shaped by glacial activity. Expect more variable grading, ledge or shallow bedrock in places, and a foundation conversation that should start with a site visit rather than a plan assumption.
Central till plains and river valleys
Mixed terrain between the uplands and the coast, generally with moderate grading needs. Soil drainage and existing tree cover tend to be the practical variables here.
Southeastern Coastal Plain
Flatter, sandier ground described by USGS as Coastal Plain sediment. Easier grading in many cases, but water table depth and drainage away from the foundation are worth confirming, especially near the immediate coast.
Exposure
Roughly 49 inches of annual snow shapes residence-grade detailing
Because a barndominium is lived in daily, the winter detailing that a purely agricultural building could defer becomes a first planning conversation.
NOAA's 1991-2020 climate normals for Boston Logan show about 43.6 inches of annual precipitation and roughly 49 inches of average annual snowfall, with January and February each averaging close to 14 inches. This is a station normal, not a design value, and nothing here converts it into a load or a code requirement — that conversation belongs with your engineer and local building department. As a planning prompt, though, it means entry design, roof-to-gutter transitions, and where snow sheds off a metal roof relative to walkways and driveways are worth resolving before the plan is finalized, not after the first winter.
Because a barndominium mixes a living space with a shop or garage bay, the entry sequence matters more than on a pure outbuilding: mudroom placement, a covered transition from the shop bay to the living quarters, and where plowed snow gets stacked relative to doors are the details Massachusetts owners tend to revisit if they are skipped at the planning stage.
- Entry and mudroom placement
- Locate the transition between shop and living space away from the prevailing snow-shed side of the roof.
- Snow storage on-site
- Plan where plowed snow accumulates through the winter without blocking the shop bay door or the driveway approach.
- Gutter and downspout scope
- Decide up front rather than retrofitting after the apron and landscaping are finished.
Get Massachusetts barndominium quotes
Tell us your parcel size, whether your site is upland or coastal, and your living-to-shop ratio. We route it with the Massachusetts and barndominium context already attached.
Configuration
How Massachusetts barndominium programs typically split
On a residential-scale parcel, the configuration question is about how much of the footprint is living space versus shop, not about maximizing total square footage.
 Compact residence with attached shopA smaller living footprint paired with a garage-scale bay, sized to fit a suburban or exurban lot rather than acreage.
 Full-time residence with home workshopA larger living share with a dedicated finished workshop, common where the owner works from the property.Weekend or second-home useA simpler split favoring durability and low-maintenance finishes over year-round comfort systems, often on a smaller Berkshires or coastal parcel.
Example Configuration — for planning purposes only.
Footprint
Sizes that suit a Massachusetts residential-scale lot
Because the average Massachusetts farm is only 66 acres and most projects sit on far smaller residential parcels, footprints tend to stay compact and vertically efficient rather than sprawling.
30′ × 40′
1,200 sq ft
A compact footprint suited to a smaller suburban or in-town lot.
30′ × 50′
1,500 sq ft
Added length for a third bedroom or bonus room without expanding the shop bay.
40′ × 60′
2,400 sq ft
A common split between living space and an attached garage or shop bay.
40′ × 80′
3,200 sq ft
Where a larger workshop is genuinely part of the program alongside full-time living space.
Example Configuration — for planning purposes only.
Footprint pages carry the room-by-room layout detail; this page only explains why the Massachusetts brief tends to land in this range.
Preparation
Before you request a Massachusetts quote
These four items address frequent source of re-quoting on a hybrid house-and-shop building here.
Step 1
Confirm the residential use classification with your local building department
Because detached single-family construction is a minority of current Massachusetts housing starts, ask early how your town classifies and permits a combined residence-and-shop building.
Step 2
Describe your terrain, not just your town
Whether your parcel sits in the western uplands or on Coastal Plain ground changes foundation and drainage planning more than the address does.
Step 3
Decide the living-to-shop ratio before the quote
This single decision drives layout, utility runs and finish level more than any other variable.
Step 4
Plan winter access up front
Entry placement, snow storage and gutter scope are cheaper to decide now than to retrofit after the first winter.
Questions
Massachusetts barndominium questions
Honest state-level answers, with anything jurisdiction-specific routed to the office that actually owns it.
Zoning and building classification are set locally, parcel by parcel, and Massachusetts does not have a single statewide answer we can state here. Your local building and planning department is the right first call, especially since a detached single-family building like this sits outside the dominant multi-unit pattern in current statewide housing data.
There is no official typical lot size, but Massachusetts's 66-acre average farm size — among the smallest in the country — signals that most projects here are planned on a residential-scale parcel rather than acreage. Confirm your specific lot's buildable area with your local office.
We do not state design loads on this page — that is an engineering and code question for your local building department. What we can say is that Boston Logan's climate normals show roughly 49 inches of average annual snowfall, which is a useful planning prompt for entry placement, gutter scope and snow storage, not a specification.
That is a personal and financial decision, not one this page can make for you. What we can say is that USGS documents genuinely different terrain — crystalline uplands in the west versus Coastal Plain sediment in the southeast — so the site work and foundation conversation will differ by location.
We do not publish state-level prices, because a credible number depends on your specification, site work and current material costs. Our cost pages explain what drives the number; a quote reflects your specific project.
Sources for the Massachusetts facts on this page
This page states no code requirement, wind speed, snow load, permit rule, price or supplier claim. The state-specific facts it does use are listed with their publisher below.
Massachusetts had 464,451 acres of land in farms in 2022, an average farm size of 66 acres -- among the smallest average farm sizes in the country.
USDA NASS · 2022 · Tier 1
https://www.nass.usda.gov/Publications/AgCensus/2022/Full_Report/Volume_1,_Chapter_1_State_Level/Massachusetts/st25_1_001_001.pdfMassachusetts had 7,083 farms in 2022, down from 7,241 in 2017.
USDA National Agricultural Statistics Service (NASS) · 2022 (with 2017 comparison) · Tier 1
https://www.nass.usda.gov/Publications/AgCensus/2022/Full_Report/Volume_1,_Chapter_1_State_Level/Massachusetts/st25_1_001_001.pdfBuilders in Massachusetts were authorized to construct 14,338 new privately-owned housing units in 2024, of which 5,626 were single-unit structures.
U.S. Census Bureau · 2024 (final annual estimates) · Tier 1
https://www.census.gov/construction/bps/stateannual.htmlUSGS Geomorphology of New England (Professional Paper 1208) describes Massachusetts as spanning crystalline upland terrain (including the Berkshires in the west) and Coastal Plain sediments along the southeast, reflecting a mix of glacially shaped hill country and low coastal terrain.
U.S. Geological Survey · 1982 · Tier 1
https://pubs.usgs.gov/pp/1208/report.pdfBoston Logan Airport's NOAA 1991-2020 climate normals show total annual precipitation of about 43.6 inches and average annual snowfall of about 49 inches.
NOAA National Centers for Environmental Information (NCEI) · 1991-2020 · Tier 1
https://www.ncei.noaa.gov/access/services/data/v1?dataset=normals-monthly-1991-2020&format=pdf&stations=USW00014739The Boston Logan NOAA 1991-2020 normals show winter monthly snowfall means around 14 inches in both January and February.
NOAA National Centers for Environmental Information (NCEI) · 1991-2020 · Tier 1
https://www.ncei.noaa.gov/access/services/data/v1?dataset=normals-monthly-1991-2020&format=pdf&stations=USW00014739