
Metal garage · OK
Metal Garages in Oklahoma
A metal garage in Oklahoma is almost always an enclosed accessory structure next to an existing home, and what most changes the project from one part of the state to another is terrain, not acreage. NOAA's narrative Climate of Oklahoma and USGS's own physiographic survey work both describe a state split between the flatter southern Great Plains in the west and the forested Ozark Plateau and Ouachita Mountains in the east, which is a real factor in how a garage pad is graded and drained. Administratively, the Oklahoma Uniform Building Code Commission sets rules for how cities and counties adopt building code, but whether your enclosed garage needs a permit, and how close it can sit to your home or property line, remains a decision for your specific local jurisdiction.
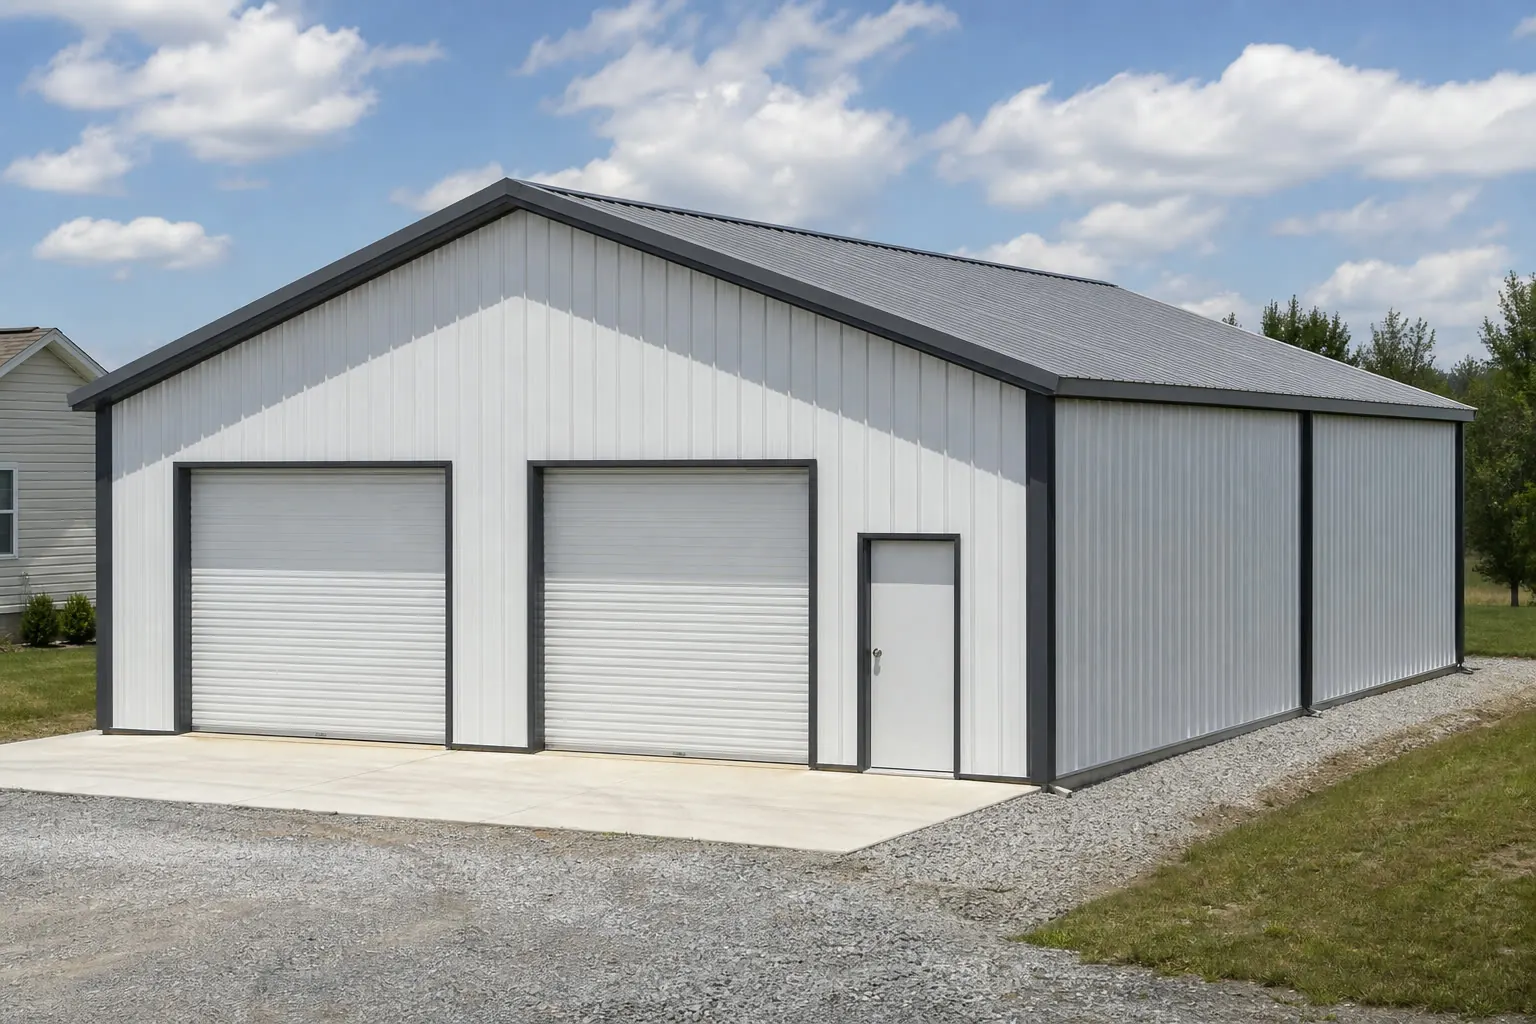
The intersection
In Oklahoma, terrain and local code adoption shape the metal garage brief
An enclosed metal garage in Oklahoma is planned around which side of the state's physiographic split it sits on, and around a permitting process that is administered locally under a state code-adoption framework.
NOAA's narrative Climate of Oklahoma and USGS Bulletin 730-D agree on the broad shape of the state: a southern Great Plains identity in the west that gives way, moving east, to the Ozark Plateau, the Arkansas River Valley and the Ouachita Mountains. USGS's own physiographic classification places western Oklahoma inside the Great Plains province and describes the eastern portion of the state as transitioning toward the Central Lowland province. For a garage pad, that distinction is practical rather than academic: flatter ground in the west typically means simpler grading, while sites nearer the Ozark Plateau or Ouachita Mountains may need more attention to drainage before a slab goes in.
The Oklahoma Geological Survey adds detail on why that eastern terrain behaves differently: it describes the state's mountain ranges as formed by resistant, folded, faulted and thrust rock masses, not gentle hills. A garage sited on or near that kind of ground is a different site-prep conversation than one on open plains, and it is worth having your builder walk the specific site before committing to a pad design.
Administratively, the Oklahoma Uniform Building Code Commission was established under state statute to issue rules addressing how cities, counties and other political subdivisions adopt building code. That statute describes a code-adoption process; it does not itself state a permit requirement, a setback distance, or any other build rule for an enclosed accessory structure. Whether your metal garage needs a permit, and how far it must sit from your property line or your home, is a question only your specific local building department can answer.
Site context
How Oklahoma terrain changes garage siting
The same enclosed garage shell meets different grading and drainage questions depending on where in Oklahoma it sits.
| Region | Terrain description | Garage siting implication |
|---|---|---|
| Western plains | Great Plains physiographic province per USGS; flatter, drier ground | Grading is usually straightforward on open plains ground |
| Arkansas River Valley | Transitional lowland terrain noted in NOAA's climate narrative | Confirm local drainage before siting near the valley floor |
| Ozark Plateau (northeast) | Elevated plateau terrain distinct from the plains | Extra grading attention on sloped ground |
| Ouachita Mountains (southeast) | Folded, faulted rock terrain per the Oklahoma Geological Survey | A level pad may require more site work than on open plains |
Western plains
- Terrain description
- Great Plains physiographic province per USGS; flatter, drier ground
- Garage siting implication
- Grading is usually straightforward on open plains ground
Arkansas River Valley
- Terrain description
- Transitional lowland terrain noted in NOAA's climate narrative
- Garage siting implication
- Confirm local drainage before siting near the valley floor
Ozark Plateau (northeast)
- Terrain description
- Elevated plateau terrain distinct from the plains
- Garage siting implication
- Extra grading attention on sloped ground
Ouachita Mountains (southeast)
- Terrain description
- Folded, faulted rock terrain per the Oklahoma Geological Survey
- Garage siting implication
- A level pad may require more site work than on open plains
Configuration
Common Oklahoma metal garage configurations
Most Oklahoma metal garage projects fall into a small number of recurring configurations, driven by what the enclosed space has to protect.
 Single or double vehicle bayAn enclosed bay for one or two vehicles, suited to a residential-adjacent garage on flat or gently sloped ground.
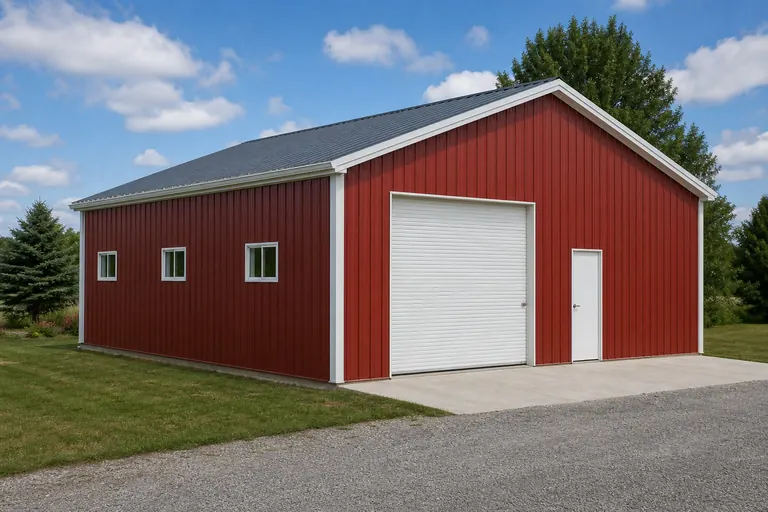 Vehicle bay plus workshopA combined vehicle and workbench space, where a well-graded pad matters more on eastern hillier sites.
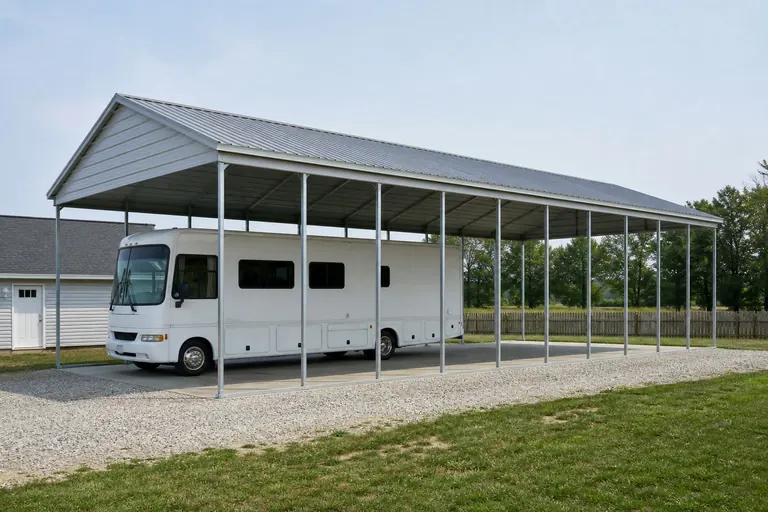 Equipment or larger-vehicle bayA taller enclosed bay for a truck, trailer or equipment rather than a standard passenger vehicle.
Example Configuration — for planning purposes only.
Get Oklahoma metal garage quotes
Tell us your lot, terrain and intended use, and we route it with the Oklahoma siting and permitting context already attached.
Site context
Oklahoma's physiographic split, garage by garage
The same broad west-east split that shapes Oklahoma's climate narrative also frames what a garage pad should account for.
Great Plains province (west)
Flatter ground per USGS; grading for an enclosed garage slab is usually simple.
Central Lowland transition (central/east)
USGS notes a shift away from Great Plains conditions moving east; check local drainage rather than assuming plains conditions.
Ozark Plateau (northeast)
Elevated terrain flagged by NOAA's climate narrative and the Oklahoma Geological Survey.
Ouachita Mountains (southeast)
OGS describes real folded and faulted mountain relief here, worth a site visit before finalizing a pad plan.
Preparation
Before you request an Oklahoma metal garage quote
A short list of details resolved locally keeps an enclosed garage project from stalling mid-quote.
- Confirm setback and accessory-structure rules with your local building departmentAsk how close the garage can sit to your property line and to your primary residence.
- Confirm permit requirements with your local building departmentThe Oklahoma Uniform Building Code Commission addresses how your city or county adopts code; it does not itself set the permit rule, so ask your local department directly.
- Have your site graded with your regional terrain in mindA pad near the Ozark Plateau or Ouachita Mountains faces different drainage conditions than one on the western plains.
- State every intended use up frontA garage priced for vehicle storage alone that later needs workshop power or extra ventilation is a common cause of re-quoting.
- Ask your builder about site-specific wind and weather anchoringThis page does not state an engineering value; your builder and local authority set the specification for your exact site.
Footprint
Sizes common for an Oklahoma residential-lot metal garage
Because most Oklahoma metal garages sit next to an existing home rather than on open acreage, footprints tend to be set by vehicle count and lot space rather than terrain.
24′ × 30′
720 sq ft
A common footprint for a two-vehicle enclosed garage on a standard residential lot.
30′ × 40′
1,200 sq ft
Adds room for a workbench or extra storage alongside vehicle bays.
40′ × 60′
2,400 sq ft
Suited to combined vehicle, equipment and workshop use on a larger lot.
Example Configuration — for planning purposes only.
Footprint pages carry bay and door allocation for each size; this page explains only why Oklahoma terrain and local siting rules matter for these dimensions.
Questions
Oklahoma metal garage questions
Honest answers at the state level, with permitting, zoning and pricing questions routed to whoever actually owns them.
This page cannot state a permit requirement, because that decision is made by your specific city or county building department. The Oklahoma Uniform Building Code Commission addresses how a local jurisdiction adopts code, not what any single jurisdiction requires for a metal garage. Contact your local building department before finalizing your plan.
Setback and accessory-structure distance rules are set by your local jurisdiction, not by a statewide standard. Your local building or zoning department can confirm the rule for your specific parcel.
Yes. NOAA and USGS both describe a state split between flatter western Great Plains terrain and the more elevated, forested Ozark Plateau and Ouachita Mountains in the east, which affects grading and drainage decisions for a garage pad.
There is no official typical size. On a standard residential lot, 24x30 through 40x60 are common ranges depending on vehicle count and whether the garage also serves as a workshop.
We do not publish state-level prices, since cost depends on size, specification, site work and current material pricing. Our cost pages explain what drives the number; a builder quote covers your specific project.
Yes. A metal garage is fully enclosed with walls and doors, while a carport is open-sided. The two carry weather and wind loading differently, which is why anchoring and design details differ between them.
Sources for the Oklahoma facts on this page
This page states no code requirement, wind speed, snow load, permit rule, price or supplier claim. The state-specific facts it does use are listed with their publisher below.
NOAA NCEI publishes a narrative 'Climate of Oklahoma' noting the state's southern Great Plains location and topographic features including the Ouachita Mountains, the Arkansas River Valley, and the Ozark Plateau in the northeast.
NOAA National Centers for Environmental Information (NCEI) · Historical narrative (NCEI climate normals series) · Tier 1
https://www.ncei.noaa.gov/data/climate-normals-deprecated/access/clim60/states/Clim_OK_01.pdfUSGS historical survey work (Fenneman, USGS Bulletin 730-D) classifies western Oklahoma within the Great Plains physiographic province, part of the larger interior plains distinguished from the Central Lowland province to the east.
U.S. Geological Survey (USGS Bulletin 730-D, Nevin M. Fenneman) · Originally published 1923; USGS reference · Tier 1
https://pubs.usgs.gov/bul/0730d/report.pdfThe Oklahoma Geological Survey describes Oklahoma's landscape as defined by mountains (e.g., the Ouachita Mountains) and streams, with resistant folded/faulted/thrust rock masses forming the state's mountain ranges.
Oklahoma Geological Survey · June 1998 · Tier 2
http://www.ogs.ou.edu/pubsscanned/InfSeries/infseries1.pdfThe Oklahoma Uniform Building Code Commission (OUBCC) is the state body established by the Oklahoma Uniform Building Code Commission Act (59 O.S. §§ 1000.20-1000.30) that governs code matters and issues rules addressing code adoption by local jurisdictions and other political subdivisions.
State of Oklahoma (oklahoma.gov/oubcc) · Current statute/administrative rules · Tier 2
https://oklahoma.gov/oubcc/faqs.htmlOklahoma's total land area was measured at 68,594.2 square miles as of the 2010 Census.
U.S. Census Bureau · 2010 Census · Tier 1
https://www.census.gov/geographies/reference-files/2010/geo/state-local-geo-guides-2010/oklahoma.html