
Metal garage · UT
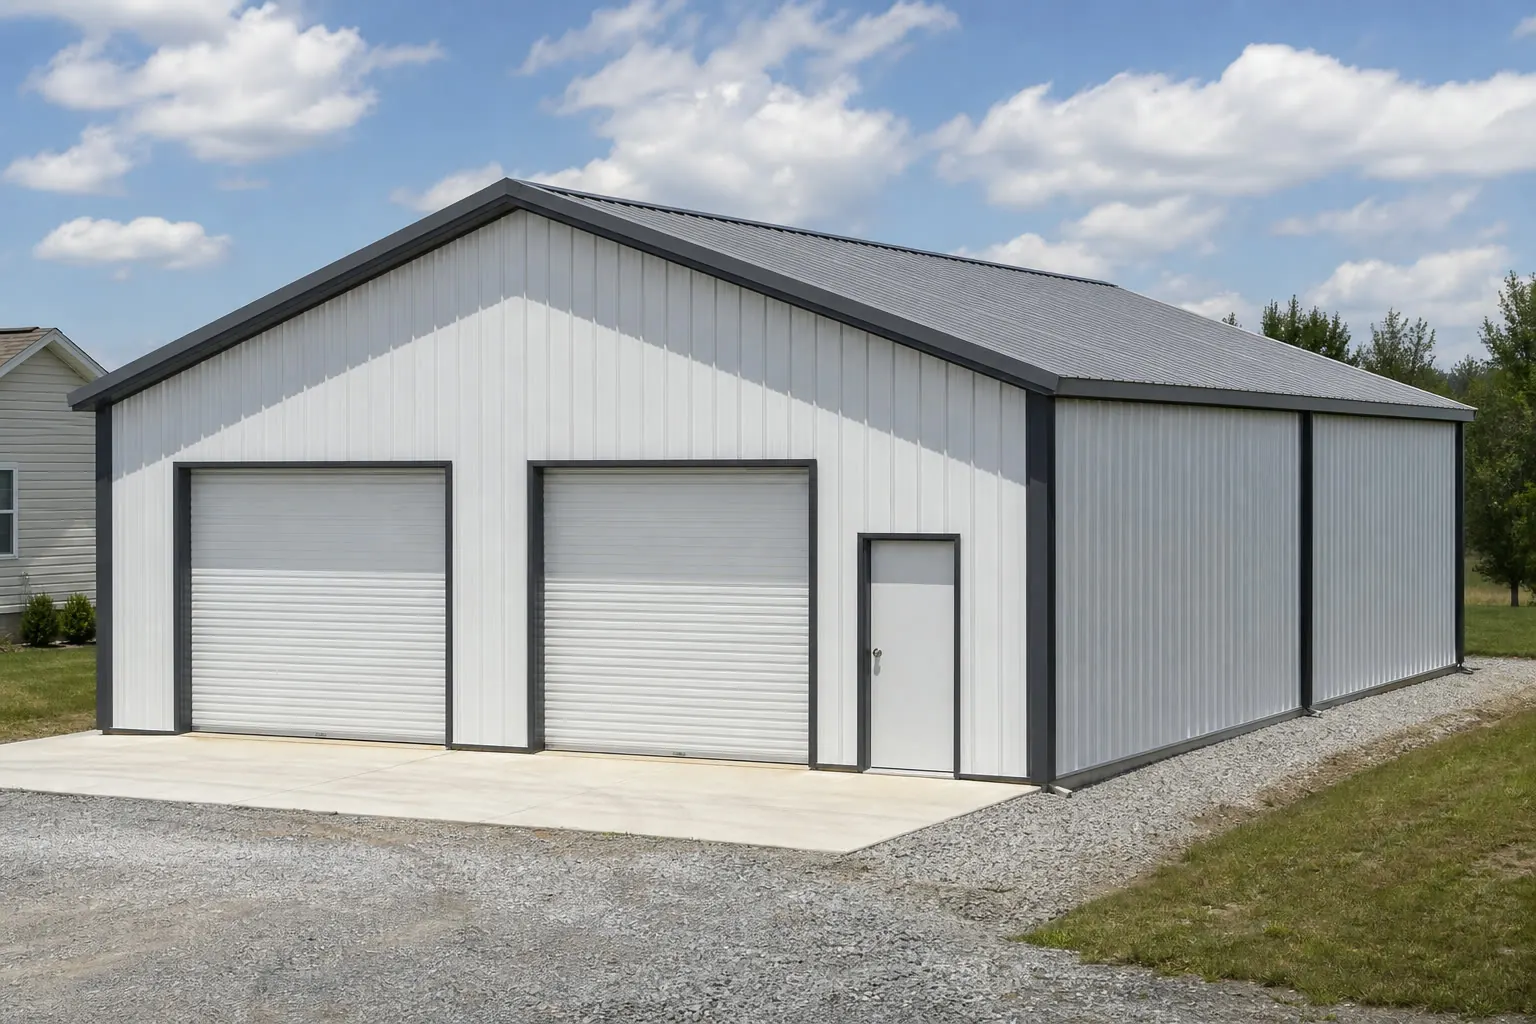
Metal Garages in Utah
A metal garage is typically added to a lot the buyer already owns, so Utah's federal-land and trust-land story matters far less here than it does for a rural, land-hungry building. What still applies is Utah's code-administration structure: the Division of Professional Licensing, part of the Utah Department of Commerce, administers the Uniform Building Standards Act and works with the Uniform Building Code Commission under Title 15A, the State Construction and Fire Codes Act, to promote statewide uniformity in enforcement. That consistent administrative starting point sits on top of terrain covering roughly 84,899 square miles across three physiographic provinces, so a garage buyer's real remaining variable is not the code structure but which of Utah's elevation and climate zones the actual lot sits in.
The intersection
A consistent code structure, an inconsistent landscape
Utah's Division of Professional Licensing and the Uniform Building Code Commission work from the same State Construction and Fire Codes Act statewide, which is a more consistent administrative starting point than a state with purely local code adoption.
For a garage buyer, that consistency means the state has a named commission whose purpose is promoting uniform enforcement, rather than leaving every city or county to adopt its own code on its own schedule with no coordinating body. It does not mean every Utah jurisdiction applies the code identically in daily practice, and it is not a substitute for contacting the local building department, which still confirms permit requirements for a specific parcel and use.
What genuinely varies across Utah is the physical setting the garage sits in, not the administrative layer overseeing it — and that variation is large enough to be the actual planning question for most Utah garage buyers.
Site context
Three Utah terrain provinces change what the garage faces
Utah's roughly 84,899 square miles converge three physiographic provinces, and a detached garage's exposure follows which one the lot sits in.
Basin and Range valley lots (west)
Lower-elevation terrain where heat and sun exposure, not snow, tend to dominate what a garage interior needs for comfortable daily use.
Rocky Mountain Province foothill and bench lots (northeast)
Higher-elevation terrain near the Uinta and Wasatch ranges, where roof snow-shedding, door clearance and winter access are worth a direct conversation with the installer.
Colorado Plateau lots (east/southeast)
Mesa-and-canyon terrain where site grading and drainage around the slab often matter more than snow load for a residential garage.
Lots in the highland/mountain climate zone (about 24% of the state)
This zone overlaps parts of all three provinces at higher elevation, and it is where the most snow-specific garage planning conversations in Utah tend to happen.
Exposure
Elevation, not city name, drives the exposure conversation
Utah's elevation runs from 2,350 feet at Beaver Dam Wash to 13,528 feet at Kings Peak, so a garage buyer's actual site elevation carries more planning weight than which municipality issued the address.
Two garages a short drive apart in the same county can sit at meaningfully different elevations if one is on a valley floor and the other climbs toward a bench or foothill. That difference shows up in how much sun exposure the structure gets, which direction storm-driven wind typically comes from, and — in the higher end of the range — how much snow accumulates against the walls and roof edge over a winter.
None of this is stated here as an engineered design value, and it should not be treated as one. It is a reason to describe the lot's actual elevation, orientation and whether it sits in a valley, on a bench, or up a canyon to whoever is quoting the garage, rather than letting a generic Utah answer stand in for site-specific detail.
The garage's relationship to existing structures matters too. A freestanding garage on open ground sheds snow and water differently than one built against an existing house, and the position of the roof edge relative to a driveway or walkway decides how much repeat winter clearing the owner signs up for. That is a five-minute decision on a site plan and a recurring seasonal annoyance if it is skipped.
Finally, buyers on higher-elevation or highland-zone lots sometimes reconsider door height and insulation choices they would not think about on a Basin and Range valley lot, simply because the garage sees more use as a genuine winter shelter for vehicles and equipment rather than just covered storage.
- Report elevation and orientation, not just address
- Two Utah lots at different elevations in the same city can need different garage specs.
- Plan snow-shedding on highland and Rocky Mountain Province lots
- Roof edge position relative to doors and walkways is worth deciding before the slab is poured.
- Ask locally about seasonal access
- Higher-elevation lots can have winter access considerations a valley lot does not.
Get Utah metal garage quotes
Tell us your lot's province, elevation and rough footprint. We route it with the Utah and metal garage context already attached.
Configuration
What Utah metal garages are usually asked to do
The province and elevation a lot sits in tends to decide the right configuration more than a simple vehicle count does.
 Valley vehicle and equipment storageA straightforward garage sized for daily vehicle use, typical of Basin and Range and steppe-zone residential lots.Shop-plus-vehicle combinationA partitioned workshop bay alongside vehicle storage, common where the lot supports a home business or hobby use.
 Snow-country winter shelterHighland and Rocky Mountain Province buyers sometimes prioritize insulation and taller door clearance over pure storage capacity.
Example Configuration — for planning purposes only.
Footprint
Sizes that fit a Utah garage brief
Utah enquiries span from compact valley-lot footprints to larger shop-and-vehicle combinations on lots with more room to build.
24′ × 30′
720 sq ft
A common two-car starting point for a Wasatch Front residential lot.
30′ × 40′
1,200 sq ft
Enough width to add a partitioned shop end without crowding the vehicle bay.
20′ × 30′
600 sq ft
A compact option where lot size, not budget, sets the limit.
30′ × 30′
900 sq ft
A square footprint suited to corner lots and tighter setbacks.
40′ × 60′
2,400 sq ft
The larger end of the range, typically for a buyer combining vehicle storage with a business or hobby use on a bigger lot.
Example Configuration — for planning purposes only.
Footprint pages carry layout and door detail for each of these; this page only explains why Utah briefs land in this range.
Preparation
Before you request a Utah garage quote
A few things settled in advance make a Utah metal garage quote comparable rather than a guess.
Step 1
Confirm your province and elevation
Tell your quoting contact whether the lot sits in Basin and Range, Rocky Mountain Province or Colorado Plateau terrain, and roughly what elevation.
Step 2
Check with your local building department
Utah's statewide structure is unusually consistent, but your local department still applies it to your specific lot and use.
Step 3
Decide insulation and door height
Highland and higher-elevation lots more often justify insulated doors and taller clearance than valley lots do.
Step 4
Plan the roof edge relative to walkways
Where snow-shedding is a real factor, decide roof edge placement before the slab goes in, not after the first winter.
Questions
Utah metal garage questions
Questions we can answer honestly at state level, with the ones we cannot routed to whoever actually owns them.
Utah runs a genuinely uniform statewide code structure through the Division of Professional Licensing and the Uniform Building Code Commission under the State Construction and Fire Codes Act, which is more consistent than a purely local-adoption state. Your local building department still applies it to your specific lot and use.
Yes. Utah spans the Rocky Mountain Province, the Colorado Plateau and the Basin and Range across roughly 84,899 square miles, so exposure and siting considerations differ by province and elevation even though the code administration is consistent statewide.
Elevation matters for exposure. Utah runs from 2,350 feet to 13,528 feet, and lots in the state's highland/mountain zone (about 24% of the state) more often justify insulated doors and taller clearance than valley lots at lower elevation.
There is no official typical size. Utah enquiries commonly range from a 24x30 two-car footprint up to 40x60 where a shop or business use is combined with vehicle storage.
We do not publish state-level prices, because a credible number depends on your specification, site work and current material pricing. Our cost pages cover what drives the number; a quote covers your building.
Sources for the Utah facts on this page
This page states no code requirement, wind speed, snow load, permit rule, price or supplier claim. The state-specific facts it does use are listed with their publisher below.
Utah's Division of Professional Licensing (DOPL), within the Department of Commerce, administers the Uniform Building Standards Act and works with the Uniform Building Code Commission to promote statewide uniformity in code enforcement.
Utah Department of Commerce, Division of Professional Licensing · current, accessed 2024/2025 · Tier 2
https://commerce.utah.gov/dopl/uniform-building-codes/Utah's State Construction and Fire Codes Act (Title 15A) is the statutory basis for state construction code administration, referencing the Division of Professional Licensing.
Utah State Legislature / Utah State Fire Marshal (hosted copy) · current codified statute · Tier 2
https://firemarshal.utah.gov/wp-content/uploads/2024-State-Fire-Code.pdfUtah covers 84,899 square miles, per general geography reference; total-area figure should be cross-checked against the U.S. Census Bureau's official state area measurements.
Wikipedia (citing state geography data) · current · Tier 3
http://wikipedia.org/wiki/Geography_of_UtahUtah lies at the convergence of three physiographic provinces: the Rocky Mountain Province (Uinta and Wasatch mountains) in the northeast, the Colorado Plateau in the east/southeast, and the Basin and Range in the west.
Utah Division of State History (History to Go) · current reference page · Tier 2
https://historytogo.utah.gov/unique-setting/Utah's highest point is Kings Peak at 13,528 feet and its lowest point is Beaver Dam Wash at 2,350 feet, illustrating the mountain-versus-valley elevation and climate contrast used in state education materials.
Utah Agriculture in the Classroom (agclassroom.org, hosted via Utah State University Extension network) · current reference sheet · Tier 3
https://cdn.agclassroom.org/ut/lessons/cc/ut_elevation_precip_maps.pdfUtah has three distinct climate zones: desert (33% of the state), steppe (43%), and highland/mountain (24%), reflecting the valley-to-mountain precipitation and snowfall contrast.
Utah Agriculture in the Classroom · current reference sheet · Tier 3
https://cdn.agclassroom.org/ut/lessons/cc/ut_elevation_precip_maps.pdf