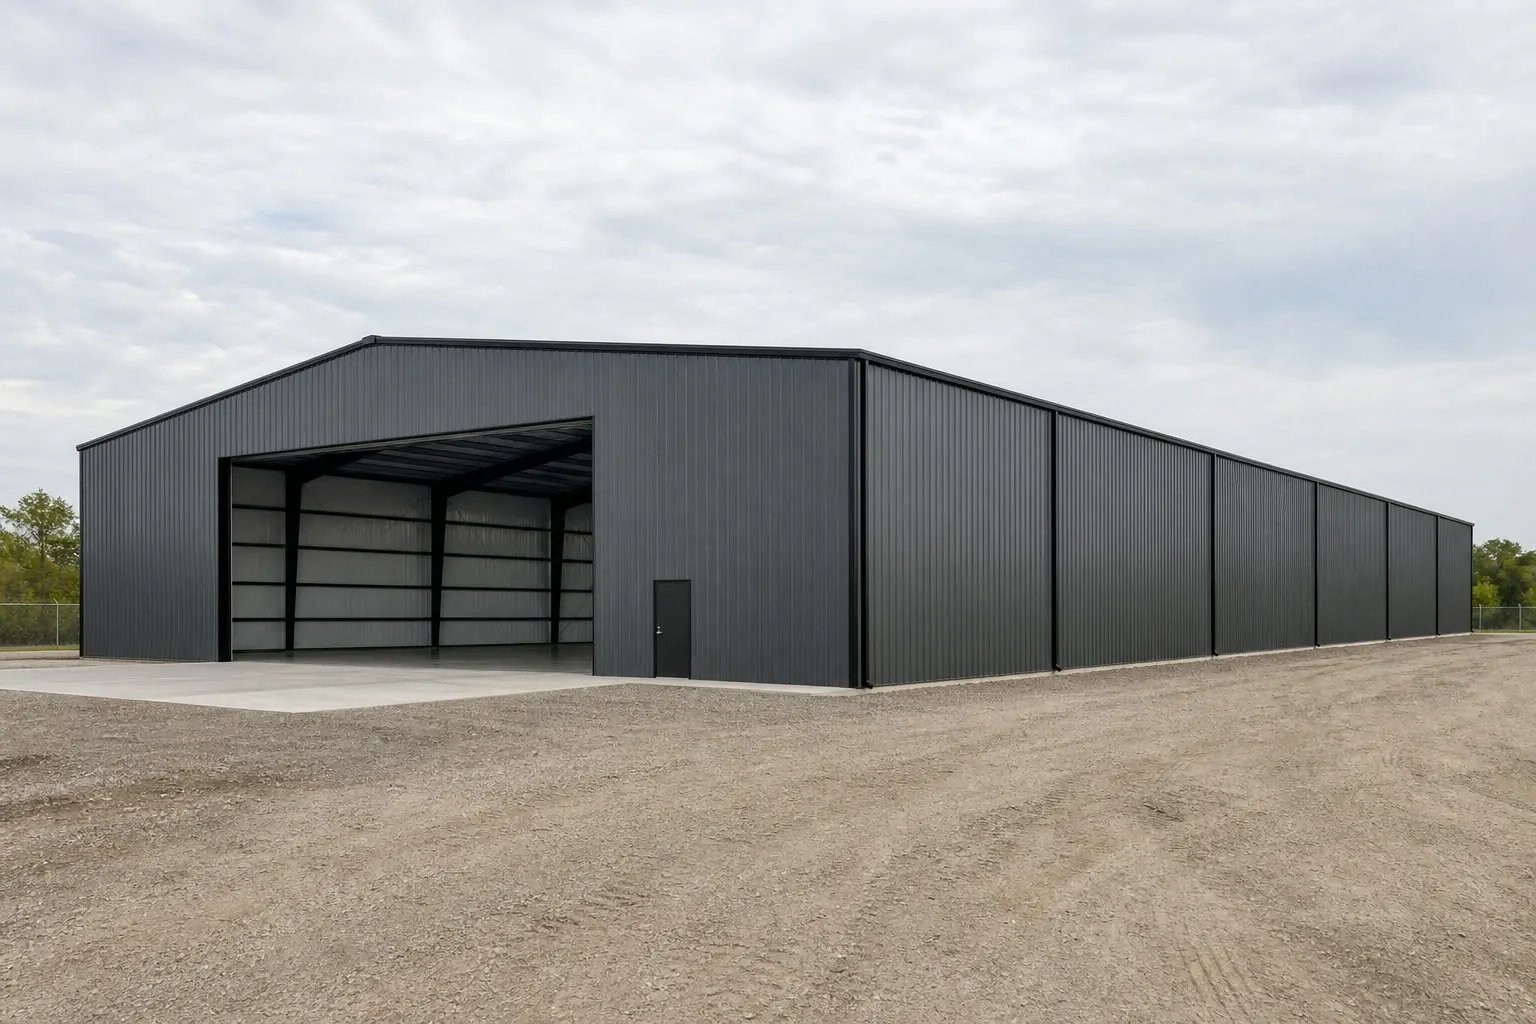
| Primary structural framing | Columns and rafters carry the building and set clear span, eave height and how everything else is detailed. | Rigid frame versus tube or truss framing, clear span versus interior columns, frame spacing. | Who seals the drawings, which loads the frame was designed for, and that the quoted frame matches the span and eave height you asked for. |
| Secondary framing | Purlins, girts and eave struts give panels something to fasten to and brace the main frame. | Member depth and gauge, spacing, and whether bracing is cable, rod or portal frame. | Spacing shown on the drawings, and that panel and insulation choices are compatible with it. |
| Metal roof panels | The weather surface of the building, usually described as standing seam or exposed fastener. | Seam or rib profile, panel gauge, substrate and coating, minimum roof slope. | The exact profile named in the quote, the coating specified, and the slope the panel is approved for. |
| Metal wall panels | Close in the building and set most of its appearance. | Profile and rib pattern, orientation, finish, and whether the panel is single skin or insulated. | Which walls get which panel, how corners and openings are trimmed, and colour availability. |
| Insulation and moisture control | Decides whether the building is comfortable and whether condensation forms under the roof. | Blanket with a facing, banded liner systems, rigid board, insulated panels, or spray foam after erection. | What the quote includes, how it is attached, and how the vapour retarder continues at eaves and openings. |
| Doors and openings | Overhead doors, walk doors, windows and louvres interrupt framing and panels, so they are designed in. | Door type and size, framed-opening allowances, hardware, and whether operators are included. | Whether the quote includes the doors themselves or only the framed openings. |
| Trim, fasteners and accessories | Ridge, rake, eave and base trim, closures, sealants, fasteners, gutters and downspouts shed water at every joint. | Trim profiles and colours, fastener type and coating, and whether gutters are included at all. | That fasteners suit the panel and substrate, and that trim colour matches the panels selected. |