
Barndominium · CT
Barndominiums in Connecticut
Building a barndominium in Connecticut is a study in municipal precision. Unlike states where housing rules are handled at the county level or follow a uniform rural standard, Connecticut's 169 towns each hold autonomous authority over what constitutes a residential dwelling. In a state that ranks as the third-smallest in the U.S. by land area, every project must justify its footprint against strict lot-coverage ratios and environmental regulations. The honest path to a Connecticut barndominium is defined by zoning-first planning and high-performance architectural shells that respect both the dense parcel context and the high-cost reality of Northeast development.
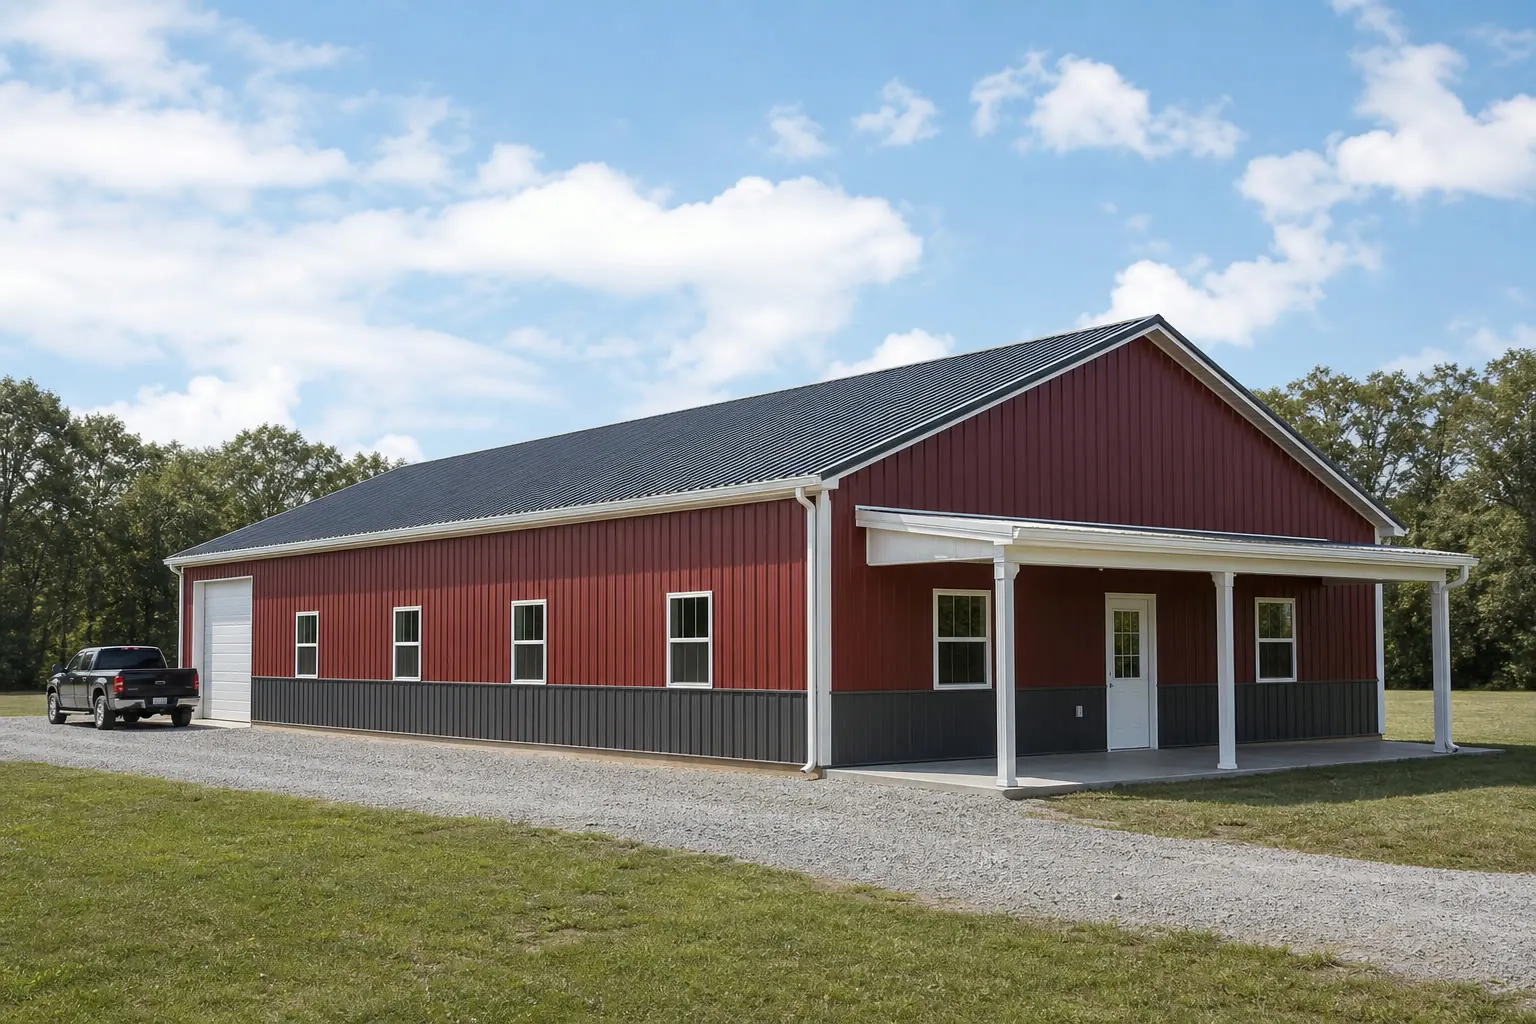
The Intersection
Why 'Barndominium' is a Zoning Term in Connecticut
In a state with no county-level government and 169 autonomous towns, the first hurdle isn't the building cost—it's the legal right to build a residence in a steel shell.
Connecticut is a home-rule state. Every town, from Greenwich to Woodstock, has its own Planning and Zoning (P&Z) commission. These boards are tasked with maintaining the character of their specific municipality, and they often have strict 'residential use' definitions that did not anticipate the rise of steel-frame housing. When you approach a Connecticut town hall with a 'barndominium' plan, you are not just asking for a building permit; you are often asking for a site plan review to prove the structure meets local residential aesthetic and setback requirements.
The state's tiny 4,842.4 square mile land area means that land is at a premium. Consequently, zoning boards are vigilant about 'lot coverage'—the percentage of a parcel that can be covered by buildings and impervious surfaces. A barndominium that includes a massive attached shop may exceed these limits on the typical suburban or small-agricultural lot. In Connecticut, the plan starts at the town clerk's desk, not at the building site.
Furthermore, environmental regulations in the Northeast are robust. Connecticut's Inland Wetlands and Watercourses Act empowers local agencies to regulate any activity that may impact water resources. Because many potential barndominium sites are located in rural or semi-rural areas with proximity to streams or wetlands, your site plan will likely need a professional survey and a wetlands review. This adds a layer of time and professional service costs that buyers in more expansive states might not encounter.
Site Planning
Planning for the 74-Acre Context
Connecticut's average farm size of 74 acres is a signal of the state's density, forcing a move toward vertical efficiency rather than horizontal sprawling.
In the Midwest, a barndominium might span 3,000 square feet on a single level, but in Connecticut, land constraints often make a two-story design more practical. A smaller building footprint leaves more room for required setbacks and septic systems, which are strictly regulated by local health districts. If you are building on a parcel that reflects the state's 74-acre average—or more likely, a 2-to-10-acre residential lot—the 'shop' portion of the barndominium must be sized realistically to avoid dominating the landscape.
Site preparation costs in Connecticut are also influenced by the terrain. Much of the state sits on glacial till and bedrock, meaning that clearing and leveling a large pad can be significantly more expensive than in the plains. Buyers should budget for potentially significant earthwork, including rock removal or extensive grading, well before the first steel beam arrives. The 'flat lot' assumption is a dangerous one in Litchfield or Windham counties.
High precipitation—averaging 43 inches annually in the Hartford area—also demands a sophisticated approach to drainage. Roof runoff from a large steel building can easily overwhelm a small lot if not managed properly. Connecticut towns often require stormwater management plans that include rain gardens or dry wells to keep runoff on-site, a requirement that adds to the overall project complexity.
- Prioritize vertical space
- Utilize second-story lofts for living areas to keep the building footprint within lot-coverage limits.
- Budget for earthwork
- Assume rock excavation and grading will be necessary on most Connecticut parcels.
- Plan for runoff
- Incorporate municipal stormwater requirements into your initial site plan to avoid permit delays.
Data Points
The Connecticut Context by the Numbers
These figures define the constraints and the market for residential development in the state.
| Metric | Value | Source |
|---|---|---|
| Total Land Area | 4,842.4 sq mi | U.S. Census (2010) |
| State Land Rank | 48th (3rd Smallest) | U.S. Census |
| Average Farm Size | 74 Acres | USDA NASS (2022) |
| Annual Precipitation | ~43 Inches | NOAA NCEI (Hartford) |
| Housing Permits (2023) | 6,272 units | U.S. Census Bureau |
Total Land Area
- Value
- 4,842.4 sq mi
- Source
- U.S. Census (2010)
State Land Rank
- Value
- 48th (3rd Smallest)
- Source
- U.S. Census
Average Farm Size
- Value
- 74 Acres
- Source
- USDA NASS (2022)
Annual Precipitation
- Value
- ~43 Inches
- Source
- NOAA NCEI (Hartford)
Housing Permits (2023)
- Value
- 6,272 units
- Source
- U.S. Census Bureau
Start Your Connecticut Barndominium Project
We can help you navigate the municipal and site-planning complexities of building in the Constitution State.
Configurations
Barndominium Styles that Fit Connecticut
Given the density and municipal oversight, these configurations are the most likely to succeed in the Connecticut market.
 Suburban LoftA compact, two-story residence with a small integrated shop, designed to fit 2-5 acre lots in Fairfield or New Haven counties.Modern FarmhouseA steel-frame shell with traditional wood or masonry siding to meet municipal aesthetic requirements in historic districts.Rural Utility HomeA larger footprint designed for the 74-acre agricultural context of eastern Connecticut, balancing residential and work space.
Example Configuration — for planning purposes only.
Evidence Position
What This Page Will Not Tell You About Connecticut
We publish the sourced figures we hold for Connecticut and route the rest to the authority that owns it. Snow loads, frost depths, adopted code editions, permit fees and construction pricing are never asserted here.
The Connecticut figures used above come from named sources: the U.S. Census Bureau's 2010 land-area measurement and 2023 Building Permits Survey, and USDA NASS's 2022 Census of Agriculture county and state profiles. The Hartford precipitation figure is carried as Tier 2 because it reaches us through a compiler of NOAA station data rather than a directly retrieved NOAA document, and we flag that distinction rather than presenting it as a Tier 1 figure.
We also do not hold a verified statewide snow load, frost depth, or a single 'Connecticut barndominium' permit fee schedule, because none exists — 169 towns each set their own site-plan and building-permit requirements. A design engineered to a number pulled from a national average or a builder's brochure risks an expensive mismatch in this category; the number that actually matters is the one issued by your town's building official for your specific parcel.
Coastal flood and storm-surge exposure for shoreline Connecticut towns is also a declared gap in our evidence set. If your parcel sits near Long Island Sound, that review sits with your town's floodplain administrator and, in many cases, the Connecticut Department of Energy and Environmental Protection, not with this page.
Guidance
Common Connecticut Barndominium Questions
Honest answers for navigating the unique Northeast development environment.
Yes, but legality is determined at the town level. There is no statewide 'yes' or 'no.' You must verify that your town's zoning allows for residential dwellings in steel-frame or post-frame structures and that the design meets the state's residential building code.
With 169 separate towns and a low volume of new construction (only 6,272 units in 2023), local building departments are often small and meticulous. The process includes zoning, health department (septic), and wetlands reviews, all of which take time.
With 43 inches of rain and significant humidity, a steel home requires a perfect thermal envelope. Proper vapor barriers and high-quality spray foam or mineral wool insulation are necessary to prevent condensation on the interior of the steel panels.
It is possible, but 'lot coverage' is the limiting factor. If your town limits building coverage to 15% and you have a 1-acre lot, your total building area cannot exceed ~6,500 square feet, including driveways and other structures.
It can. If your parcel is near a stream, pond or mapped wetland, your town's inland wetlands agency has independent authority to review the site plan before the zoning board acts, which adds a survey step and time that a dry inland parcel elsewhere would not need.
Sources for the Connecticut facts on this page
This page states no code requirement, wind speed, snow load, permit rule, price or supplier claim. The state-specific facts it does use are listed with their publisher below.
Connecticut's total land area was measured at 4,842.4 square miles as of the 2010 Census, the third-smallest of any US state.
U.S. Census Bureau · 2010 Census · Tier 1
https://www.census.gov/geographies/reference-files/2010/geo/state-local-geo-guides-2010/connecticut.htmlConnecticut's total land area was measured at 4,842.4 square miles as of the 2010 Census, the third-smallest of any US state.
U.S. Census Bureau · 2010 Census · Tier 1
https://www.census.gov/geographies/reference-files/2010/geo/state-local-geo-guides-2010/connecticut.htmlConnecticut had 5,058 farms in 2022, down 8% from 2017.
USDA National Agricultural Statistics Service (NASS) · 2022 · Tier 1
https://www.nass.usda.gov/Publications/AgCensus/2022/Online_Resources/County_Profiles/Connecticut/cp99009.pdfConnecticut had 372,014 acres of land in farms in 2022, down 2% from 2017, with an average farm size of 74 acres, up 6%.
USDA NASS · 2022 · Tier 1
https://www.nass.usda.gov/Publications/AgCensus/2022/Online_Resources/County_Profiles/Connecticut/cp99009.pdfConnecticut had 6,272 total housing units authorized by building permits in 2023, up 5.8% from 5,926 in 2022.
U.S. Census Bureau · 2023 (annual) · Tier 1
https://www.census.gov/construction/bps/pdf/2023annualhighlights.pdfNOAA NCEI-sourced 1991-2020 normals for the Hartford Brainard Field station show about 43 inches of average annual precipitation.
NOAA National Centers for Environmental Information (NCEI) station normals, via GeoStat.org compilation · 1991-2020 · Tier 2
https://www.geostat.org/data/hartford-ct/climate