
Metal garage · KY
Metal Garages in Kentucky
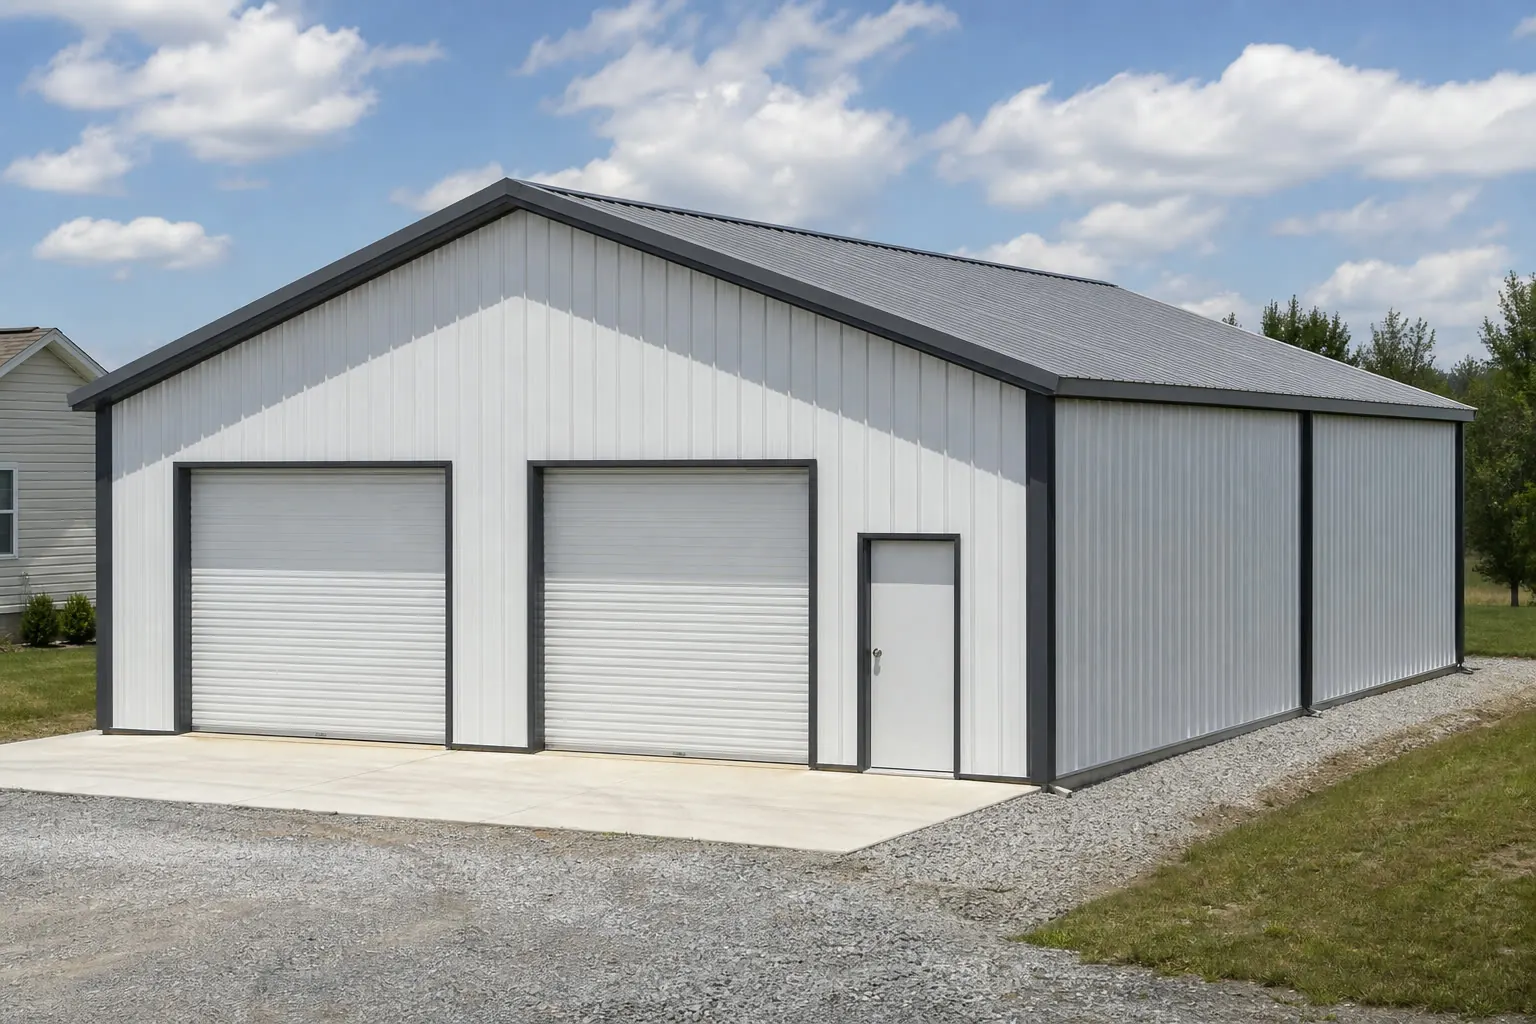
In Kentucky, a metal garage often serves as a primary workshop and equipment hub for the state's 69,425 farms. With an average farm size of 179 acres, these buildings are typically designed for more than just car storage; they are multi-functional spaces that must withstand 45.2 inches of annual precipitation. Whether you are building on a level Bluegrass parcel or a sloped site in the Cumberland Plateau, Kentucky's mandatory uniform statewide building code provides a single administrative framework for your project.
The Workshop Hub
Building a Multi-Functional Garage in the Bluegrass State
A Kentucky metal garage is rarely just for cars; it is a critical support structure for the 69,425 farms that define the state's landscape.
In Kentucky, the 'metal garage' category covers everything from a simple two-car shelter to a massive workshop for agricultural equipment. The planning process is simplified by the state's mandatory uniform statewide building code, administered by the Department of Housing, Buildings and Construction. This centralized oversight means that the structural requirements for your garage—such as how much wind it can withstand or how much weight its roof can hold—are part of a consistent framework that applies from the Bluegrass to the Western Coalfields.
The primary design driver in Kentucky is moisture. With 45.2 inches of annual precipitation, a metal building without a proper drainage strategy will quickly face issues with humidity and condensation. For a garage housing expensive vehicles or machinery, this is more than an inconvenience; it's a threat to the equipment itself. Planning for a Kentucky garage must include a robust foundation that sits above the grade and a gutter system designed to handle heavy rainfall events common in the transition climate of the region.
Furthermore, the average farm size of 179 acres suggests that most Kentucky garages are sited on parcels with enough room for multi-functional footprints. This allows owners to separate 'dirty' workshop space from 'clean' vehicle storage, often through the use of internal partitions or differing door configurations. When planning your garage, considering how these functions will interact under one roof is the key to a long-term utility.
Geographic Factors
Site Preparation Across Kentucky's Diverse Terrain
The Kentucky Geological Survey's physiographic regions present different challenges for garage foundations and delivery.
Bluegrass Region
The rolling hills provide good natural drainage but require careful leveling for large slab-on-grade foundations. The rich soil can be unstable when wet, so ensuring a thick, well-compacted gravel base is essential before pouring concrete.
Cumberland Plateau
The eastern mountains present significant access challenges. For a metal garage project, you must ensure that the delivery trucks can reach the site safely. Slope management is a primary budget item, often requiring retaining walls to create a level pad for the building.
Western Coalfields
Similar to the Bluegrass but with different soil compositions. Site preparation here often involves verifying that the ground has not been disturbed by previous extractive uses, ensuring a stable foundation for heavy vehicle storage.
Mississippian Plateau (Pennyroyal)
The karst topography means you must be aware of sinkholes. A heavy steel building and its contents place concentrated loads on the ground; ensuring there are no subsurface voids on your build site is a critical safety step.
Weather Protection
Protecting Your Assets from Kentucky Humidity
With 45.2 inches of annual rain and high summer humidity, your Kentucky garage must be a high-performance envelope.
Condensation is the hidden enemy of metal garages in Kentucky. When the temperature drops rapidly at night—a common occurrence in the state's humid continental climate—the humid air inside the building can condense on the cool metal surfaces, dripping onto vehicles and tools. This 'barn rain' can lead to rust and electrical issues.
The most effective mitigation strategy is a combination of insulation and ventilation. By adding a simple bubble-wrap insulation layer or a more robust spray foam, you create a thermal barrier that prevents condensation. Pair this with ridge vents and soffit vents to ensure constant air movement, keeping the interior dry even during the wettest months.
- Concrete Vapour Barrier
- Essential for stopping moisture from wicking up through the slab, a major contributor to garage humidity.
- Six-Inch Gutters
- Standard 5-inch gutters often overflow during Kentucky's heavy rain events; upgrading to 6-inch systems protects your foundation.
- Weather Stripping
- Ensuring all doors and windows are tightly sealed helps maintain a controlled environment, especially for workshop sections.
Get Your Kentucky Garage Quote
Ready to build your workshop or equipment hub? Connect with Kentucky-based specialists who know the regional site and code requirements.
Dimensions
Sizing Your Kentucky Garage Workshop
Footprints that suit the 179-acre average Kentucky farm and residential lot.
24′ × 30′
720 sq ft
A standard two-car garage with extra room for a workbench or tool storage.
30′ × 40′
1,200 sq ft
A frequently requested 'hobby shop' size, providing room for two vehicles plus a dedicated work bay, though the right footprint depends on your specific equipment list.
40′ × 60′
2,400 sq ft
A heavy-duty workshop footprint, ideal for housing tractors or large farm equipment alongside a shop.
Example Configuration — for planning purposes only.
Width is often determined by the size of your largest equipment; always measure your widest vehicle with its doors open before fixing your dimensions.
Door Planning
Sizing Garage Doors to Kentucky Equipment
In a mixed-use Kentucky garage, door width and height are decided by the largest thing you own, or plan to own, not by the vehicle you drive daily.
| Equipment | Recommended door | Kentucky-specific note |
|---|---|---|
| Pickup truck or SUV | 10' wide x 10' tall | Leaves margin for roof racks, mirrors, and towing hitches common on farm vehicles. |
| Compact tractor with front loader | 12' wide x 12' tall | The loader bucket at full raise, not the tractor body, is usually the constraint. |
| Livestock or equipment trailer | 14' wide x 14' tall | Size for the tallest trailer you might own later; Kentucky's mixed-use garages are rarely resized once built. |
Pickup truck or SUV
- Recommended door
- 10' wide x 10' tall
- Kentucky-specific note
- Leaves margin for roof racks, mirrors, and towing hitches common on farm vehicles.
Compact tractor with front loader
- Recommended door
- 12' wide x 12' tall
- Kentucky-specific note
- The loader bucket at full raise, not the tractor body, is usually the constraint.
Livestock or equipment trailer
- Recommended door
- 14' wide x 14' tall
- Kentucky-specific note
- Size for the tallest trailer you might own later; Kentucky's mixed-use garages are rarely resized once built.
Preparation
Before You Finalize a Kentucky Garage Layout
These decisions are cheaper to make on paper than to change after the slab is poured.
Step 1
Decide the insulation package up front
Kentucky's transition climate swings between humid summers and cold winters, so a garage used for year-round work benefits from insulation specified at order time.
Step 2
Rough in electrical before the slab
Adding a sub-panel or dedicated circuits later means cutting into a finished floor; plan conduit runs during foundation work instead.
Step 3
Confirm interior partition plans
Whether a work bay is separated from vehicle storage by a stud wall, a curtain, or nothing at all changes the door and lighting layout.
Step 4
Check delivery access for your site's region
A Cumberland Plateau hillside site needs a confirmed turning radius for the delivery trailer before a footprint is finalized.
Questions
Kentucky Metal Garage FAQ
Direct answers for Kentucky garage buyers.
It depends on your local jurisdiction, the size of the building, and how it will be used. Kentucky's uniform statewide code gives every county the same underlying framework, but the actual permit threshold and agricultural exemptions are set and enforced locally, so your local building department or the Department of Housing, Buildings and Construction is the only reliable source for your specific project.
Yes, but you will want to include insulation and a heating source. Metal buildings are efficient to heat if they are properly sealed against the state's damp winter air.
A reinforced concrete slab is the standard. In regions like the Pennyroyal, you may need a deeper footing to ensure stability in karst soil.
While the assembly of a metal building is fast, the permitting and foundation work in Kentucky can take several weeks, especially during the rainy season when ground work is delayed.
NOAA describes Kentucky as a transition climate between humid continental and humid subtropical conditions, so a garage used year-round genuinely benefits from planning for both heat and cold rather than designing around only one season.
Sources for the Kentucky facts on this page
This page states no code requirement, wind speed, snow load, permit rule, price or supplier claim. The state-specific facts it does use are listed with their publisher below.
Kentucky's Department of Housing, Buildings and Construction (Division of Building Code Enforcement) promulgates a mandatory uniform statewide building code under KRS 198B.040(7) and 198B.050.
Kentucky Public Protection Cabinet / Legislative Research Commission · Current regulation (accessed 2026) · Tier 2
https://apps.legislature.ky.gov/law/kar/titles/815/007/120/Kentucky's Department of Housing, Buildings and Construction (Division of Building Code Enforcement) promulgates a mandatory uniform statewide building code under KRS 198B.040(7) and 198B.050.
Kentucky Public Protection Cabinet / Legislative Research Commission · Current regulation (accessed 2026) · Tier 2
https://apps.legislature.ky.gov/law/kar/titles/815/007/120/Louisville's 1991-2020 annual normal precipitation is about 45.2 inches with roughly 12 inches of annual snowfall.
National Weather Service (NOAA), Louisville KY office · 1991-2020 · Tier 1
https://www.weather.gov/media/lmk/climate/clisdf/monthly_seasonal_annual_sdf_lou_1991_2020.pdfKentucky Geological Survey divides the state into named physiographic regions including the Cumberland Plateau and Mountains (Eastern Coalfields, ~10,500 sq mi across 35 counties), the Bluegrass, the Western Coalfields, and the Mississippian Plateau/Pennyroyal.
Kentucky Geological Survey (University of Kentucky) · KGS reference material · Tier 2
https://www.uky.edu/KGS/geoky/physiographic.htmKentucky had 69,425 farms in 2022.
USDA National Agricultural Statistics Service (NASS) · 2022 · Tier 1
https://www.nass.usda.gov/Publications/AgCensus/2022/Online_Resources/County_Profiles/Kentucky/cp99021.pdfKentucky had 12,431,190 acres of land in farms in 2022, an average farm size of 179 acres.
USDA NASS · 2022 · Tier 1
https://www.nass.usda.gov/Publications/AgCensus/2022/Online_Resources/County_Profiles/Kentucky/cp99021.pdfKentucky's total land area was measured at 39,486.3 square miles as of the 2010 Census.
U.S. Census Bureau · 2010 Census · Tier 1
https://www.census.gov/geographies/reference-files/2010/geo/state-local-geo-guides-2010/kentucky.htmlNOAA NCEI publishes a narrative 'Climate of Kentucky' describing the state's inland, humid continental-to-subtropical transition climate.
NOAA National Centers for Environmental Information (NCEI) · Historical narrative (NCEI climate normals series) · Tier 1
https://www.ncei.noaa.gov/data/climate-normals-deprecated/access/clim60/states/Clim_KY_01.pdf