
Metal garage · CA
Metal Garages in California
A metal garage in California is almost always an enclosed accessory structure sited close to an existing home, and that proximity is exactly why two statewide systems attach to it in a way a remote agricultural building rarely faces. The California Building Standards Commission administers Title 24 of the California Code of Regulations as a single statewide building-standards framework, so the code baseline for an accessory structure is set once, at the state level, rather than invented independently by each city. But CAL FIRE is separately required by state law to classify land into Fire Hazard Severity Zones based on fuel loading, slope, fire weather and wind, and that classification is parcel-specific, so whether your garage site sits inside a mapped zone has to be looked up by address, not assumed from the county. NOAA's NCEI State Climate Summary also reports that California temperatures have risen almost 3°F since the beginning of the 20th century, with six of the warmest years on record occurring since 2014, which is a reasonable long-run factor to weigh when deciding how much ventilation an enclosed garage protecting a vehicle or workshop tools actually needs.
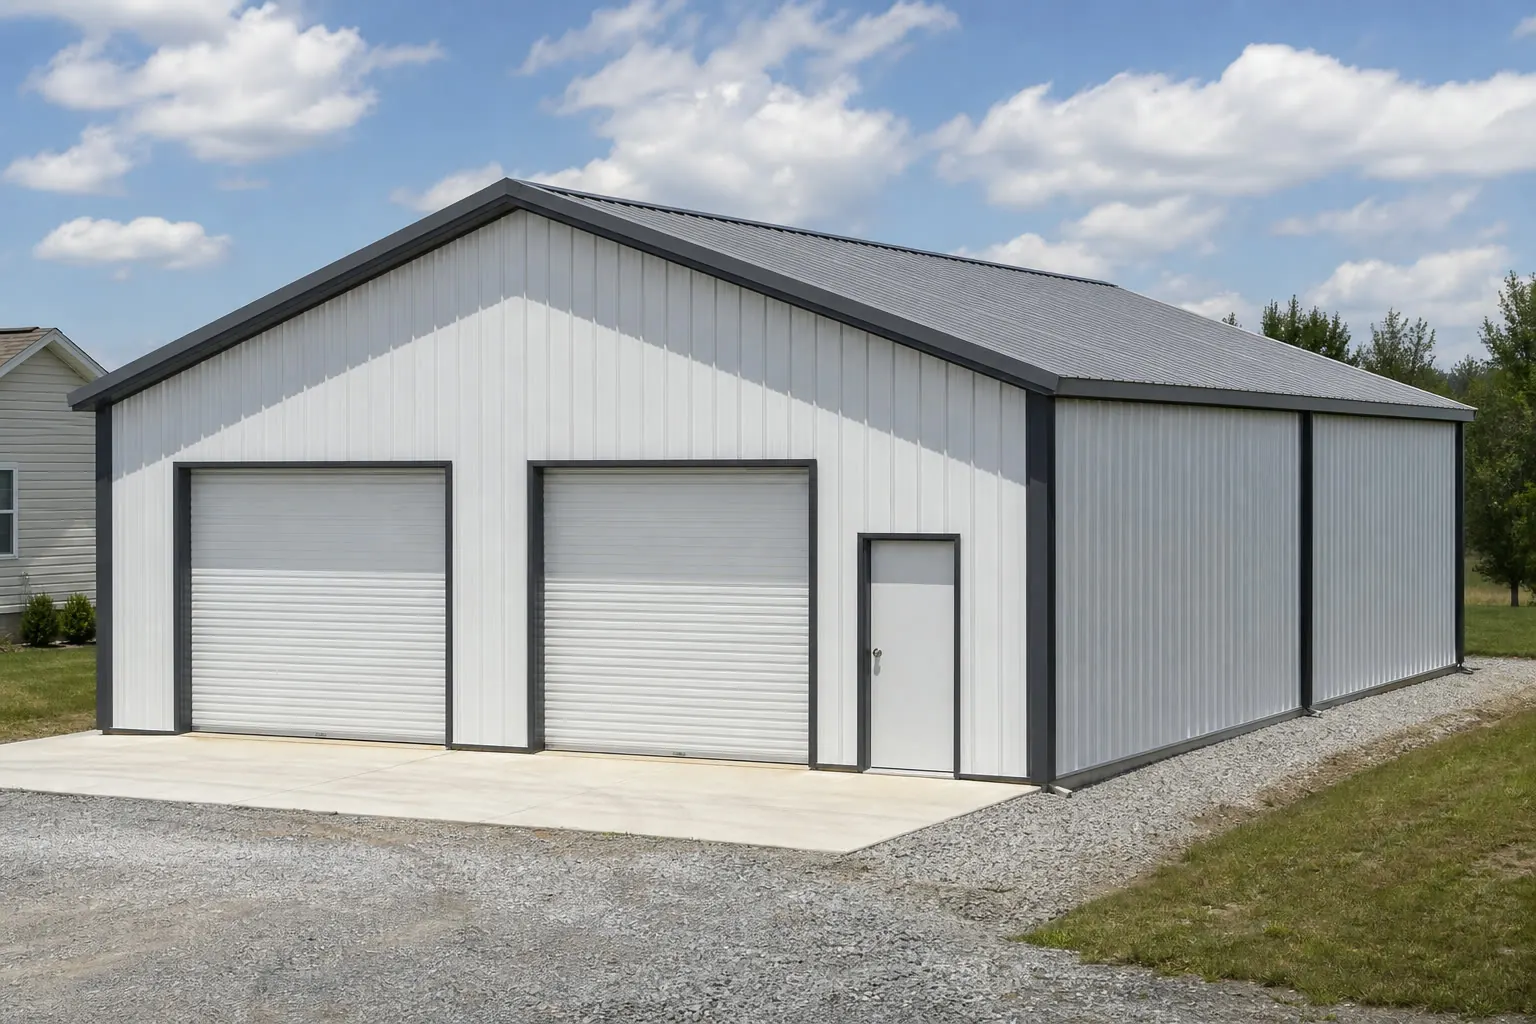
The intersection
A California garage answers to a statewide code and a parcel-specific fire zone
Because a metal garage sits close to an existing home, it typically falls inside both the statewide Title 24 framework and a parcel-specific CAL FIRE fire hazard lookup.
The California Building Standards Commission administers Title 24 of the California Code of Regulations as the state's building standards framework, which gives an accessory-structure buyer a more consistent statewide starting point than a state where every city writes its own baseline from scratch. That consistency does not remove the local step: your building department still applies Title 24 to your specific plan and decides how an enclosed garage is classified relative to your primary residence.
CAL FIRE is separately required by Public Resources Code 4202 and Government Code 51178 to classify land into Fire Hazard Severity Zones based on fuel loading, slope, fire weather and wind. This is a statutory mapping program, not a single number for the state, so the zone that applies to your garage site depends entirely on that parcel's mapped classification. For an enclosed structure sited near a home, that lookup can influence siding, roofing and vent screening choices, so it is worth doing before finalizing a materials list rather than after.
None of this page states a specific fire zone, a wind speed or a permit threshold, because none of those are safely generalized from a state-level page. What is worth carrying into your first conversation with a builder is that both the code baseline and the fire classification exist and are answered by parcel, not by county.
Climate context
A measured warming trend is a reason to plan ventilation deliberately
NOAA's long-run data on California gives an enclosed garage buyer a real, sourced reason to think through heat management rather than assume a stable climate.
NOAA's NCEI State Climate Summary reports that California temperatures have risen almost 3°F since the beginning of the 20th century, with the six warmest years on record occurring since 2014. That is a statewide climate trend, not an engineering value, and it says nothing about any single day's temperature at your site. But it is a legitimate long-run planning input for an enclosed structure: a garage that will store a vehicle, tools, or double as a small workshop benefits from roof venting, ridge vents or powered exhaust sized with that trend in mind, especially compared with a climate where the same period shows a flatter record.
The State Climatologist's broader description of California as having a Mediterranean climate — wet from October through April, dry from May through September — adds a second layer: humidity is not a year-round design concern the way it is in a consistently humid state, but the dry season's fire weather is precisely what feeds CAL FIRE's Fire Hazard Severity Zone mapping described above. The two facts connect: a garage sited in a zone with elevated fire exposure and rising average heat is a stronger case for ember-resistant venting than a garage in a milder combination of factors, which is a detail worth raising with your builder rather than resolving from a general guide.
- Roof and ridge venting
- Sized to manage heat buildup inside an enclosed bay, informed by the long-run warming trend rather than a single summer's forecast.
- Ember-resistant vent screening
- Worth discussing with your builder if your parcel's CAL FIRE zone lookup shows elevated fire exposure.
- Door configuration
- Roll-up versus swing doors affect how much passive airflow the enclosed space gets when the garage is in use.
Process
Title 24 versus fire hazard zone: two separate lookups
A California metal garage buyer benefits from treating these as two distinct conversations rather than one.
| Question | Title 24 (statewide framework) | Fire Hazard Severity Zone (parcel-specific) |
|---|---|---|
| Who administers it | California Building Standards Commission, statewide | CAL FIRE / Office of the State Fire Marshal, mapped by parcel |
| What it covers | Building standards baseline applied locally | Fuel, slope, fire weather and wind classification for the specific site |
| Where to get a definitive answer | Local building department applying Title 24 to the plan | CAL FIRE's mapping tools or the local fire authority for the exact parcel |
| When to check it | Before finalizing accessory-structure classification and permit application | Before finalizing siding, roofing and vent screening materials |
Who administers it
- Title 24 (statewide framework)
- California Building Standards Commission, statewide
- Fire Hazard Severity Zone (parcel-specific)
- CAL FIRE / Office of the State Fire Marshal, mapped by parcel
What it covers
- Title 24 (statewide framework)
- Building standards baseline applied locally
- Fire Hazard Severity Zone (parcel-specific)
- Fuel, slope, fire weather and wind classification for the specific site
Where to get a definitive answer
- Title 24 (statewide framework)
- Local building department applying Title 24 to the plan
- Fire Hazard Severity Zone (parcel-specific)
- CAL FIRE's mapping tools or the local fire authority for the exact parcel
When to check it
- Title 24 (statewide framework)
- Before finalizing accessory-structure classification and permit application
- Fire Hazard Severity Zone (parcel-specific)
- Before finalizing siding, roofing and vent screening materials
Get California metal garage quotes
Tell us your parcel's fire hazard zone status, lot layout and vehicle count, and we route it with the California context already attached.
Configuration
Common California metal garage configurations
Most California metal garage projects fall into a small number of recurring configurations, shaped by lot space and what the enclosed bay has to protect.
 Single or double vehicle bayAn enclosed bay for one or two vehicles, suited to a residential-adjacent garage on a standard lot.
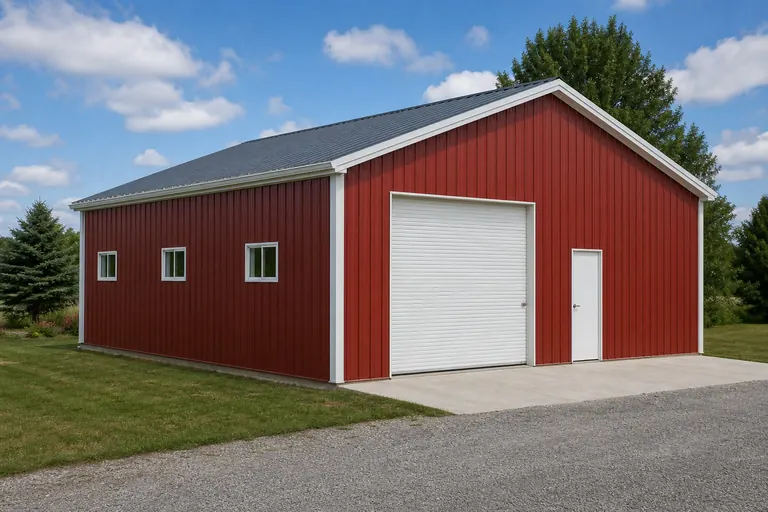 Vehicle bay plus workshopA partitioned or open combination of vehicle storage and workbench space, where ventilation and vent screening matter most.
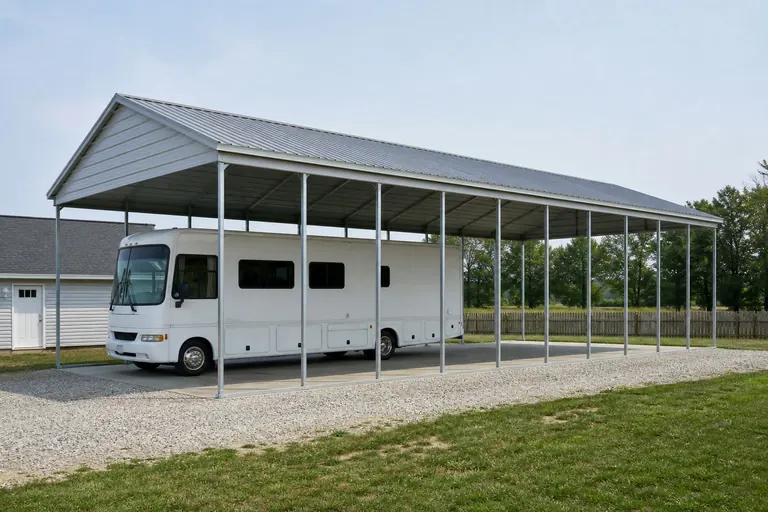 RV or equipment bayA taller enclosed bay sized for an RV, boat, or larger equipment rather than a passenger vehicle.
Example Configuration — for planning purposes only.
Footprint
Sizes common for a California residential-lot metal garage
Because most California metal garages sit next to an existing home rather than on open acreage, footprints tend to be set by vehicle count and lot space rather than land scale.
24′ × 30′
720 sq ft
A common footprint for a two-vehicle enclosed garage on a standard residential lot.
30′ × 40′
1,200 sq ft
Adds room for a workbench or extra storage alongside vehicle bays.
Example Configuration — for planning purposes only.
Footprint pages carry bay and door allocation for each size; this page explains only why California's fire-zone and code layers matter for these dimensions.
Preparation
Before you request a California metal garage quote
Five things resolved up front help keep an enclosed accessory garage project from stalling mid-quote.
Step 1
Look up your parcel's Fire Hazard Severity Zone
Check with CAL FIRE or your local fire authority before finalizing siding, roofing or vent screening materials.
Step 2
Confirm accessory-structure classification with your local building department
Ask how a garage is classified relative to your primary residence under Title 24 before finalizing size.
Step 3
Plan ventilation with the long-run warming trend in mind
NOAA's data shows almost 3°F of warming since the early 1900s, a reasonable factor when sizing roof or ridge venting.
Step 4
Name the geomorphic province and dry-season fire exposure of your site
Coast, valley, mountain or desert siting changes both grading and fire-zone considerations even within one county.
Step 5
State every intended use up front
A garage priced for vehicle storage alone that later needs workshop power or extra ventilation is a common cause of re-quoting.
Questions
California metal garage questions
Honest answers at the state level, with permitting, fire-zone and pricing questions routed to whoever actually owns them.
Permit requirements are applied locally by your building department under Title 24 of the California Building Standards Code. Confirm the specific requirement for an accessory structure with your city or county before finalizing your plan.
CAL FIRE is required by state law to classify land into Fire Hazard Severity Zones, and the classification is parcel-specific. Look it up for your exact site before choosing siding, roofing or vent materials.
NOAA reports California temperatures have risen almost 3°F since the early 20th century, with the six warmest years on record since 2014. That is a reasonable factor to weigh when planning ventilation, though the right specification depends on your specific site and use.
There is no official typical size. On a standard residential lot, 24x30 through 30x40 are common ranges depending on vehicle count and whether the garage also serves as a workshop.
We do not publish state-level prices, since cost depends on size, specification, site work and current material pricing. Our cost pages explain what drives the number; a builder quote covers your specific project.
Yes. A metal garage is fully enclosed with walls and doors, while a carport is open-sided. Fire-zone and ventilation planning differ between the two, which is why the details in a builder's quote will differ as well.
Sources for the California facts on this page
This page states no code requirement, wind speed, snow load, permit rule, price or supplier claim. The state-specific facts it does use are listed with their publisher below.
The California Building Standards Commission (CBSC) administers the California Building Standards Code, Title 24 of the California Code of Regulations, as the state's building standards framework.
California Department of General Services, Building Standards Commission (CBSC) · 2025 Triennial Edition, effective Jan 1, 2026 · Tier 2
https://www.dgs.ca.gov/bsc/CAL FIRE, under the state Office of the State Fire Marshal, is required by law (Public Resources Code 4202 / Government Code 51178) to classify lands into Fire Hazard Severity Zones based on fuel loading, slope, fire weather, and wind, without this evidence assigning any specific zone.
California Department of Forestry and Fire Protection (CAL FIRE) / Office of the State Fire Marshal · current program; 2024 FHSZ maps referenced · Tier 2
https://osfm.fire.ca.gov/what-we-do/community-wildfire-preparedness-and-mitigation/fire-hazard-severity-zonesNOAA's NCEI State Climate Summary reports temperatures in California have risen almost 3°F since the beginning of the 20th century, with the six warmest years on record occurring since 2014.
NOAA National Centers for Environmental Information · 2022 report · Tier 1
https://statesummaries.ncics.org/downloads/California-StateClimateSummary2022.pdfFEMA's National Risk Index scores U.S. communities, including California counties, across 18 defined natural hazard types.
FEMA · current dataset · Tier 1
https://www.fema.gov/about/openfema/data-sets/national-risk-index-dataThe California Geological Survey (state geological survey) divides the state into 11 recognized geomorphic provinces, including the Coast Ranges, Central Valley, Sierra Nevada, Basin and Range, Mojave Desert, Colorado Desert, Transverse Ranges, Peninsular Ranges, Klamath Mountains, Cascade Range, and Modoc Plateau.
California Department of Conservation, California Geological Survey · 2002 (revised) · Tier 2
https://www.conservation.ca.gov/cgs/documents/publications/cgs-notes/CGS-Note-36.pdfCalifornia's total land area was 155,766 square miles per the 2008 Census Bureau state area measurements, the third-largest U.S. state by land area.
U.S. Census Bureau, Statistical Abstract of the United States: 2011 · 2008 · Tier 1
https://www2.census.gov/library/publications/2010/compendia/statab/130ed/tables/11s0355.pdf