
Carport · VT
Carports in Vermont
A carport proposed in Vermont has to answer to the ground before it answers to a parts list. Burlington's NOAA 1991-2020 climate normal records 37.53 inches of annual precipitation alongside 87.5 inches of average annual snowfall, and the National Weather Service's Burlington office has tracked seasonal snowfall there continuously since the winter of 1892-1893 — a long enough record to show that Vermont winters are a planning input, not an afterthought. Layer that onto a state Vermont Fish & Wildlife divides into named biophysical regions — the Green Mountains, the Champlain Valley, the Vermont Valley, and the Northeastern Highlands — and it's clear a single statewide carport spec doesn't travel well between a lakeside lot and a mountain hollow. With only 2,654 new housing units authorized statewide in 2024, most Vermont carport projects also attach to an existing property rather than a fresh, pre-graded subdivision pad, which makes a site walk-through more useful than a catalog page.
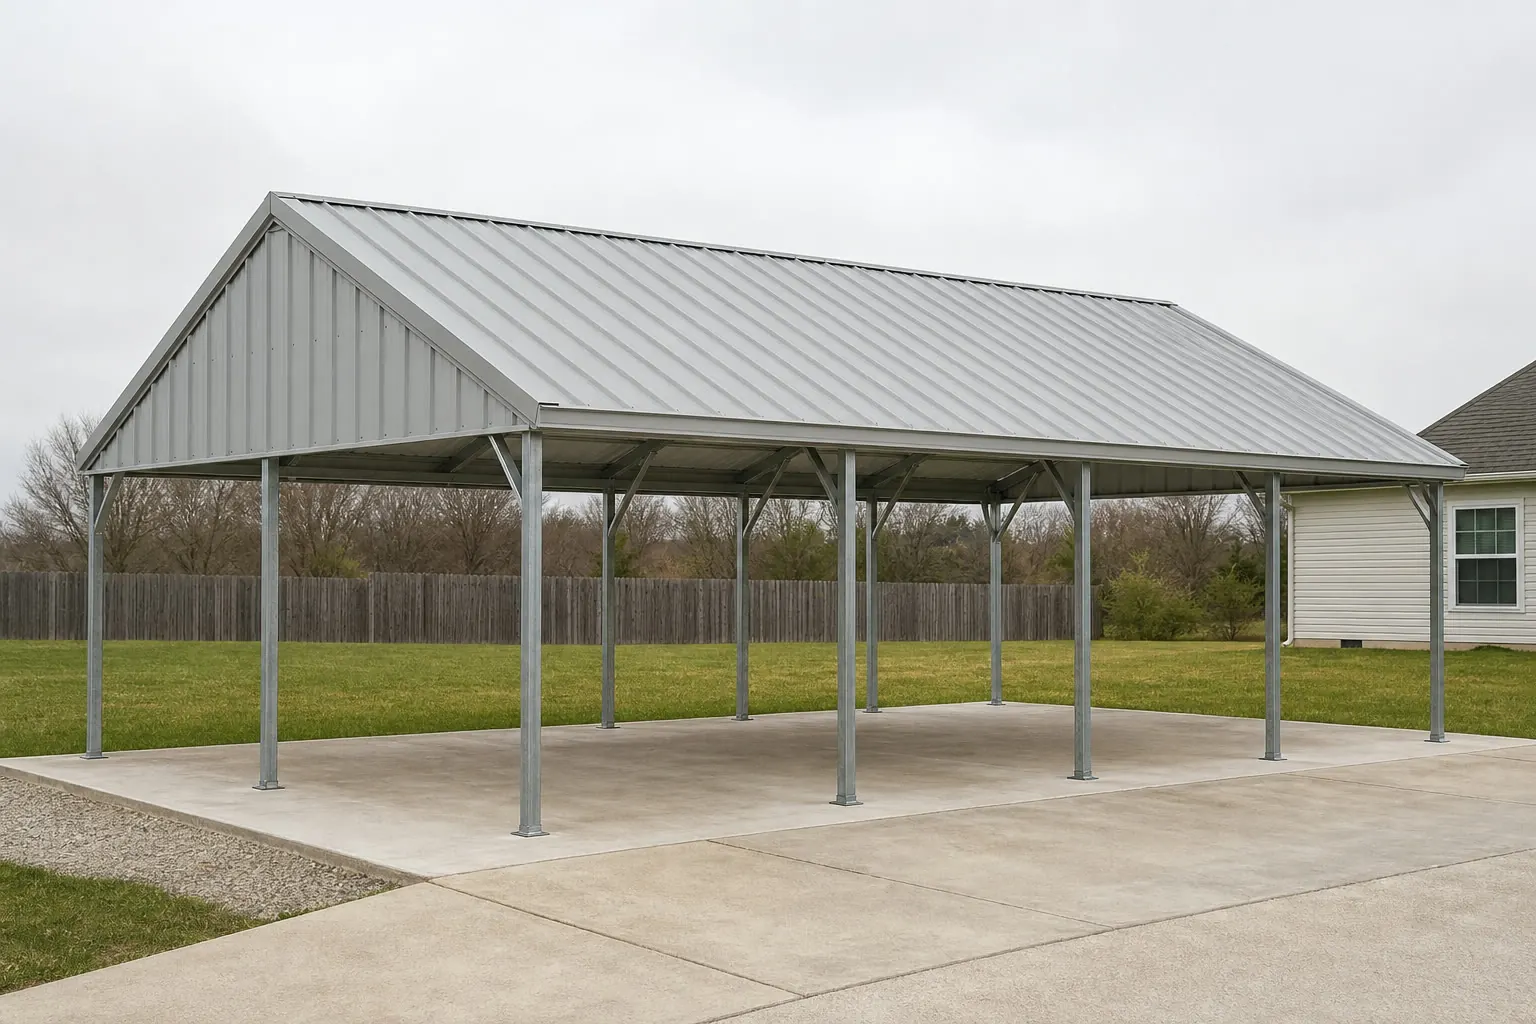
Terrain and Snow, Not a Parts List
Vermont's carport conversation starts with the ground and the sky, not the steel. A structure that works fine in a flat, low-snow state can be the wrong call on a Northeastern Highlands slope or under Burlington's documented snow load, so the decisions that matter here happen before a footprint is chosen.
Climate
A long snowfall record shapes roof and drainage choices
Burlington's normals and the NWS's historical record together argue for treating snow as a routine load, not an exceptional event.
NOAA's 1991-2020 climate normal for Burlington International Airport puts average annual snowfall at 87.5 inches against 37.53 inches of annual precipitation. That ratio — heavy snow relative to total moisture — points toward dense accumulation events rather than steady rain, which is exactly the condition an open-sided carport roof has to shed cleanly away from a parked vehicle and any adjoining walkway.
What makes the Burlington figure more than a single-year snapshot is the National Weather Service's own historical monthly snowfall table for the area, maintained continuously back to the winter of 1892-1893. A record that long means Vermont's snow exposure is a documented pattern, and it's reasonable for a builder to treat that pattern as a planning baseline while still deferring the final structural sizing to a local engineer and building department.
None of this substitutes for a stamped design load. The point is directional: in Vermont, roof shed direction, gutter and downspout placement, and the clearance under the low edge of the roof deserve real attention at design time, because the state's winter conditions are not a marginal case nationally.
Site context
Four biophysical regions, four different sitings
Vermont Fish & Wildlife's regional map is a useful lens for anticipating how a carport site will differ from a statewide average.
Champlain Valley
Lower-elevation corridor between the Green Mountains and the Adirondacks; generally the most workable grading, but still confirm drainage with a site visit.
Green Mountains
Higher elevation and steeper grades favor careful footing depth and a roofline designed to shed clear of foot traffic.
Vermont Valley
A narrower lowland corridor where local wind funneling and drainage patterns are worth checking against the immediate parcel.
Northeastern Highlands
The most remote and typically coldest region; site access and winter constructability deserve early conversation with your builder.
Get Vermont carport quotes
Tell us your region, existing site grade, and whether this is a retrofit onto an older property. We route it with the Vermont and carport context attached.
Market context
A modest, dispersed construction pace favors a site-first approach
Vermont's low 2024 housing authorization count means most carport projects meet an already-existing property, not a blank lot.
The Census Bureau recorded 2,654 total new privately-owned housing units authorized statewide in 2024, split across single-family, small multi-unit, and larger buildings. That is a small number for an entire state, and it implies that a typical Vermont carport request is being added to a house, farm, or business that already exists — not dropped onto a freshly graded pad in a new development.
The practical consequence is that existing driveway grade, existing tree cover, and existing drainage patterns usually drive the footprint and orientation decision more than any generic layout would. A short site visit or a set of clear photos and measurements tends to save a round of re-quoting.
- Existing grade first
- Work with the driveway or pad grade already on site rather than assuming a flat build platform.
- Confirm drainage direction
- Snowmelt and rain need a path away from the structure; check this before fixing the footprint.
- Plan for winter access
- In higher-elevation regions, confirm the site is reachable for construction outside the deepest snow months.
Footprint
Sizes that fit a Vermont site
Lot shape and existing driveway width, more than a statewide standard, usually decide which footprint fits.
12′ × 24′
288 sq ft
Single-vehicle coverage that fits a tighter existing driveway or retrofit site.
20′ × 24′
480 sq ft
Two-vehicle coverage on an established rural or village lot.
24′ × 30′
720 sq ft
Two vehicles plus room for equipment or seasonal storage, common on larger acreage.
Example Configuration — for planning purposes only.
Footprint pages carry post spacing and layout detail; this page explains why Vermont siting decisions come first.
Preparation
Before you request a Vermont quote
These items address the questions a Vermont carport quote most often gets re-worked over.
Step 1
Confirm setback and permit rules with your town
Vermont land use and permitting is handled locally; ask before fixing a footprint near a boundary.
Step 2
Decide roof shed direction against snow
Do this before posts go in, using Burlington's snowfall normal as planning context, not a design value.
Step 3
Note your biophysical region
A Champlain Valley site and a Northeastern Highlands site face different elevation and access realities.
Step 4
Check existing grade and drainage
Most Vermont carports attach to an already-developed site, so work with what's there rather than assuming flat ground.
Questions
Vermont carport questions
Honest state-level answers, with jurisdiction-specific items routed to the office that owns them.
Requirements vary by town. Vermont permitting is handled locally, so your municipal office is the reliable source before you finalize dimensions or placement.
We do not state a design load here. Burlington's NOAA normal of 87.5 inches of annual snowfall is planning context; your engineer and local building department set the actual requirement for your site.
Yes in general terms. Vermont Fish & Wildlife's biophysical regions — Champlain Valley, Green Mountains, Vermont Valley, and Northeastern Highlands — reflect real elevation and terrain differences; confirm specifics with a site visit.
There's no official typical size. Requests range from single-vehicle retrofits around 12x24 to larger multi-purpose footprints, driven by the site rather than a statewide standard.
It's useful context. The National Weather Service has tracked Burlington-area seasonal snowfall since the winter of 1892-1893, showing heavy snow is a long-documented pattern here, not a rare event.
With only 2,654 housing units authorized statewide in 2024, most carport projects meet an existing property rather than a new subdivision lot, which is why site-specific assessment matters more than a generic template.
Sources for the Vermont facts on this page
This page states no code requirement, wind speed, snow load, permit rule, price or supplier claim. The state-specific facts it does use are listed with their publisher below.
Burlington, VT's 1991-2020 annual climate normal precipitation is 37.53 inches with an annual normal snowfall of 87.5 inches.
NOAA National Centers for Environmental Information (NCEI) · 1991-2020 · Tier 1
https://www.ncei.noaa.gov/access/services/data/v1?dataset=normals-annualseasonal-1991-2020&dataTypes=ANN-PRCP-NORMAL,ANN-SNOW-NORMAL&stations=USW00014742&format=jsonNWS Burlington maintains a public historical monthly snowfall table for the Burlington, VT area going back to the winter of 1892-1893.
National Weather Service (NOAA), Burlington VT office · 1892-93 to present, ongoing · Tier 1
https://www.weather.gov/btv/historicalsnowThe Vermont Fish & Wildlife Department's landowner guide divides the state into named biophysical regions reflecting Vermont's mountainous, forested terrain, including the Green Mountains, Champlain Valley, Vermont Valley, and Northeastern Highlands.
Vermont Fish & Wildlife Department · Reference material, current · Tier 2
https://vtfishandwildlife.com/sites/fishandwildlife/files/documents/Learn%20More/LandownersGuide/2.BiophysicalRegions.pdfVermont builders and developers were authorized (by building permit) to build 2,654 total new privately-owned housing units in 2024 (1,404 in single-family buildings, 112 in 2-unit buildings, 73 in 3-4 unit buildings, and 1,065 in buildings of 5+ units).
U.S. Census Bureau · 2024 (final annual) · Tier 1
https://www2.census.gov/econ/bps/State/st2024a.txtFEMA's National Risk Index tool provides county- and tract-level composite and hazard-specific risk scores for Vermont's 14 counties across 18 natural hazard types.
Federal Emergency Management Agency (FEMA) · Current NRI release · Tier 1
https://www.fema.gov/flood-maps/products-tools/national-risk-index