
Steel home · FL
Steel Homes in Florida
A steel home does not behave differently because it is built in Florida. What changes is the conversation you have before you build one. The Florida Building Commission administers a single statewide code, but that code also names a High-Velocity Hurricane Zone consisting of Broward and Miami-Dade counties, so a buyer inside that boundary and a buyer outside it are not asking their local building department the same first question. Layer in a state that NOAA's hurricane-landfall record calls the most-struck in the country, and a landscape where large areas sit low and close to the water table, and the honest Florida story is about product-approval paperwork and site elevation, not about the panel itself.
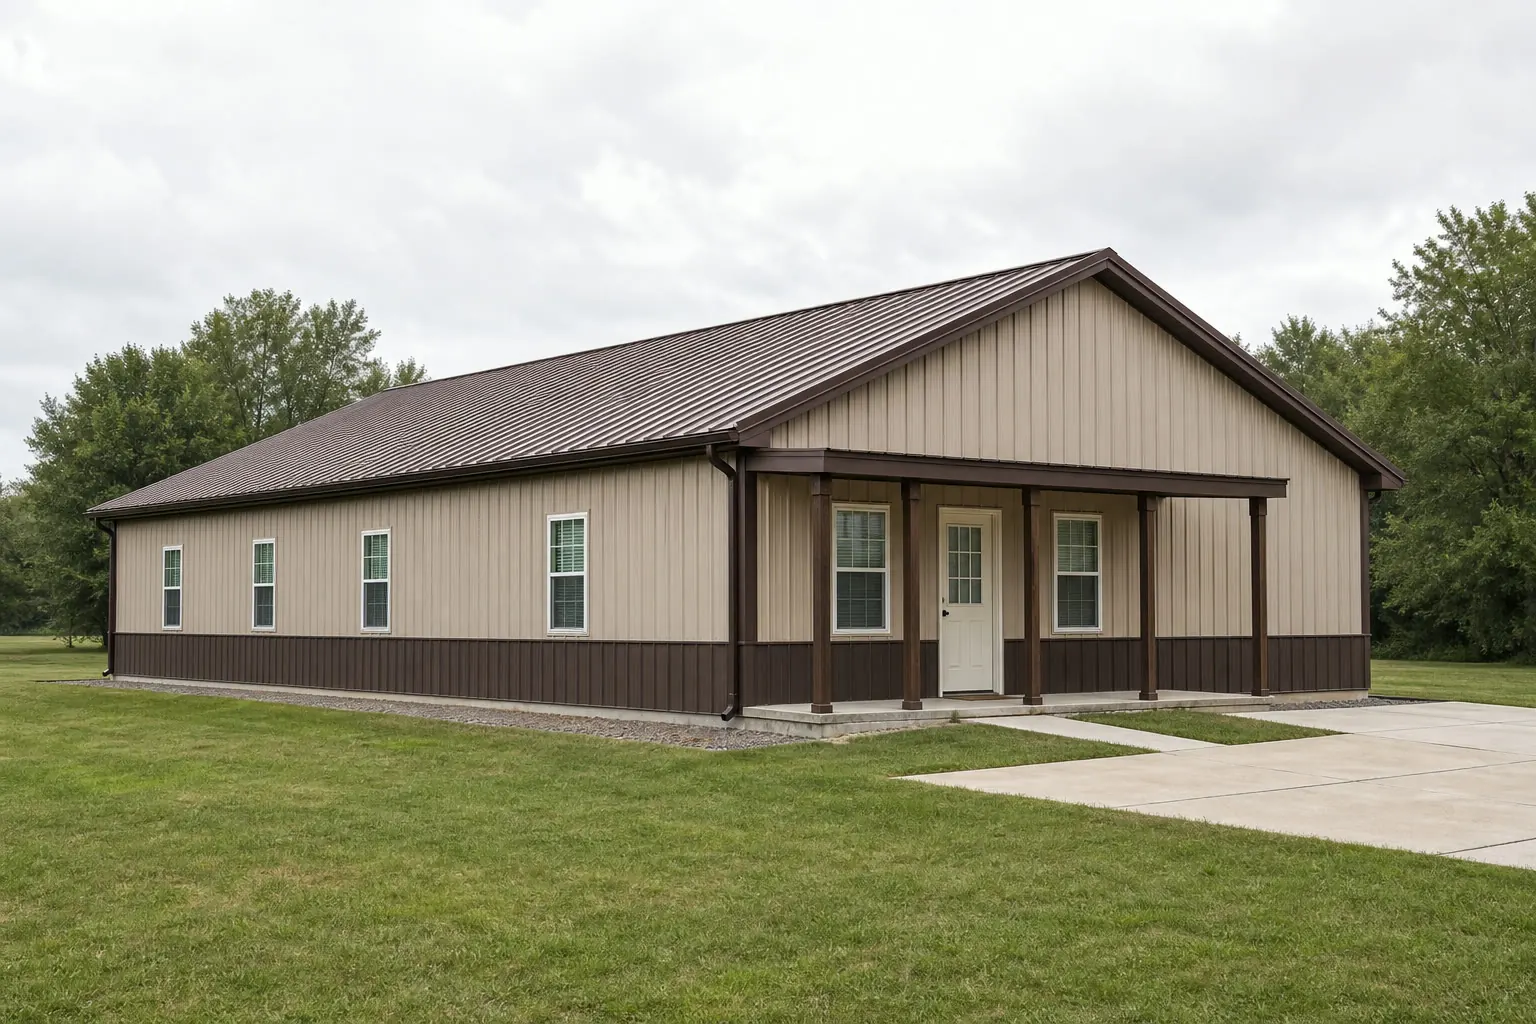
The intersection
The question a Florida site actually raises
The frame is the same steel frame everywhere. In Florida, the first real decision is which documentation path your county expects and how your pad sits relative to the water around it.
The Florida Building Commission administers one Florida Building Code across the state, which sounds like a single answer. It is not quite that simple: the code itself defines a High-Velocity Hurricane Zone made up of Broward and Miami-Dade counties, a distinct area recognized inside the same statewide code. This page does not say what either area's product-approval process requires — that answer belongs to the Florida Building Commission and your local building department — but it does say that asking 'am I inside the HVHZ or outside it' is a more useful first question for a Florida steel home than asking about the frame material.
The second Florida fact worth knowing before you shop a plan is exposure history. NOAA's Hurricane Research Division tracks direct hurricane hits by state going back to 1851, and Florida tops that list. That is not a design number and this page will not turn it into one, but it does explain why Florida product-approval paperwork exists in the first place and why a steel-home seller who cannot produce it should raise a question, not just a shrug.
The third fact is under your feet rather than over your head. USGS elevation mapping shows large parts of Florida sitting low, and the Floridan aquifer — a single system studied by USGS that underlies the entire state, roughly 100,000 square miles across the region — sits close to the surface across much of it. For a home, that turns pad height, drainage path and where water goes during a heavy rain event into a site-engineering conversation that happens before interior layout, not after.
Where you sit
Two documentation contexts inside one state code
Florida's steel-home documentation conversation splits along one boundary the Florida Building Code itself draws.
Inside the High-Velocity Hurricane Zone
Broward and Miami-Dade counties fall inside the Florida Building Code's defined HVHZ. What that means for your specific project is a question for those counties' building departments and the Florida Building Commission — this page will not guess at it — but knowing you are inside the boundary is the reason to ask early rather than after a plan is drawn.
Outside the High-Velocity Hurricane Zone
The rest of Florida still falls under the same statewide Florida Building Code, administered by the same commission, but outside the HVHZ definition. The practical difference in your documentation path, again, is a local building department question, not something this page states as a rule.
Coastal versus inland exposure generally
Regardless of which side of the HVHZ line a lot sits on, Florida's hurricane-landfall record and its low-lying terrain apply statewide. A coastal parcel and an inland parcel both warrant the elevation and drainage conversation; the degree simply differs, and only a site visit resolves how much.
Site work
Elevation and drainage come before finish decisions
Because large parts of Florida sit low and the Floridan aquifer runs under the whole state, where the pad sits relative to surrounding grade is worth resolving before a floor plan is locked.
None of the figures in this section are design values. USGS elevation data and the Floridan aquifer's statewide extent are used here as planning prompts, not specifications: they explain why a Florida steel-home buyer's site visit tends to start with a survey and a drainage plan rather than with a color selection.
In practice that means confirming finished floor height relative to the surrounding lot, agreeing on where roof and site water discharge, and asking your site contractor whether standing water or a high water table has shown up on the parcel or its neighbors during past storms. That conversation is the same regardless of footprint size, and it is cheaper to have before a pad is poured than after.
- Pad elevation
- Confirm finished floor height against the surrounding grade, not against a generic assumption.
- Drainage path
- Agree where site and roof water goes before the driveway and apron are formed.
- Product-approval paperwork
- Ask any seller to produce documentation appropriate to your county before comparing quotes.
Get Florida steel-home quotes
Tell us whether your parcel is inside or outside the HVHZ counties, your rough footprint and your site type. We route it with the Florida and steel-home context already attached.
Configuration
What Florida steel-home buyers are usually solving for
Florida's mix of suburban lots and larger rural parcels shows up as two distinct steel-home briefs rather than one standard program.
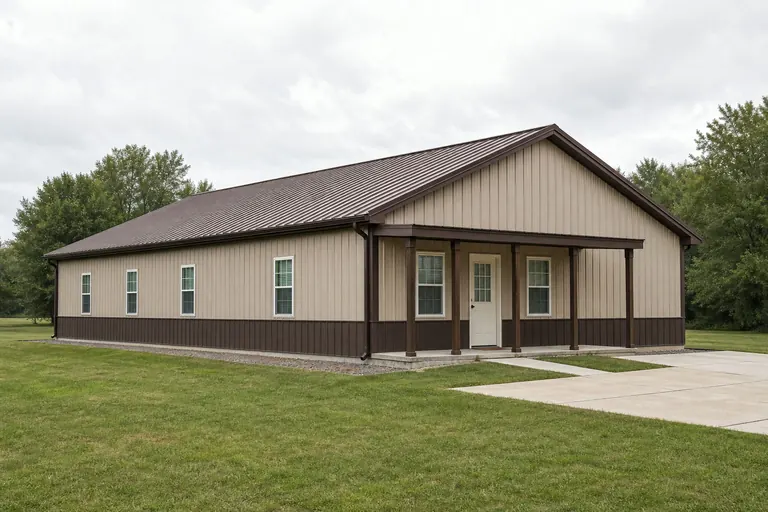 Suburban primary residenceA compact, single-family footprint on a standard lot, where the main site question is pad elevation relative to the street and neighboring parcels.
 Rural or acreage residenceA larger footprint on a farm or acreage parcel, where a 217-acre state average suggests more room to site the building away from low ground.
 Storm-hardened secondary structureA smaller steel-home footprint added to an existing property, where the HVHZ-or-not question and product-approval documentation matter as much as layout.
Example Configuration — for planning purposes only.
Footprint
Sizes that fit common Florida lots
Because Florida demand spans suburban and rural parcels, the useful footprint range runs wider than a single-state average would suggest.
24′ × 30′
720 sq ft
A compact starting footprint for a smaller suburban lot or a secondary structure.
24′ × 36′
864 sq ft
Adds room for a second bedroom or larger living area without widening the frame.
30′ × 30′
900 sq ft
A square footprint that suits a narrower suburban lot.
30′ × 60′
1,800 sq ft
A common mid-size Florida footprint balancing living space and lot coverage.
30′ × 70′
2,100 sq ft
Extends length where the lot allows a longer, narrower building.
40′ × 60′
2,400 sq ft
A larger footprint that suits acreage parcels away from low ground.
40′ × 80′
3,200 sq ft
The largest common footprint, generally paired with a rural or acreage site.
24′ × 40′
960 sq ft
A narrower long-format option for tighter suburban lots.
Example Configuration — for planning purposes only.
Footprint pages carry the layout and opening detail for each of these; this page only explains why Florida enquiries span this wide a range.
Preparation
Before you request a Florida quote
Four items resolved up front keep a Florida steel-home quote comparable across builders.
Step 1
Confirm HVHZ status with your county
Ask your local building department whether your parcel falls inside the Florida Building Code's High-Velocity Hurricane Zone, and let them define what that means for your project.
Step 2
Request product-approval documentation
Any Florida steel-home seller should be able to produce documentation appropriate to your jurisdiction; ask before you compare price.
Step 3
Get a site elevation read
Have a surveyor or site contractor confirm pad height relative to surrounding grade before finalizing a floor plan.
Step 4
State your parcel type
Tell your builder whether the lot is suburban or rural acreage; it changes footprint options more than it changes the frame.
Questions
Florida steel home questions
Questions we can answer honestly at the state level, with the rest routed to whoever actually owns the answer.
The Florida Building Commission administers a single statewide Florida Building Code. That same code also defines a High-Velocity Hurricane Zone consisting of Broward and Miami-Dade counties. What either area requires for your specific home is a question for your local building department; we do not state code requirements here.
It is an area defined within the Florida Building Code, consisting of Broward and Miami-Dade counties. We name it here as a documentation-path signal only; what it requires is a question for the Florida Building Commission or your local building department.
USGS elevation mapping shows large portions of Florida sitting low relative to sea level, and the Floridan aquifer underlies the entire state. Neither fact tells you a design value, but both are reasons a site elevation and drainage review generally happens before a floor plan is finalized.
There is no official typical size. Florida's mix of suburban lots and larger rural parcels — reflected in a 217-acre average farm size — is why enquiries span a wide range, from compact footprints around 24x30 up to larger rural footprints around 40x80.
We do not publish state-level prices, because a credible figure depends on your specification, site work and current material pricing. Our cost pages explain what drives the number; a quote covers your specific home.
Sources for the Florida facts on this page
This page states no code requirement, wind speed, snow load, permit rule, price or supplier claim. The state-specific facts it does use are listed with their publisher below.
The Florida Building Commission administers the Florida Building Code statewide.
Florida Building Commission · 8th Edition (2023), effective Dec 31, 2023 · Tier 2
https://www.floridabuilding.org/The Florida Building Code defines a High-Velocity Hurricane Zone (HVHZ) consisting of Broward and Miami-Dade counties.
Florida Building Commission (via UpCodes republication) · 2023 FBC, 8th edition · Tier 3
https://up.codes/d/high-velocity-hurricane-zone-hvhzNOAA's Hurricane Research Division records Florida as the U.S. state with the most historical hurricane direct hits/landfalls, based on the 1851-2018 dataset.
NOAA Atlantic Oceanographic and Meteorological Laboratory (AOML), Hurricane Research Division · 1851-2018 · Tier 1
https://www.aoml.noaa.gov/hrd/tcfaq/E19.htmlUSGS mapping highlights that large portions of Florida are low-lying, derived from USGS digital elevation models.
U.S. Geological Survey · n/a (map publication) · Tier 2
https://pubs.usgs.gov/sim/3047/The Floridan aquifer system, a principal USGS-studied aquifer, underlies all of Florida and covers about 100,000 square miles across the southeastern U.S.
U.S. Geological Survey · n/a · Tier 2
https://fl.water.usgs.gov/floridan/intro.htmlFlorida had 44,703 farms in 2022 per the USDA Census of Agriculture.
USDA National Agricultural Statistics Service (NASS) · 2022 · Tier 1
https://www.nass.usda.gov/Publications/AgCensus/2022/Full_Report/Volume_1,_Chapter_1_State_Level/Florida/Florida's total land area was 53,603 square miles per the 2008 Census Bureau state area measurements.
U.S. Census Bureau, Statistical Abstract of the United States: 2011 · 2008 · Tier 1
https://www2.census.gov/library/publications/2010/compendia/statab/130ed/tables/11s0355.pdf