
Building Types
Pole Barn
Written by Gary Thompson · Steel Building Research EditorSteel Building Research EditorReviewed by Find Steel Buildings Editorial Team
Overview
Quick Overview
Category
Agricultural & Farm — grouped with the buildings planned the same way.
Common uses
Uses vary by project; the planning sections below cover the common ones.
Common footprints
Footprints vary widely; the sizes below are common starting points rather than limits.
Sizes
Sizes Commonly Considered for a Pole Barn
Useful starting points based on how this building is normally laid out — not a limit on what can be built.
Use
What Can a Pole Barn Be Used For?
Equipment shelter
Machinery clearance height and door width are usually the limiting factors, not floor area.
Commodity and forage
Bulk storage depth against the sidewalls affects how the building is loaded and unloaded.
Drive-through access
End-to-end access lets equipment pass through without reversing.
Seasonal working space
Open floor is commonly kept for repairs and staging between seasons.
Planning
Planning Decisions
Footprint
Width and length are chosen together: width is usually fixed by what has to fit side by side, length by how many bays are needed.
Height
Eave height affects door options, storage height and how open the interior feels.
Access
Where vehicles and people enter changes the whole interior layout, so access is settled before anything else.
Doors and openings
Opening width, height and position are specified with the supplier; they affect the frame and the wall bracing.
Site
Slope, drainage, access for delivery and erection, and the foundation are confirmed for the actual property.
Expansion
Extending along the length is usually simpler than changing the width later, which is worth deciding up front.
Gallery
Explore Example Configurations
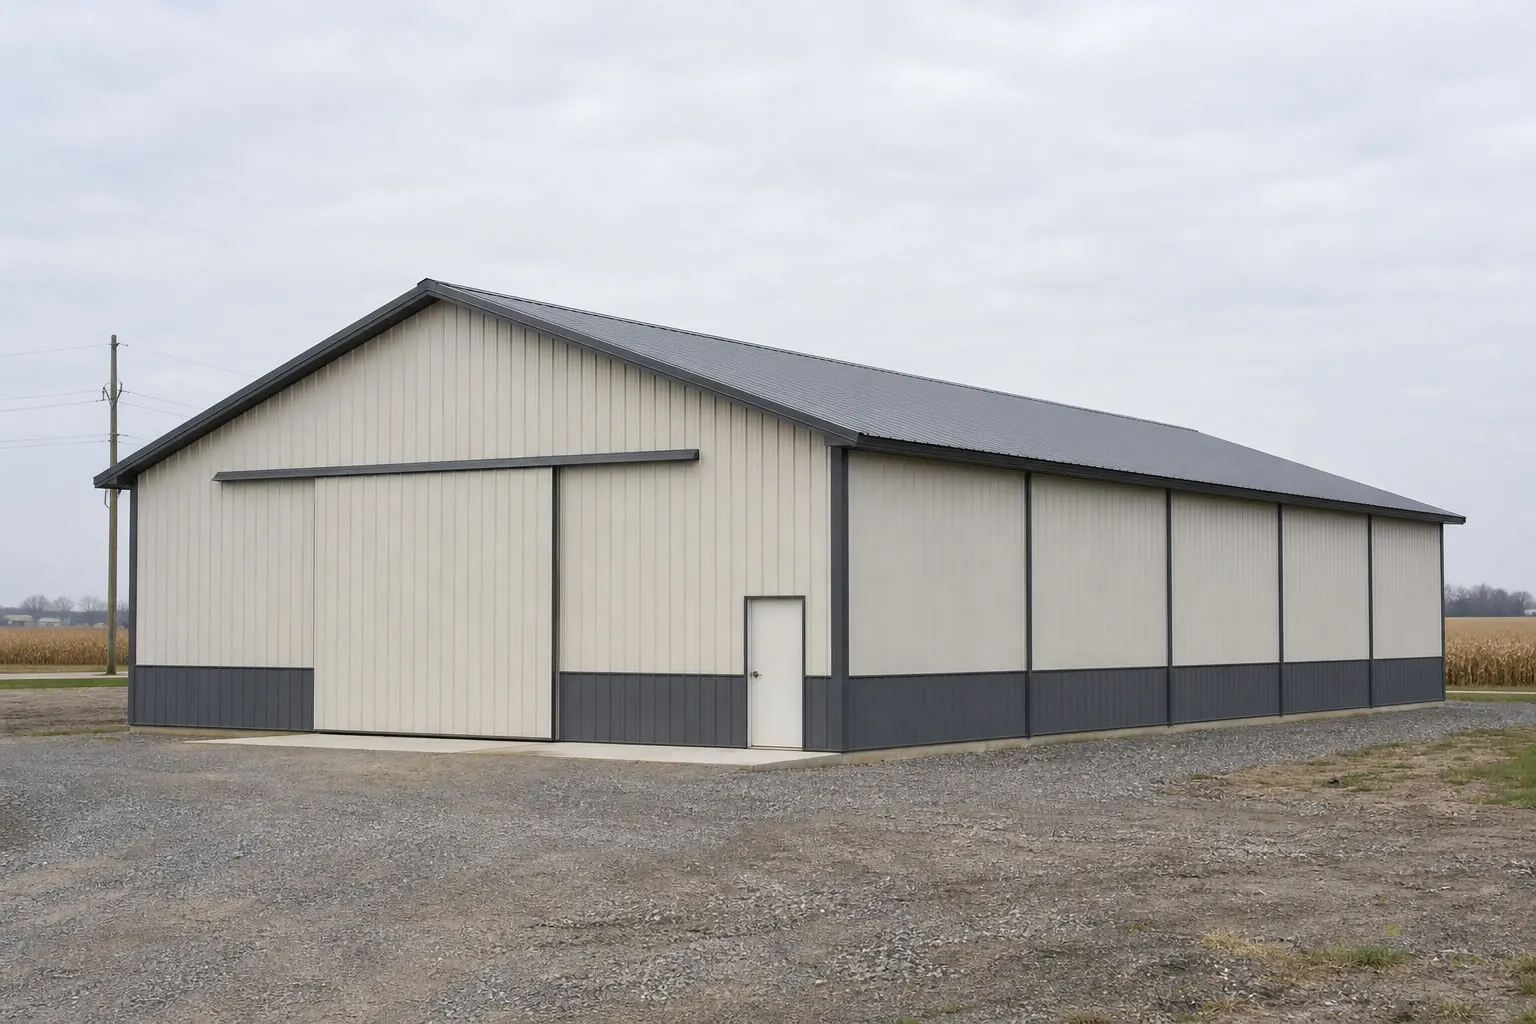
Example configuration — for planning purposes only.
Related
Related Building Types



State guides
Pole Barn Guides by State
State-specific planning guides for this building type, written from each state's own conditions.
- Pole barn in Alabama
A post-frame pole barn in Alabama sits on ground that is not the same statewide: the Alabama Cooperative Extension System maps seven major soil areas, from Black Belt prairie cl...
- Pole barn in Alaska
A pole barn depends on its posts reaching stable ground, which makes Alaska's permafrost mapping the first planning question rather than a footnote.
- Pole barn in Arizona
An Arizona pole barn's siting question usually gets answered before its size question.
- Pole barn in Arkansas
Arkansas's farm count fell 11% between 2017 and 2022 to 37,756 farms, while the acreage those farms cover rose 12% to 13,722,525 acres — fewer operations, each one larger on ave...
- Pole barn in California
A California pole barn is, in most cases, a working farm or ranch storage building, and the state's agricultural scale is the honest backdrop for why post-frame construction sho...
- Pole barn in Colorado
Colorado does not have one pole barn climate; it has four physiographic regions and a code system that answers to whichever county or municipality you happen to be building in.
- Pole barn in Connecticut
Connecticut farming happens on small parcels.
- Pole barn in Delaware
A pole barn in Delaware is almost always a Coastal Plain building: the Delaware Geological Survey places all but the northern New Castle County hills in the low-relief Atlantic...
- Pole barn in Florida
Post-frame construction in Florida answers to two persistent conditions before it answers to any farm-size assumption: ground that USGS elevation mapping describes as low-lying...
- Pole barn in Georgia
Georgia's post-frame demand traces directly back to its land: 39,264 farms covering 9,939,313 acres, at an average size of 253 acres, need efficient equipment and feed storage.
- Pole barn in Idaho
Idaho farmland is consolidating.
- Pole barn in Illinois
Illinois carried 71,123 farms in the 2022 Census of Agriculture, averaging 370 acres each across more than 26 million acres of farmland — a large, genuinely active working-farm...
- Pole barn in Indiana
Indiana lost roughly 4% of its farms between 2017 and 2022, yet 14.6 million acres remain in agricultural production — a sign that the pole barns going up today are serving fewe...
- Pole barn in Iowa
In Iowa, the post-frame 'pole barn' is the backbone of rural infrastructure, serving everything from livestock management to residential workshops.
- Pole barn in Kansas
In Kansas, a pole barn is the primary tool for managing a farm base that averages 804 acres per operation—the largest in the central plains.
- Pole barn in Kentucky
Two things change a post-frame project when the site is in Kentucky rather than a neighbouring state.
- Pole barn in Louisiana
Louisiana's 2022 Census of Agriculture counted 25,006 farms, down 9% since 2017, spread across 7,986,381 acres, an amount that grew 9% — meaning the state has fewer farms workin...
- Pole barn in Maine
A Maine pole barn gets planned against a smaller, contracting farm base rather than an expanding one.
- Pole barn in Maryland
Maryland farming is small-parcel farming.
- Pole barn in Massachusetts
A pole barn in Massachusetts is usually sized for a smaller operation than the same request in a larger farm state.
- Pole barn in Michigan
The Michigan pole barn buyer is managing land across two peninsulas and thousands of square miles of hydrologic variation.
- Pole barn in Minnesota
A Minnesota pole barn brief starts with which kind of farm is asking for it.
- Pole Barn in Mississippi
A post-frame pole barn set on Delta alluvial ground answers to different soil behavior than one anchored into central Mississippi's loess hills or the sandier Coastal Plain near...
- Pole barn in Missouri
Missouri does not run one statewide building code the way some neighboring states do.
- Pole barn in Montana
A Montana pole barn brief usually starts with the land, not the floor plan.
- Pole Barn in Nebraska
A pole barn in Nebraska is almost always going up next to something else: a grain operation, a cattle setup, an existing farmstead, or a rural residence needing equipment storage.
- Pole barn in Nevada
Nevada's farmland is overwhelmingly grazing land: USDA's 2022 Census of Agriculture puts pastureland at 4,819,992 of the state's 5,896,654 total farm acres, next to just 653,891...
- Pole barn in New Hampshire
A pole barn in New Hampshire is usually planned around two facts most Midwestern briefs don't have to weigh: the land is mostly forested, and the winter is heavy.
- Pole barn in New Jersey
A pole barn brief in New Jersey starts from a fact that shapes the whole picture: the state's 9,998 farms in 2022 averaged only 71 acres apiece, one of the smallest average farm...
- Pole barn in New Mexico
New Mexico's farm economy is consolidating, not shrinking in value: the 2022 Census of Agriculture counted 20,976 farms, down 16% from 2017, while total market value of products...
- Pole Barn in New York
Planning a pole barn in New York starts with the state's two defining conditions: a farm base that is shrinking in count but still averaging 212 acres per operation, and a clima...
- Pole barn in North Carolina
North Carolina's 42,817 farms, averaging 190 acres apiece, generate steady demand for post-frame storage — but the building program looks different depending on where that farm...
- Pole barn in Ohio
In a state with 76,500 farms and 13.1 million acres of agricultural land, the pole barn remains a fundamental tool for Ohio's rural economy.
- Pole barn in Oklahoma
Oklahoma gives a pole barn buyer one consistent code reference — the Oklahoma Uniform Building Code Commission, created by the Oklahoma Uniform Building Code Commission Act to g...
- Pole barn in Oregon
A pole barn in Oregon is planned against an agricultural base that is measurably consolidating and a climate that genuinely splits down the middle of the state.
- Pole barn in Pennsylvania
A pole barn built on Pennsylvania's flat Atlantic Coastal Plain and one built in the folded Ridge and Valley province are answering two different site questions, even if the tru...
- Pole barn in South Carolina
In South Carolina, pole barn construction is defined by the land it serves.
- Pole barn in South Dakota
South Dakota farms at a scale that changes what a pole barn has to be.
- Pole barn in Tennessee
A pole barn ordered for a farm near the Mississippi River in west Tennessee is answering a different site question than the same building ordered for a lot on the Cumberland Pla...
- Pole barn in Texas
A Texas pole barn is, in the overwhelming majority of cases, a working farm or ranch building — and the state's agricultural scale explains why post-frame construction is such a...
- Pole barn in Utah
Utah's farm base is not built around a handful of enormous operations.
- Pole barn in Vermont
Vermont's farm landscape sets the frame for a pole barn project here.
- Pole barn in Virginia
Virginia lost more than 4,200 farms between 2017 and 2022 — down to 38,995 statewide — a decline that tends to push the remaining working land toward one flexible pole barn rath...
- Pole barn in Washington
A pole barn in Washington is planned against a state that does not have one climate or one farm profile.
- Pole barn in West Virginia
West Virginia's 22,787 farms average just 156 acres apiece, down from 23,622 in 2017 — a small enough parcel that most owners plan for one flexible pole barn rather than a clust...
- Pole barn in Wisconsin
A Wisconsin pole barn is being planned on a farm base that keeps consolidating: 58,521 farms in 2022, down 10% from 2017, averaging 236 acres apiece across 13,784,678 total acre...
- Pole barn in Wyoming
In most states, a pole barn question starts with square footage.
What this page answers
Understanding post-frame construction itself — what a pole barn is structurally, and when post-frame beats a steel-framed alternative.
A pole barn is defined by where the load goes, not by what it is clad in. Vertical posts set at wide spacing carry the roof directly to the ground, so the wall between them is infill rather than structure. That single decision is what makes post-frame cheap to enclose, easy to leave partly open and awkward to insulate to a finished standard later — and it is the real subject of the search.
Wide post spacing is the whole economics of post-frame
Because the posts are spaced far apart, there are fewer foundation points and far less framing per square foot than a stud or steel-stud wall. The consequence is that the wall cavity is interrupted by deep posts, which is what makes a finished, insulated interior a different project from a bare barn.
The posts are in the wall line, so openings are planned around them
A door does not go wherever it is wanted: it goes between posts, or the bay is re-planned. On a steel-framed building the frame is at the bay line too, but the wall is a separate diaphragm, so openings behave differently.
Post ground contact is the durability question, not the roof
The long-term question on any post-frame building is what happens where the post meets the ground — embedded, bracketed on a pier, or on a slab. Which detail is used is a design decision the supplier and engineer make for the site; the buyer's job is to ask which one is quoted.
Decisions
The decisions this page is here to settle
Planning guidance for an early-stage decision, not a specification.
Post-frame or a steel-framed building?
Post-frame is normally the lower-cost route to a large enclosed volume with agricultural or storage use. A steel frame is normally preferred when a clean interior, a clear span with no wall-line posts, or a finished commercial interior matters.
Can a pole barn be finished as living space later?
It is commonly done, but it is a second project: interior framing, insulation strategy and moisture detailing all have to work around the posts. Buyers who know the interior will be finished usually plan for it from the start.
What has to be confirmed with an engineer rather than a guide?
Post size and embedment, spacing, uplift connections and any snow or wind criteria for the site. These are site-specific engineering outputs and no general page should state them as numbers.
Related
Where the neighbouring questions are answered
Each link goes to the page that owns that question, so nothing is answered twice.
Where cost is handled
This page does not price the building
What a building costs depends on specification, site, freight and supply at the time of quoting, so cost is handled in its own silo rather than estimated from a building type or a footprint.
Keep planning
Configurations covered in more detail
Each page below works through one footprint or configuration on its own terms.
- the 20x20 pole barn footprintPlanning a 20x20 pole barn: what 400 sq ft holds, how the 20 ft width affects span and door width, and how the 20 ft length divides into bays.
- pole barn at 20 by 30 ftPlanning a 20x30 pole barn: what 600 sq ft holds, how the 20 ft width affects span and door width, and how the 30 ft length divides into bays.
- 20x40 pole barn layoutPlanning a 20x40 pole barn: what 800 sq ft holds, how the 20 ft width affects span and door width, and how the 40 ft length divides into bays.
- 24x36 pole barnPlanning a 24x36 pole barn: what 864 sq ft holds, how the 24 ft width affects span and door width, and how the 36 ft length divides into bays.
- the 24x40 pole barn footprintPlanning a 24x40 pole barn: what 960 sq ft holds, how the 24 ft width affects span and door width, and how the 40 ft length divides into bays.
- pole barn at 30 by 40 ftPlanning a 30x40 pole barn: what 1,200 sq ft holds, how the 30 ft width affects span and door width, and how the 40 ft length divides into bays.
- 30x50 pole barn layoutPlanning a 30x50 pole barn: what 1,500 sq ft holds, how the 30 ft width affects span and door width, and how the 50 ft length divides into bays.
- 30x60 pole barnPlanning a 30x60 pole barn: what 1,800 sq ft holds, how the 30 ft width affects span and door width, and how the 60 ft length divides into bays.
- the 36x40 pole barn footprintPlanning a 36x40 pole barn: what 1,440 sq ft holds, how the 36 ft width affects span and door width, and how the 40 ft length divides into bays.
- pole barn at 40 by 100 ftPlanning a 40x100 pole barn: what 4,000 sq ft holds, how the 40 ft width affects span and door width, and how the 100 ft length divides into bays.
- 40x40 pole barn layoutPlanning a 40x40 pole barn: what 1,600 sq ft holds, how the 40 ft width affects span and door width, and how the 40 ft length divides into bays.
- 40x50 pole barnPlanning a 40x50 pole barn: what 2,000 sq ft holds, how the 40 ft width affects span and door width, and how the 50 ft length divides into bays.
- the 40x60 pole barn footprintPlanning a 40x60 pole barn: what 2,400 sq ft holds, how the 40 ft width affects span and door width, and how the 60 ft length divides into bays.
- pole barn at 40 by 80 ftPlanning a 40x80 pole barn: what 3,200 sq ft holds, how the 40 ft width affects span and door width, and how the 80 ft length divides into bays.
- 50x100 pole barn layoutPlanning a 50x100 pole barn: what 5,000 sq ft holds, how the 50 ft width affects span and door width, and how the 100 ft length divides into bays.
- 50x50 pole barnPlanning a 50x50 pole barn: what 2,500 sq ft holds, how the 50 ft width affects span and door width, and how the 50 ft length divides into bays.
- the 50x60 pole barn footprintPlanning a 50x60 pole barn: what 3,000 sq ft holds, how the 50 ft width affects span and door width, and how the 60 ft length divides into bays.
- pole barn at 50 by 80 ftPlanning a 50x80 pole barn: what 4,000 sq ft holds, how the 50 ft width affects span and door width, and how the 80 ft length divides into bays.
- 60x100 pole barn layoutPlanning a 60x100 pole barn: what 6,000 sq ft holds, how the 60 ft width affects span and door width, and how the 100 ft length divides into bays.
- 60x120 pole barnPlanning a 60x120 pole barn: what 7,200 sq ft holds, how the 60 ft width affects span and door width, and how the 120 ft length divides into bays.
- the 60x60 pole barn footprintPlanning a 60x60 pole barn: what 3,600 sq ft holds, how the 60 ft width affects span and door width, and how the 60 ft length divides into bays.
Plan the detail
Configurations worth reading before you quote
Each page below works through one configuration on its own terms, with the decisions that change a quote.
- 30x30 Pole BarnA 30x30 pole barn is 900 sq ft with equal sides. How the square shape changes door placement, turning room and where the post lines fall.
- 24x24 Pole Barn576 sq ft of post-frame building: what fits in a 24 ft square, how two 12 ft bays divide the space and what gets tight around parked vehicles.
- 60x80 Pole BarnAt 4,800 sq ft a 60x80 pole barn is wide enough to need a plan for interior columns. How the 60 ft width, the 80 ft run and equipment lanes interact.
- 24x30 Pole Barn720 sq ft of post-frame building: what a 24 ft width allows, how the 30 ft run divides into three bays and what has to stay outside.
Weighing options
Compare this against the alternative
A side-by-side walkthrough of the decision, written for buyers rather than engineers.
Definition
What a pole barn is, and how it differs structurally
A pole barn — more precisely a post-frame building — carries its loads on vertical posts embedded in the ground or set on brackets over concrete piers, with horizontal girts and roof trusses spanning between them. A pre-engineered steel building instead uses rigid steel frames bolted to a foundation. Both produce a large enclosed span at a modest cost; they distribute loads differently, use different foundations and behave differently over time.
This distinction, rather than the appearance or the cladding, is what buyers are usually deciding between when they compare a pole barn to a steel building. Both can be clad in steel panels, and both can be finished inside, so the visible result may look similar while the structure and the foundation work are not.
Use cases
How post-frame buildings are used
Common programmes
| Programme | Why post-frame is chosen | Watch item |
|---|---|---|
| Agricultural equipment storage | Large spans at low cost; forgiving on rural sites | Post decay protection at grade |
| Livestock housing | Ventilation and open interior | Moisture and corrosive environment at the posts and fasteners |
| Riding arena | Wide truss spans without interior columns | Truss deflection and clear height at the walls |
| Workshop or garage | Fast erection; simple slab options | Slab and post interaction where a floor is added later |
| Barn with living quarters | Familiar local trade base | Energy code and separation requirements for the dwelling portion |
Dimensions
Typical dimensions and spacing
Post-frame buildings are laid out on a post spacing, commonly 8 to 12 feet along the sidewall, with trusses at each post line or at intermediate spacings. That grid is why post-frame plans tolerate irregular lengths well: adding a bay is adding a post pair and a truss. Widths follow the truss span, and eave heights are set by the post length above grade rather than by a fabricated column.
Layout characteristics
| Typical post spacing | 8 ft – 12 ft on centresets the girt span and the wall grid |
|---|---|
| Typical width range | 30 ft – 80 ftgoverned by the truss span selected |
| Typical length range | 40 ft – 120 ftextends in whole bays |
| Typical eave height range | 10 ft – 18 ftset by post length above grade |
| Foundation | Embedded posts or bracket-on-pierno continuous perimeter footing is required in many designs |
Configurations
Configuration matrix
Configurations tracked for this building type
| Configuration | Description | Main consequence |
|---|---|---|
| Enclosed post-frame | All four walls clad | Standard shop or storage barn |
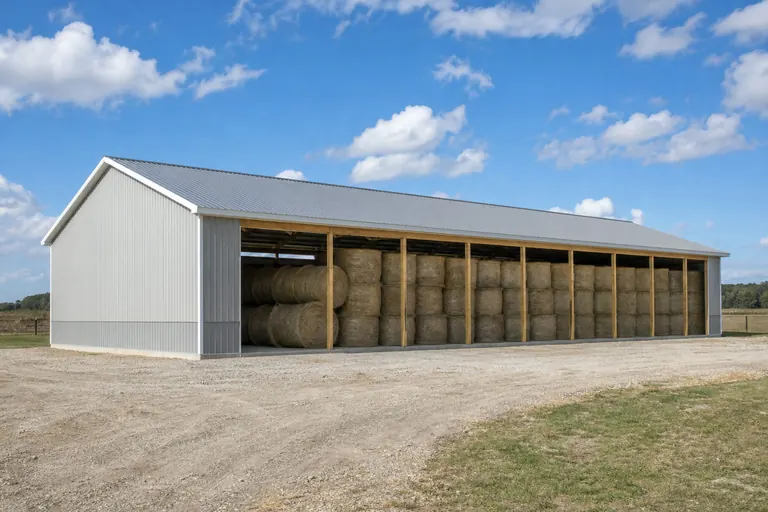
| Open-sided shed | One or more sides left open | Machinery and hay storage; the open side changes the wind load case |
| Monitor barn | Raised centre section with lower wings | More light and volume; a more complex roof and framing |
| Post-frame with lean-to | Attached lower roof on one side | Cheap covered area; watch the valley and drainage detail |
| Post-frame with living quarters | Finished portion inside the shell | Introduces energy code, separation and mechanical requirements |
Components
Components that matter most on post-frame
- Posts and their ground interface: treatment level, embedment depth or bracket detail is the single most consequential decision for service life.
- Roof trusses: the span, spacing and bracing determine both the clear width and the interior height at the walls.
- Girts and purlins: secondary framing carries the cladding and provides the fastening plane for interior liners.
- Diaphragm action of the cladding: in post-frame design the panels contribute to lateral stability, which means cutting new openings later is a structural change rather than a cosmetic one.
- Fasteners and flashing: exposed-fastener cladding is common on post-frame, and fastener and gasket life determines when the roof needs attention.
Why later openings need review
Compliance
Code and permit topics to expect
- Whether the jurisdiction treats the building as agricultural, which in some states changes the permit and inspection path — and does not change the structural loads.
- Post embedment, uplift resistance and frost depth requirements for the parcel.
- Wind and snow design values, exposure category and, where relevant, seismic requirements.
- Energy code and separation requirements where any portion is a dwelling.
- Zoning setbacks, height limits and, for livestock uses, local nuisance or distance rules.
Visuals
What this building looks like

Type comparison
Post-frame against neighbouring types
How the type differs from its neighbours
| Type | Difference | When it is the better choice |
|---|---|---|
| Pre-engineered steel building | Rigid steel frames on a foundation instead of embedded posts | Long clear spans, non-combustible framing, no ground contact |
| Metal garage | Steel frame sized around vehicle bays | Where bay width and door detailing dominate the design |
| Barndominium | Mixed dwelling and shop in a steel shell | Where a dwelling is part of the programme and steel framing is preferred |
| Agricultural steel building | Steel frame for equipment and produce storage | Where clear span and non-combustible framing matter more than local trade familiarity |
FAQ
Common questions about pole barns
No. A pole barn is a post-frame structure carrying loads through posts and trusses; a metal building normally means a pre-engineered steel frame bolted to a foundation. Both are often clad in steel panels, which is why they are confused.
Service life depends on the treatment specification and the ground detail. Bracket-on-pier systems remove the wood from the soil entirely and are used specifically to take that variable out of the equation. Ask what treatment level and what ground detail a quote assumes.
Yes, and it is common. The dwelling portion then has to meet the energy, mechanical and egress code the same way any dwelling does, and the wall cavity depth available on a post-frame wall affects how the insulation is detailed.
Not structurally in most designs, since the posts carry the loads. A slab is a use decision, and if it is added later the interaction between the slab edge and the posts needs to be detailed rather than improvised.
This platform does not publish a cost comparison because it has no verified quote data for either. The honest answer is that the comparison depends on span, height, cladding, doors, floor and local trade availability, and it changes by region.
Transparency
Sources and methodology
Sources and methodology
Methodology notes
- Dimensional ranges: Typical width, length and eave-height ranges shown in the type profile are this platform's taxonomy record for the building type, drawn from the size and configuration set the platform tracks. They describe common practice, not limits imposed by any manufacturer or code.
- Clearance guidance: Door, bay and clearance guidance reflects common U.S. residential and light-commercial practice. Required openings, egress, separation and setbacks are set by the adopted building code and local zoning and must be confirmed per jurisdiction.
- Code and permit statements: Code touchpoints on this page are described as review topics rather than as specific requirements. Adopted code editions and amendments vary by state and local jurisdiction; the platform's state pages carry the code record where it has been compiled and verified.
- Prices: No price figures appear on this page. Cost data publishes on this platform only with a documented inclusion basis, a collection date and a named source.
Continue your research
Related planning topics
Background reading on the questions this page raises. None of these pages sells anything.
Explore sizes for a pole barn
Start from the footprints this building type is normally specified in, then price the one that fits your site.