
Building Sizes
Steel Building Sizes
Dimensional reference for the most commonly specified steel building footprints.
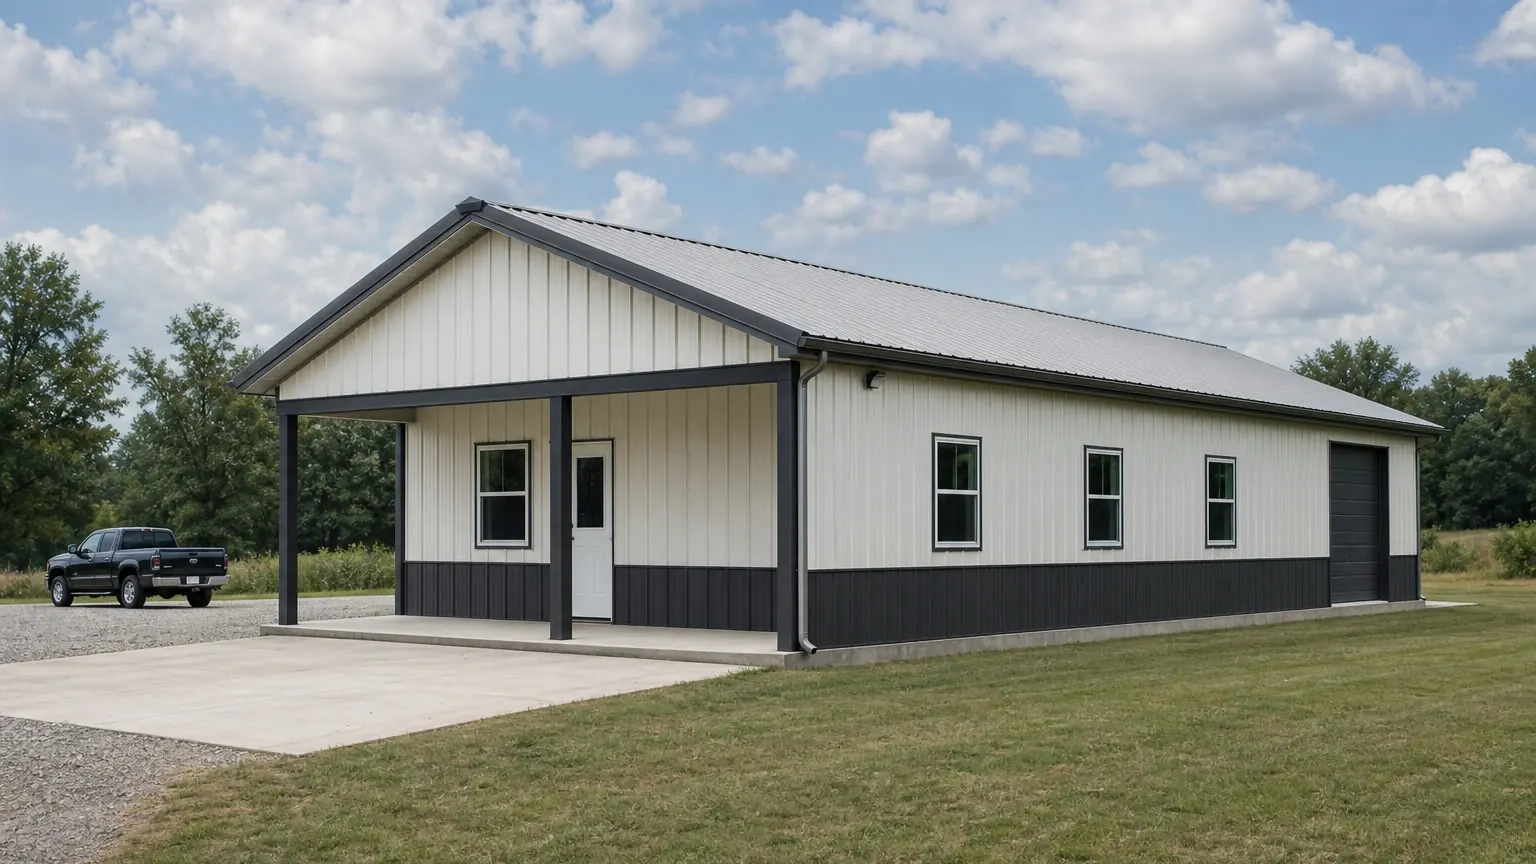
Plan the footprint
Settle the footprint before you price the building
Width is a structural decision made once; length repeats in bays and can usually be extended. Every footprint below is covered as a page in its own right, with its own proportion reasoning, layout consequences and comparison set.
Get a QuoteExample configuration — for planning purposes only.
Start here
Choose by what the building has to do
Most buyers arrive with a use rather than a dimension. These are the footprints each use normally lands on — a starting point for comparison, not a recommendation.
One or two vehicles
Parking with enough room to open doors and work around what is inside.
A working shop
Vehicle plus bench, or free-standing machinery reached from all sides.
Equipment and storage
Line-parked machinery, long material and continuous racking runs.
Commercial and industrial
Aisle-and-racking layouts, production flow and wide clear spans.
Size guide
Explore Steel Building Sizes
The most-compared footprints, drawn to scale. Each page works through what the proportion allows inside, where the openings can land and which adjacent size is worth weighing against it.
20′ × 30′600 sq ft
Single-bay garage or compact shop
View 20×30 guide24′ × 30′720 sq ft
Two-vehicle garage with work area
View 24×30 guide30′ × 40′1,200 sq ft
Shop with equipment circulation
View 30×40 guide40′ × 60′2,400 sq ft
Barndominium or clear-span shop
View 40×60 guide50′ × 100′5,000 sq ft
Light commercial or equipment storage
View 50×100 guide60′ × 100′6,000 sq ft
Warehouse and distribution footprint
View 60×100 guide
Dimensions shown are reference configurations for early-stage planning.
Full directory
Every footprint we cover, by scale
Grouped by computed floor area. Class boundaries are planning bands derived from width × length, not engineered limits.
Compact
Under 600 sq ftSingle-lane footprints. One vehicle or one working zone, organised front to back.
Small
600–1,199 sq ftDepth for a vehicle plus a bench, or two vehicles abreast at the narrowest practical span.
Mid
1,200–2,499 sq ftThe first sizes where parking and working can each have their own zone without a partition.
Large
2,500–5,999 sq ftTwo working lanes, cross circulation and equipment turned inside rather than reversed out.
Very large
6,000 sq ft and aboveCommercial and industrial floors, where site access and material flow drive the plan as much as the frame.
Next decisions
Once the footprint is settled
Choose the building type
The footprint sets the shell; the type decides how it is configured inside and what it is called.
Browse building typesUnderstand what drives cost
Cost is handled in its own silo, based on specification and supply rather than estimated from a footprint.
See cost breakdownCompare the components
Panels, framing and openings are where two buildings of the same size stop being comparable.
Explore components
Comparison
Compare two footprints
1,200 sq ft · 140 ft perimeter
Open this size2,400 sq ft · 200 ft perimeter
Open this sizeFootprint B encloses 1,200 sq ft more floor area (100% larger).
Planning reference
Dimensions to check before you commit to a size
Reference pages that work through the measurements behind this decision, with every figure computed or cited.
Notation
How steel building sizes are written
A steel building size is written width by length, in feet, and always in that order. A 40x60 building is 40 ft wide and 60 ft long, which means the frames clear-span 40 ft between sidewalls and the building repeats bays along the 60 ft direction. The order matters: 40x60 and 60x40 enclose the same floor area but are different structures, with different frame sizes, different bay counts and different foundation reactions.
Width is the expensive dimension. It sets the primary frame, because the frame has to reach across it without an interior column. Length is the repeatable dimension: adding length usually adds bays of the same secondary framing and panel, which is why buyers frequently find that going longer costs less per square foot than going wider. Eave height is the third dimension and is quoted separately; it is measured at the sidewall where the roof meets the wall, not at the ridge.
Square footage on this platform is nominal width multiplied by nominal length. It is a planning figure for comparing footprints. It is not a finished-floor area, a leasable area, or an appraised area, and it excludes the wall thickness and any lean-to attached later.
Orientation
Size classes and what changes between them
Rather than reading a size as an isolated number, it helps to read it as a class. Each class changes what the building can hold, how it is framed and what the site has to support. The table describes the classes this platform organizes sizes into, using footprint area computed from stored dimensions.
Footprint classes used across this section
| Class | Footprint range | What typically fits | What tends to decide the design |
|---|---|---|---|
| Compact | Under 600 sq ft | One vehicle, garden equipment, a single-bay hobby space | Door width and site access, not span |
| Small | 600–1,200 sq ft | Two vehicles, a workshop with a bench wall, small storage | Usable wall length after the overhead door is placed |
| Mid | 1,200–2,500 sq ft | Multi-bay shop, equipment storage, small commercial floor | Clear span versus interior columns, eave height for lifts and racks |
| Large | 2,500–6,000 sq ft | Warehouse floor, riding surface, multi-vehicle fleet space | Frame depth, bay spacing and foundation reactions |
| Very large | Over 6,000 sq ft | Distribution, manufacturing, arenas, hangars | Site civil work, code occupancy classification and engineering scope |
Classes are a navigational convention of this platform, computed from stored width and length. They are not an industry standard and no manufacturer classifies buildings this way.
Directory
Size directory
The footprints below are the ones we cover in their own right. Other width and length combinations are still available to build and to calculate with — we simply group near-identical footprints together rather than repeating the same guidance under a second set of numbers.
- 12x20240 sq ft · Compact · 12 ft clear span
- 16x20320 sq ft · Compact · 16 ft clear span
- 20x20400 sq ft · Compact · 20 ft clear span
- 20x30600 sq ft · Small · 20 ft clear span
- 20x40800 sq ft · Small · 20 ft clear span
- 24x24576 sq ft · Compact · 24 ft clear span
- 24x30720 sq ft · Small · 24 ft clear span
- 30x30900 sq ft · Small · 30 ft clear span
- 30x401,200 sq ft · Mid · 30 ft clear span
- 30x501,500 sq ft · Mid · 30 ft clear span
- 30x601,800 sq ft · Mid · 30 ft clear span
- 40x401,600 sq ft · Mid · 40 ft clear span
- 40x502,000 sq ft · Mid · 40 ft clear span
- 40x602,400 sq ft · Mid · 40 ft clear span
- 40x803,200 sq ft · Large · 40 ft clear span
- 50x502,500 sq ft · Large · 50 ft clear span
- 50x603,000 sq ft · Large · 50 ft clear span
- 50x804,000 sq ft · Large · 50 ft clear span
- 50x1005,000 sq ft · Large · 50 ft clear span
- 60x603,600 sq ft · Large · 60 ft clear span
- 60x804,800 sq ft · Large · 60 ft clear span
- 60x1006,000 sq ft · Very large · 60 ft clear span
- 80x1008,000 sq ft · Very large · 80 ft clear span
- 80x1209,600 sq ft · Very large · 80 ft clear span
- 100x10010,000 sq ft · Very large · 100 ft clear span
- 100x20020,000 sq ft · Very large · 100 ft clear span
FAQ
Common questions about steel building sizes
They enclose the same 2,400 sq ft, but they are different structures. The 40x60 clear-spans 40 ft and repeats bays over 60 ft; the 60x40 spans 60 ft with fewer, deeper frames. The frames, the foundation reactions and usually the price differ.
No. Price depends on span, height, snow and wind criteria, finishes, openings and the local erection market. The platform does not publish cost figures it has not sourced and dated.
Eave height is driven by interior use rather than footprint, so no single height belongs to a size. The size pages state the eave heights held in the dimensional record and explain the effect of each on the interior.
Because it would repeat the neighbouring footprint almost word for word. When two footprints call for the same guidance, we cover the one buyers ask about most and point the other to it. You can still order either size.
Evidence
Sources and basis
Sources and methodology
Find Steel Buildings dimensional records
Find Steel Buildings · Primary platform dataset · Tier 1 — code authority, standards body, primary dataset or manufacturer engineering
Supports: Every width, length and square-footage value in the directories on this page.
Metal Building Systems Manual
Metal Building Manufacturers Association · Industry technical manual · Tier 2 — recognized industry organization or engineering publication
Supports: Terminology for span, bay, eave height and endwall as used in this notation section.
- Square footage: Nominal width multiplied by nominal length, in feet.
- Footprint class: Assigned from computed square footage using the ranges stated in the class table.
- Nominal dimensions: Dimensions are nominal building dimensions, not finished interior clear dimensions.
Guidance
Choosing a size without guessing
- Start from the largest thing that has to move inside, not from the floor area. A tractor with an implement attached, a boat on a trailer, or a truck that has to turn around sets the width and the door before it sets the square footage.
- Decide the door before the walls. Overhead doors consume the wall they sit in, and a door placed in an endwall changes the usable interior differently from one in a sidewall.
- Set eave height against what happens vertically: racking, a lift, a mezzanine, a door header, or stacked material. Eave height is cheaper to buy at order time than to add later.
- Add length rather than width when the requirement is volume rather than span, because length repeats existing framing while width changes the primary frame.
- Confirm the footprint against the site: setbacks, drainage, turning space outside the door and the approach a delivery vehicle needs are site constraints, not building constraints, and they routinely decide the final size.
Continue your research
Related planning topics
Background reading on the questions this page raises. None of these pages sells anything.
Planning a building?
Tell us the type, size and location and we will help you request supplier quotes for your project.