
Detached garage · FL
Detached Garages in Florida
A detached garage is a fully enclosed structure, so the first planning question in Florida is not wind alone — it is what the ground under the slab is doing. USGS mapping shows large portions of Florida are low-lying, and the state sits over the Floridan aquifer system, a principal USGS-studied aquifer covering roughly 100,000 square miles. That combination makes slab elevation and drainage a genuine site question before layout is finalized. Florida also leads all U.S. states in recorded direct hurricane hits according to NOAA's Hurricane Research Division, and the statewide Florida Building Code that the Florida Building Commission administers carves out a High-Velocity Hurricane Zone in Broward and Miami-Dade counties — a documentation path other counties do not follow. And with Florida farms averaging 217 acres in the 2022 Census of Agriculture, a detached garage here is often one of several accessory buildings on a larger rural parcel rather than a single urban add-on. This page routes specific wind, flood and permit values to your local building department.
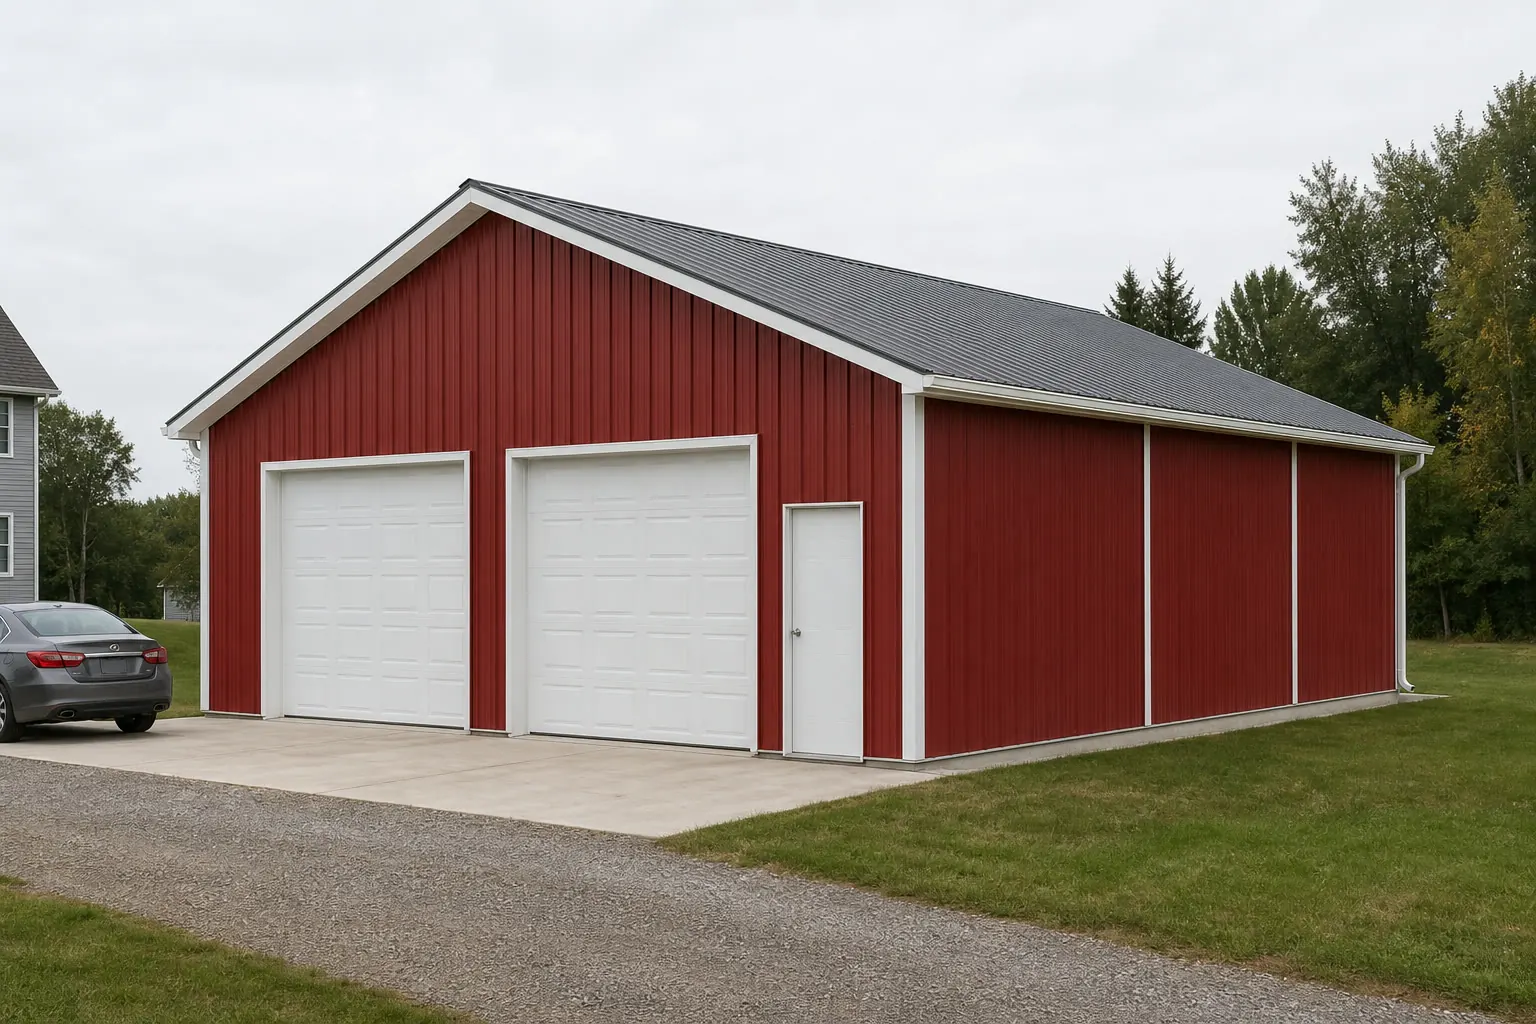
The intersection
For an enclosed structure, Florida's ground comes first
A detached garage's slab and enclosed walls put site elevation and drainage ahead of wind in the planning sequence, even in a hurricane-exposed state.
USGS mapping derived from digital elevation models highlights that large portions of Florida sit on low-lying ground. For an open carport that mostly affects footing depth; for a fully enclosed detached garage with a poured slab, it also affects how the slab sits relative to surrounding grade and where stormwater goes once it hits the roof. Neither this page nor a generic planning guide can set your specific slab elevation — that is a site-engineering and local-department question — but the ground condition is real enough to raise before a layout is finalized.
The Floridan aquifer system, a principal USGS-studied aquifer covering about 100,000 square miles, underlies the entire state. That is not the same thing as a shallow water table on any individual parcel, but it is part of why a Florida excavator or engineer's read on a specific site is more useful than a general assumption drawn from a neighboring project.
Documentation
Hurricane history and a code-defined zone shape the paperwork
Florida's hurricane record is well documented, and the state's own building code splits documentation requirements by county even though it is a single statewide code.
NOAA's Hurricane Research Division records Florida as the U.S. state with the most historical direct hurricane hits, based on its 1851-2018 dataset. That backdrop is why an enclosed structure like a detached garage — with windows, a roof and often a garage door, all of which can become failure points in wind — gets more product-approval scrutiny in Florida than in many states.
The Florida Building Commission administers one Florida Building Code statewide, but that code also names a High-Velocity Hurricane Zone limited to Broward and Miami-Dade counties. A detached garage's door, window and roofing product approvals inside that zone follow a documented path the rest of the state does not use. Confirm with your county building department whether your parcel falls inside it before you finalize door and window specifications.
Configuration
What a Florida detached garage is commonly asked to do
Configuration follows the parcel's scale and what the structure protects, from a single-vehicle urban add-on to a rural multi-purpose building.
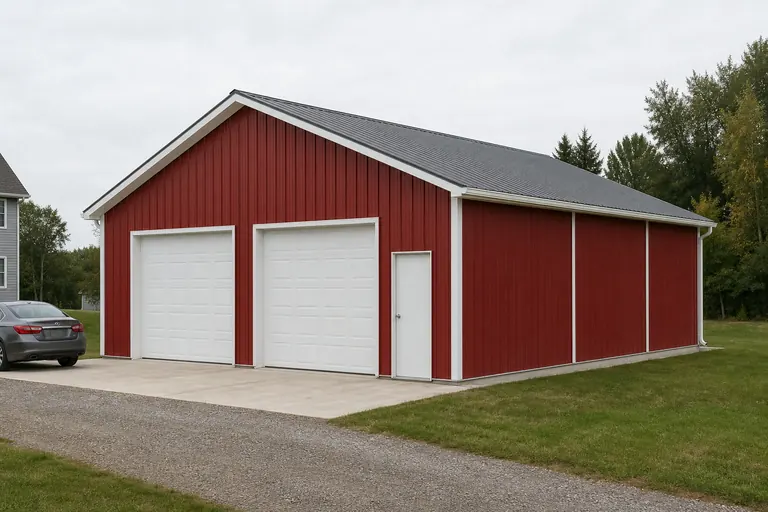 Single or two-vehicle garageA frequently requested enclosed footprint, typically closest to the house on a standard residential lot.Workshop-garage combinationAn enclosed bay split between vehicle storage and workspace, which changes door count and interior wall planning.Rural accessory buildingOn a larger parcel — Florida farms averaged 217 acres in the 2022 Census of Agriculture — a detached garage is often one of several outbuildings, which affects site access and setback planning.
Example Configuration — for planning purposes only.
Get Florida detached garage quotes
Tell us your county, HVHZ status if known, and vehicle or workshop needs. We route it with the Florida and detached-garage context already attached.
Footprint
Common Florida detached garage footprints
Size selection follows vehicle count and workspace needs; ground and documentation questions above apply regardless of size.
24′ × 24′
576 sq ft
A standard two-vehicle footprint on a typical residential lot.
24′ × 36′
864 sq ft
Two vehicles plus a workshop bay or additional storage.
30′ × 40′
1,200 sq ft
A larger footprint suited to a rural parcel with equipment storage needs.
Example Configuration — for planning purposes only.
Footprint pages carry door and layout detail for each size; this page explains only the Florida siting and documentation context.
Preparation
Before you request a Florida detached garage quote
Four steps that keep an enclosed, hurricane-exposed structure from needing a mid-project redesign.
- Ask about slab elevation and drainage for your specific parcelLow-lying ground in parts of Florida means this should not be assumed from a nearby project.
- Confirm HVHZ status with your county building departmentBroward and Miami-Dade have a distinct product-approval documentation path for doors, windows and roofing.
- Plan access if the garage is one of several rural outbuildingsOn larger parcels, driveway routing and setback from other structures matters more than on a single urban lot.
- Fix vehicle count and workshop space before orderingRetrofitting a workshop bay after a garage is built is far costlier than sizing it in up front.
- Ask whether the garage roofline needs to tie into the house's existing drainageA detached garage sited close to the main house can redirect roof runoff toward the house's own foundation if gutters and grading are not planned together.
- Confirm the garage door's wind-load rating with your supplierAn enclosed door is a load-bearing wall element and its rating should match the rest of the structure.
Questions
Florida detached garage questions
Honest state-level answers, with slab, wind and permit specifics routed to the office that actually sets them.
It can. USGS mapping shows large low-lying portions of Florida, and the state sits over the Floridan aquifer system, so slab elevation and drainage are worth confirming with a local engineer or excavator for your specific parcel.
If your parcel is in Broward or Miami-Dade county, it falls inside the code-defined HVHZ, which affects door, window and roofing product-approval documentation. Confirm with your county building department.
Permit requirements vary by jurisdiction even under the statewide code. Contact your local building department to confirm what applies to your structure and parcel.
There is no official typical size. 24x24 for two vehicles and 24x36 with added workshop space are common starting points, but your vehicle count and site scale should set the final dimensions.
We do not publish state-level prices. Cost depends on size, materials, site work and any HVHZ product-approval documentation; our cost pages explain the drivers and a builder quote covers your specific project.
It can. If the garage sits close to the main structure, roof runoff from both buildings can interact, so it is worth asking your builder or a site engineer how the two rooflines and grading plans work together before the slab is poured.
Sources for the Florida facts on this page
This page states no code requirement, wind speed, snow load, permit rule, price or supplier claim. The state-specific facts it does use are listed with their publisher below.
USGS mapping highlights that large portions of Florida are low-lying, derived from USGS digital elevation models.
U.S. Geological Survey · n/a (map publication) · Tier 2
https://pubs.usgs.gov/sim/3047/The Floridan aquifer system, a principal USGS-studied aquifer, underlies all of Florida and covers about 100,000 square miles across the southeastern U.S.
U.S. Geological Survey · n/a · Tier 2
https://fl.water.usgs.gov/floridan/intro.htmlNOAA's Hurricane Research Division records Florida as the U.S. state with the most historical hurricane direct hits/landfalls, based on the 1851-2018 dataset.
NOAA Atlantic Oceanographic and Meteorological Laboratory (AOML), Hurricane Research Division · 1851-2018 · Tier 1
https://www.aoml.noaa.gov/hrd/tcfaq/E19.htmlThe Florida Building Code defines a High-Velocity Hurricane Zone (HVHZ) consisting of Broward and Miami-Dade counties.
Florida Building Commission (via UpCodes republication) · 2023 FBC, 8th edition · Tier 3
https://up.codes/d/high-velocity-hurricane-zone-hvhzThe average farm size in Florida was 217 acres in 2022.
USDA NASS · 2022 · Tier 1
https://www.nass.usda.gov/Publications/AgCensus/2022/Full_Report/Volume_1,_Chapter_1_State_Level/Florida/