
Barndominium · VT
Barndominiums in Vermont
A Vermont barndominium is more likely to sit on a working or formerly working farm parcel than on raw undeveloped land. USDA's 2022 Census of Agriculture counted 6,537 Vermont farms, down from 6,808 in 2017, spread across 1,173,890 acres in farms for an average of 180 acres each. That combination — fewer farms, but each one a sizable parcel — puts a lot of would-be barndominium sites on land that already has an existing barn, driveway cut, or outbuilding to reference or replace. Layer in Burlington's 87.5-inch normal annual snowfall and a National Weather Service snowfall record for the area running back to the winter of 1892-93, and the roof and entry decisions on a lived-in building stop being cosmetic.
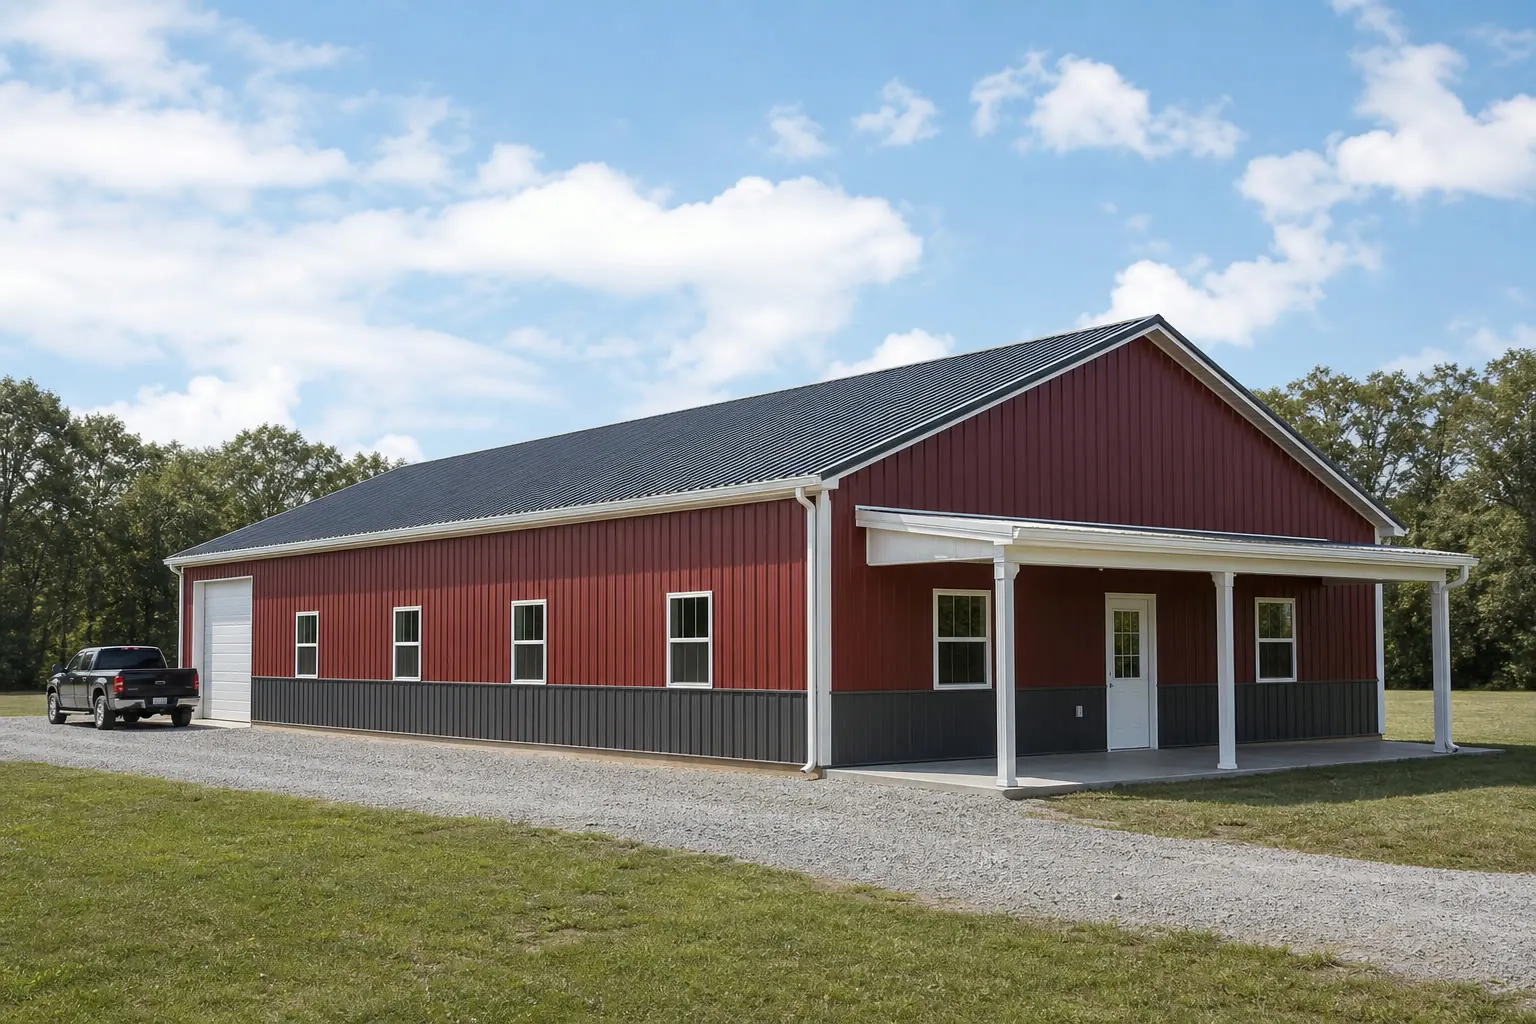
The intersection
Why Vermont barndominium sites often come with agricultural history
The land tends to arrive pre-shaped by a farming past, and that changes the siting conversation more than the building itself.
USDA's 2022 Census of Agriculture shows Vermont's farm count declining from 6,808 in 2017 to 6,537 in 2022, while total land in farms held at 1,173,890 acres, averaging 180 acres per farm. Read together, those numbers describe a state where individual agricultural parcels stay large even as the number of active farms shrinks — which is precisely the pattern that produces barndominium conversion candidates: a sizable property with an existing barn, driveway, or cleared pad that a farm family is no longer actively working.
That prior use is worth investigating before a plan is drawn. An existing barn footprint, an old access cut, or a previously graded pad can shorten site work meaningfully, but it can also carry drainage patterns, buried utilities, or soil compaction from decades of agricultural use that a truly raw lot wouldn't have. None of that is a design load or a code figure — that conversation belongs with your local building department and a site engineer — but it is a genuinely different starting point than clearing forest or breaking new ground.
The Census Bureau's Building Permits Survey recorded 2,654 total new privately-owned housing units authorized statewide in 2024, with 1,404 in single-family buildings. That is a modest annual volume for the whole state, and it means a detached, hybrid house-and-shop building is one option a Vermont building department will see occasionally, not routinely — confirming how your town classifies a combined residence-and-shop use early is worth the call.
Site context
Vermont's biophysical regions and what they mean for siting
The state's named biophysical regions describe genuinely different terrain, and a barndominium site plan should reflect which one it sits in.
Champlain Valley
Flanked by the Green Mountains to the east and the Adirondacks (in New York) to the west, this lower-lying valley tends to hold more of the state's flatter, historically farmed ground.
Green Mountains
Higher elevation and steeper grades mean access road design and site grading deserve a dedicated site visit before a foundation location is fixed.
Vermont Valley and Northeastern Highlands
The Vermont Fish & Wildlife Department names these as distinct biophysical regions within the state's mountainous, forested terrain; confirm local terrain and drainage with your site engineer rather than assuming a single statewide condition.
Exposure
An 87.5-inch normal and a 130-year snowfall record shape the roof plan
Because a barndominium is lived in year-round, roof-shed direction and entry placement deserve the same attention as the floor plan.
NOAA's 1991-2020 climate normal for Burlington shows 37.53 inches of annual precipitation and 87.5 inches of annual snowfall. NWS's Burlington office separately maintains a public historical monthly snowfall table for the area stretching back to the winter of 1892-93 — a genuinely long observational record. Neither figure is a design load; snow loads, code editions and structural requirements are set by your engineer and local building department. As planning context, though, that long record is a reasonable basis for treating heavy, repeated winter snow as the norm rather than the exception for the site.
For a residence-plus-shop building, that means resolving where snow sheds off the metal roof before it lands on a walkway, driveway approach, or the shop bay door threshold. A covered transition between the living quarters and the shop end is a detail Vermont owners tend to wish they had specified up front rather than added after the first heavy winter.
- Roof-shed direction
- Orient the long roof plane so snow sheds away from the primary entry and the shop bay door, not onto them.
- Covered transition
- A sheltered walk between the shop bay and the living space keeps daily traffic out of direct roof-shed snow.
- Snow storage footprint
- Reserve ground space near the driveway approach for plowed snow that will need somewhere to go all winter.
Get Vermont barndominium quotes
Tell us your parcel's agricultural history, its size, and your living-to-shop ratio. We route it with the Vermont and barndominium context already attached.
Configuration
How Vermont barndominium programs typically split
With 180-acre average parcels and a declining but still substantial farm base, the program question is often how much of the existing agricultural footprint stays working.
 Residence with attached shop bayA living space paired with a garage-scale bay, often replacing or adjoining an existing barn footprint.Full-time residence with equipment storageA larger shop share for tractors or equipment tied to a property that is still partly worked, alongside full-time living space.Downsized homestead on a subdivided parcelA smaller footprint built on a portion of a larger former farm parcel that has been split off.
Example Configuration — for planning purposes only.
Footprint
Sizes that suit a Vermont farm-adjacent parcel
With an average 180-acre parcel size, footprint is rarely the constraint here; the existing site layout and terrain usually decide it instead.
30′ × 40′
1,200 sq ft
A compact footprint suited to a downsized homestead on a subdivided portion of a larger parcel.
40′ × 60′
2,400 sq ft
A common split between living space and an attached garage or shop bay.
40′ × 80′
3,200 sq ft
Room for equipment storage alongside full-time living space on a still-working parcel.
50′ × 100′
5,000 sq ft
Where the program genuinely replaces an existing large barn footprint.
Example Configuration — for planning purposes only.
Footprint pages carry the room-by-room layout detail; this page only explains why the Vermont brief tends to land in this range.
Preparation
Before you request a Vermont quote
These items address frequent sources of re-quoting on a hybrid house-and-shop building here.
Step 1
Confirm the residential use classification with your local building department
Ask early how your town classifies and permits a combined residence-and-shop building on a formerly agricultural parcel.
Step 2
Investigate the parcel's agricultural history
Prior barn footprints, driveway cuts, and drainage patterns from farm use can help or complicate a new foundation location.
Step 3
Plan roof-shed direction before finalizing the entry
Burlington's long-term snowfall record is a reasonable basis for treating heavy winter snow as routine, not exceptional.
Step 4
Decide the living-to-shop ratio before the quote
This single decision drives layout, utility runs and finish level more than any other variable.
Questions
Vermont barndominium questions
Honest state-level answers, with anything jurisdiction-specific routed to the office that actually owns it.
Zoning and building classification are set locally, town by town, and Vermont does not have a single statewide answer we can state here. Your local building and planning department is the right first call.
Some Vermont parcels do carry existing barn structures given the state's still-substantial farm base, but whether an existing structure can be converted versus needing to be replaced is a site-specific and code-specific question for your local building department.
There is no official minimum, but Vermont's average farm size of 180 acres suggests many candidate parcels here carry more surrounding land than in denser states. Confirm your specific lot's buildable area with your local office.
We do not state design loads on this page — that is an engineering and code question for your local building department. Burlington's 87.5-inch annual snowfall normal is useful as planning context for roof-shed direction and entry placement, not as a specification.
We do not publish state-level prices, because a credible number depends on your specification, site conditions and current material costs. Our cost pages explain what drives the number; a quote reflects your specific project.
Sources for the Vermont facts on this page
This page states no code requirement, wind speed, snow load, permit rule, price or supplier claim. The state-specific facts it does use are listed with their publisher below.
Vermont had 6,537 farms in 2022, down from 6,808 farms in 2017.
USDA National Agricultural Statistics Service (NASS) · 2022 (with 2017 comparison) · Tier 1
https://www.nass.usda.gov/Publications/AgCensus/2022/Full_Report/Volume_1,_Chapter_1_State_Level/Vermont/vtv1.txtVermont had 1,173,890 acres of land in farms in 2022, an average farm size of 180 acres.
USDA NASS · 2022 · Tier 1
https://www.nass.usda.gov/Publications/AgCensus/2022/Full_Report/Volume_1,_Chapter_1_State_Level/Vermont/vtv1.txtBurlington, VT's 1991-2020 annual climate normal precipitation is 37.53 inches with an annual normal snowfall of 87.5 inches.
NOAA National Centers for Environmental Information (NCEI) · 1991-2020 · Tier 1
https://www.ncei.noaa.gov/access/services/data/v1?dataset=normals-annualseasonal-1991-2020&dataTypes=ANN-PRCP-NORMAL,ANN-SNOW-NORMAL&stations=USW00014742&format=jsonNWS Burlington maintains a public historical monthly snowfall table for the Burlington, VT area going back to the winter of 1892-1893.
National Weather Service (NOAA), Burlington VT office · 1892-93 to present, ongoing · Tier 1
https://www.weather.gov/btv/historicalsnowVermont builders and developers were authorized (by building permit) to build 2,654 total new privately-owned housing units in 2024 (1,404 in single-family buildings, 112 in 2-unit buildings, 73 in 3-4 unit buildings, and 1,065 in buildings of 5+ units).
U.S. Census Bureau · 2024 (final annual) · Tier 1
https://www2.census.gov/econ/bps/State/st2024a.txt