
Carport · KY
Carports in Kentucky
For the owner of one of Kentucky's 69,425 farms, a carport is a vital tool for protecting equipment from the state's 45.2 inches of annual precipitation. In Kentucky, these structures are governed by a mandatory uniform statewide building code through the Department of Housing, Buildings and Construction, which ensures that even simple carports meet structural standards for wind and snow. Whether you are sheltering a truck in the Bluegrass or a tractor in the Western Coalfields, a Kentucky carport must be designed for both cover and airflow.
Practical Protection
Why Carports Excel in Kentucky's Climate
In a state with 45.2 inches of annual rainfall, the primary goal for any vehicle cover is moisture management, and carports offer a unique advantage.
While a garage provides total enclosure, a carport provides the airflow necessary to combat Kentucky's high humidity. When a vehicle or tractor comes in wet from one of the state's frequent rain events, the open sides of a carport allow it to dry quickly, reducing the risk of rust and mildew that can occur in a poorly ventilated enclosed building. This is particularly relevant for the 69,425 farms in Kentucky, where equipment is used daily and often stored in a damp condition.
Regulatory oversight for these structures is consistent across the state. The Department of Housing, Buildings and Construction administers a mandatory uniform statewide building code, which includes standards for accessory structures like carports. This means that whether you are buying a pre-fabricated kit or a custom build, you should confirm with your local building department which wind and snow design values apply to your parcel before the frame is finalized. This administrative consistency at least gives Kentucky owners a single statewide starting point rather than a patchwork of unrelated local rules.
However, the effectiveness of a carport in Kentucky also depends on its siting. Because much of the state, including the Bluegrass and Western Coalfields, features rolling terrain, placing a carport in a low-lying area can lead to pooling water under the structure. Ensuring the ground under the carport is properly graded and topped with a stable surface like crushed limestone is a critical part of the installation process.
Site Factors
Siting Your Carport Across Kentucky
The Kentucky Geological Survey's physiographic regions influence how you anchor and use your carport.
Bluegrass Region
The open, rolling farmland means carports are often exposed to direct winds. Vertical roof designs are recommended here to help shed the 45.2 inches of annual rain and provide better structural rigidity against wind gusts.
Mississippian Plateau (Pennyroyal)
The karst topography is the primary concern. When anchoring a carport directly into the ground, ensure the anchors are not entering a void or a highly unstable soil pocket typical of sinkhole-prone areas.
Cumberland Plateau
In the eastern mountains, finding a level spot for a carport can be difficult. Many owners in this region choose to cut into a hillside, requiring a small retaining wall to protect the carport from runoff and sliding soil.
Western Coalfields
Soil stability varies. A compacted gravel pad is almost always necessary to prevent a carport from settling unevenly, which can stress the metal frame and lead to roof leaks.
Configuration
Choosing the Right Roof for 45" of Rain
Kentucky's heavy rainfall makes roof selection the most important functional choice for your carport.
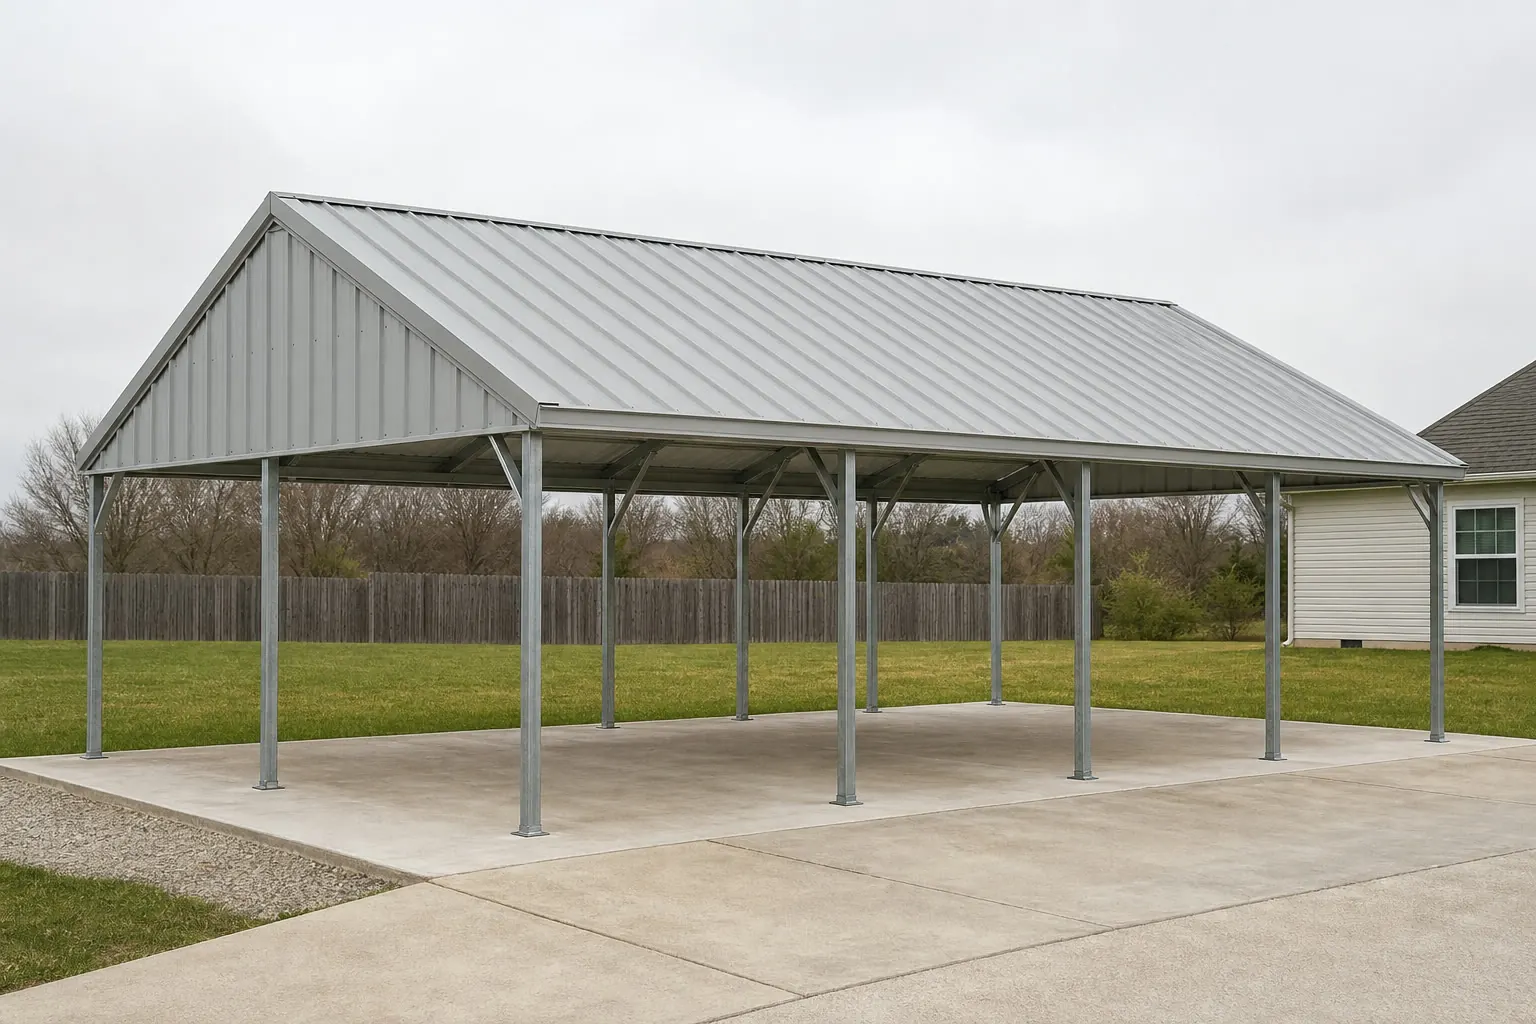
There are three primary roof styles for carports: regular, boxed eave, and vertical. In a state like Kentucky, where the Louisville normal for precipitation is 45.2 inches, the vertical roof is the gold standard. The ridges on a vertical roof run from the peak down to the eaves, allowing water, snow, and debris to shed much more efficiently than on horizontal roof designs.
While a regular roof (with horizontal ridges) is often cheaper, it can trap moisture and debris in the ribs, leading to premature rust in Kentucky's humid environment. For the 179-acre average Kentucky farm, a vertical roof carport also provides better headroom for larger equipment, as the structural members are often more robust.
- Vertical Roof Benefit
- Optimised for heavy rain and snow shedding, preventing water pooling and rib corrosion.
- Extended Gables
- Adding gables to the front and back of your carport provides extra wind protection for the top of your vehicle.
- Side Panels
- Partial side panels can block driving rain common in Kentucky storms while still maintaining necessary airflow.
Protect Your Equipment with a Kentucky Carport
Get quotes for durable metal covers designed to handle Kentucky rain, wind, and humidity.
Dimensions
Standard Kentucky Carport Sizes
Footprints designed for Kentucky residential and agricultural use.
12′ × 20′
240 sq ft
A standard single-car cover, ideal for a truck or a small tractor.
20′ × 20′
400 sq ft
A compact two-car cover, common for residential driveways in the Bluegrass.
24′ × 36′
864 sq ft
A large utility cover that can shelter multiple pieces of farm equipment or a large RV.
Example Configuration — for planning purposes only.
Always allow for at least 2 feet of extra width for vehicle doors to open comfortably under the cover.
Anchoring
Choosing How a Kentucky Carport Meets the Ground
A carport is lighter than an enclosed building, so how it is anchored matters as much as its roof style once wind and rain are factored in.
| Anchoring method | Typical use | Kentucky-specific consideration |
|---|---|---|
| Ground (mobile-home style) anchors | Budget or temporary installs on stable soil | Not recommended on Pennyroyal karst ground, where anchors may not reach stable material below the topsoil. |
| Concrete perimeter runners | Most residential and farm carports statewide | A reasonable balance of cost and wind resistance, though the pad still needs a crown to shed the state's 45.2 inches of annual rain. |
| Full concrete slab | Vehicles needing a clean, dry parking surface | Preferred in the Bluegrass, where phosphorous-rich soils turn to mud around an unpaved carport during wet winters. |
Ground (mobile-home style) anchors
- Typical use
- Budget or temporary installs on stable soil
- Kentucky-specific consideration
- Not recommended on Pennyroyal karst ground, where anchors may not reach stable material below the topsoil.
Concrete perimeter runners
- Typical use
- Most residential and farm carports statewide
- Kentucky-specific consideration
- A reasonable balance of cost and wind resistance, though the pad still needs a crown to shed the state's 45.2 inches of annual rain.
Full concrete slab
- Typical use
- Vehicles needing a clean, dry parking surface
- Kentucky-specific consideration
- Preferred in the Bluegrass, where phosphorous-rich soils turn to mud around an unpaved carport during wet winters.
Preparation
Before You Order a Kentucky Carport
A few decisions made before ordering keep a Kentucky carport from becoming a re-order.
Step 1
Decide on end walls now
Adding partial gables or side panels after installation is more expensive than specifying them up front, and they matter most on exposed Bluegrass sites.
Step 2
Confirm your anchoring method with your site
Ground anchors, concrete runners, and full slabs are not interchangeable once soil conditions like Pennyroyal karst or Cumberland Plateau slope are considered.
Step 3
Plan for possible future enclosure
If there is any chance you will wall in the carport later, ask your supplier now about stub wiring conduit, and have a structural professional confirm whether the frame can support enclosure walls before you order.
Step 4
Measure equipment height, not just width
Loader buckets, ladder racks, and camper shells often set the clearance a Kentucky farm or residential carport actually needs.
Questions
Kentucky Carport FAQ
Honest answers for Kentucky carport shoppers.
Not necessarily. Many Kentucky carports are installed on gravel or dirt. However, a concrete slab provides the most stable foundation and helps keep the area under the cover dry.
Yes, a steel carport roof is an excellent shield against the hail that occasionally accompanies Kentucky's severe thunderstorms.
Many carport designs allow for later enclosure, effectively turning the structure into a garage. If you plan to do this, tell your supplier at the time of order and have a structural professional confirm whether the existing frame can support the added enclosure without modification.
The Department of Housing, Buildings and Construction ensures that the structure meets safety standards. You should still check with your local zoning office for setback requirements from property lines.
The KRS 198B.040(7) statutory basis for the uniform code sets the same wind-resistance expectation statewide, but the anchoring method that satisfies it well on Bluegrass ground can be the wrong choice on Pennyroyal karst or a Cumberland Plateau hillside, so match the method to the site rather than to a single default.
The Cumberland Plateau and Mountains region covers roughly 35 counties of genuinely sloped terrain, so finding and preparing a level pad there is a more involved step than on flatter Bluegrass or Pennyroyal ground, though the amount of extra work depends entirely on the specific parcel.
Sources for the Kentucky facts on this page
This page states no code requirement, wind speed, snow load, permit rule, price or supplier claim. The state-specific facts it does use are listed with their publisher below.
Kentucky's Department of Housing, Buildings and Construction (Division of Building Code Enforcement) promulgates a mandatory uniform statewide building code under KRS 198B.040(7) and 198B.050.
Kentucky Public Protection Cabinet / Legislative Research Commission · Current regulation (accessed 2026) · Tier 2
https://apps.legislature.ky.gov/law/kar/titles/815/007/120/Kentucky's Department of Housing, Buildings and Construction (Division of Building Code Enforcement) promulgates a mandatory uniform statewide building code under KRS 198B.040(7) and 198B.050.
Kentucky Public Protection Cabinet / Legislative Research Commission · Current regulation (accessed 2026) · Tier 2
https://apps.legislature.ky.gov/law/kar/titles/815/007/120/Louisville's 1991-2020 annual normal precipitation is about 45.2 inches with roughly 12 inches of annual snowfall.
National Weather Service (NOAA), Louisville KY office · 1991-2020 · Tier 1
https://www.weather.gov/media/lmk/climate/clisdf/monthly_seasonal_annual_sdf_lou_1991_2020.pdfKentucky Geological Survey divides the state into named physiographic regions including the Cumberland Plateau and Mountains (Eastern Coalfields, ~10,500 sq mi across 35 counties), the Bluegrass, the Western Coalfields, and the Mississippian Plateau/Pennyroyal.
Kentucky Geological Survey (University of Kentucky) · KGS reference material · Tier 2
https://www.uky.edu/KGS/geoky/physiographic.htmKentucky had 69,425 farms in 2022.
USDA National Agricultural Statistics Service (NASS) · 2022 · Tier 1
https://www.nass.usda.gov/Publications/AgCensus/2022/Online_Resources/County_Profiles/Kentucky/cp99021.pdfKentucky had 12,431,190 acres of land in farms in 2022, an average farm size of 179 acres.
USDA NASS · 2022 · Tier 1
https://www.nass.usda.gov/Publications/AgCensus/2022/Online_Resources/County_Profiles/Kentucky/cp99021.pdfKentucky's Department of Housing, Buildings and Construction (Division of Building Code Enforcement) promulgates a mandatory uniform statewide building code under KRS 198B.040(7) and 198B.050.
Kentucky Public Protection Cabinet / Legislative Research Commission · Current regulation (accessed 2026) · Tier 2
https://apps.legislature.ky.gov/law/kar/titles/815/007/120/Kentucky Geological Survey divides the state into named physiographic regions including the Cumberland Plateau and Mountains (Eastern Coalfields, ~10,500 sq mi across 35 counties), the Bluegrass, the Western Coalfields, and the Mississippian Plateau/Pennyroyal.
Kentucky Geological Survey (University of Kentucky) · KGS reference material · Tier 2
https://www.uky.edu/KGS/geoky/physiographic.htm