
Steel home · CA
Steel Homes in California
A steel home project in California starts under one statewide code framework and then splits into very different site conversations depending on where the parcel sits. The California Building Standards Commission administers Title 24 of the California Code of Regulations as the state's building standards framework, but it is applied and enforced locally, so your city or county building department is the practical authority on your project. Where the fire question matters most is proximity to wildland vegetation: CAL FIRE is required by law to classify land into Fire Hazard Severity Zones based on fuel loading, slope, fire weather and wind, a program worth checking before finalizing a rural or foothill site. And because the state spans 11 recognized geomorphic provinces from the Coast Ranges to the Mojave Desert, a coastal, valley, mountain or desert steel home brief asks different questions about ventilation, exposure and access before it asks anything about the frame material.
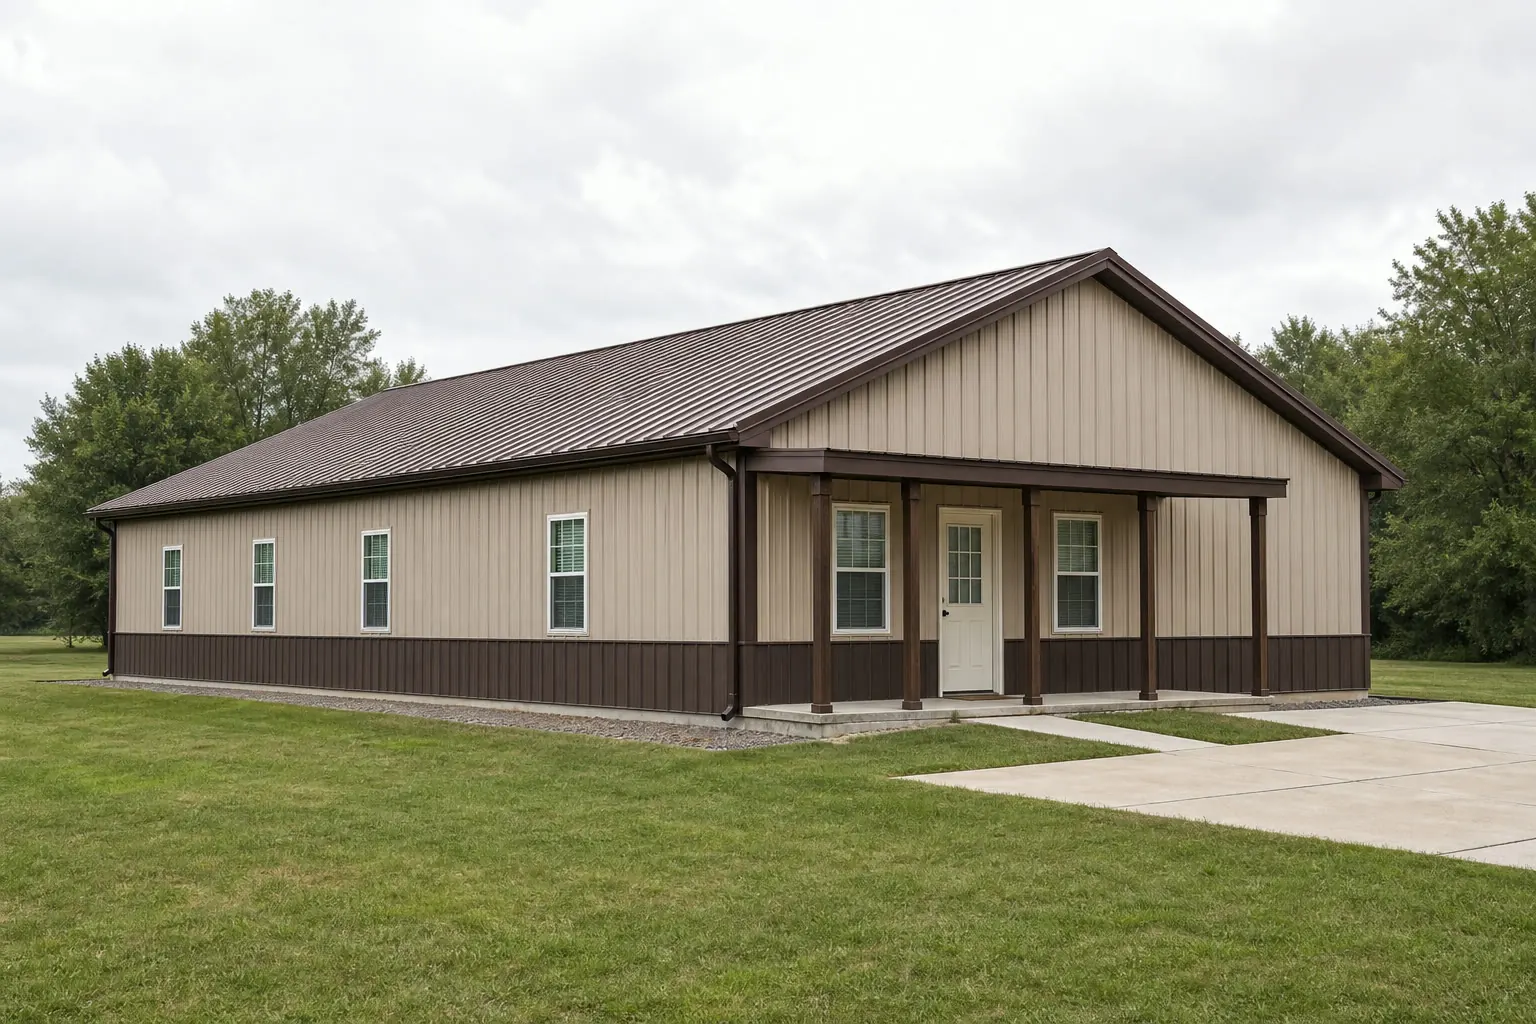
The dividing line
One statewide code, many different sites
Title 24 gives California a single building standards framework, but the residential planning conversation still changes sharply by where the parcel sits.
The California Building Standards Commission administers Title 24 of the California Code of Regulations as the state's building standards framework, and the current triennial edition is scheduled to take effect January 1, 2026. That single framework is a genuine difference from states with no statewide authority at all — but it does not mean every steel home project looks the same. Local building departments apply and enforce the code, and it is that local office, not a state office, that answers the practical questions about your specific project.
The variable that actually changes the brief is terrain and fire exposure. CAL FIRE, under the Office of the State Fire Marshal, is required by law to classify land into Fire Hazard Severity Zones based on fuel loading, slope, fire weather and wind. This page does not assign a zone to any location — that is a lookup for your parcel, not a generalization — but for a rural or foothill steel home site, checking the current local FHSZ map early is a genuinely useful step, since it can influence siting, vegetation clearance and design conversations with your local fire authority.
Add to that the California Geological Survey's 11 recognized geomorphic provinces, spanning the fog-prone Coast Ranges, the flat agricultural Central Valley, the Sierra Nevada, and desert provinces like the Mojave and Colorado Desert. A steel home planned for a coastal fog belt is answering a humidity and corrosion-awareness question; the same home planned for the Central Valley or a desert province is answering a cooling-load and shading question instead. Neither is the California answer — there isn't one.
Process
How the planning conversation differs by California site type
Same statewide code, different practical starting points depending on the parcel.
| Planning question | Fire-zone-adjacent / rural site | Urban or suburban site |
|---|---|---|
| Who to contact first | Local building department and local fire authority for FHSZ status | Local building department for standard permit review |
| Terrain factor | Slope, fuel loading and wildland proximity | Typically flatter, developed surroundings |
| Climate priority | Varies by geomorphic province; check regional exposure | Depends on the metro area's specific microclimate |
| Utilities | Well, septic and longer service runs are common | Typically connected to municipal utilities |
Who to contact first
- Fire-zone-adjacent / rural site
- Local building department and local fire authority for FHSZ status
- Urban or suburban site
- Local building department for standard permit review
Terrain factor
- Fire-zone-adjacent / rural site
- Slope, fuel loading and wildland proximity
- Urban or suburban site
- Typically flatter, developed surroundings
Climate priority
- Fire-zone-adjacent / rural site
- Varies by geomorphic province; check regional exposure
- Urban or suburban site
- Depends on the metro area's specific microclimate
Utilities
- Fire-zone-adjacent / rural site
- Well, septic and longer service runs are common
- Urban or suburban site
- Typically connected to municipal utilities
Siting
California's geomorphic provinces and residential siting
The California Geological Survey's 11-province map frames how climate and terrain differ across the state for a residential steel building.
Coast Ranges
Fog, humidity and coastal wind shape ventilation and material-corrosion decisions for a residential structure.
Central Valley
Flat agricultural terrain with hot, dry summers where shading and cooling load are a bigger design factor than terrain.
Sierra Nevada and Cascade Range
Elevation and terrain relief affect access, grading and seasonal weather exposure more than the frame material choice.
Mojave and Colorado Desert
Intense summer heat and low humidity push insulation and shading toward the top of the design conversation.
Get California steel home quotes
Tell us your region, whether the parcel is near mapped wildland vegetation, and the living area you have in mind. We pass the California context through with the enquiry.
Land
A share of California steel homes are rural projects
California recorded 63,134 farms in the 2022 Census of Agriculture across 24,190,604 acres, at an average farm size of 383 acres. On that kind of land, a residential steel building project has a different utilities checklist than a suburban lot.
On rural or agricultural acreage, the items that decide the schedule are rarely about the house itself: the driveway a delivery truck has to use, whether water comes from a well or a rural supply, whether waste is handled by septic and how long that local approval takes, and the distance to the nearest electrical service. Buyers who plan those in parallel with the building generally avoid the delay that happens when a finished structure waits on a utility connection.
It is also worth deciding early whether the brief is a steel home or a combined living-and-workshop building, since the two diverge in layout and are covered by different guide families here.
- Access and turning room
- Confirm the delivery route and turning radius at the site before finalizing the plan.
- Water and waste
- Well and septic approvals run on the local authority's timeline and are a frequent source of delay on rural builds.
- Fire-zone check
- If the parcel is near wildland vegetation, check the current FHSZ map before finalizing siting.
Footprint
Footprints that suit a California residential brief
Single-level living with room for shaded outdoor space is a common driver across many California regions, from coastal lots to valley acreage.
30′ × 60′
1,800 sq ft
A common single-level layout with room for three defined zones along the length.
40′ × 60′
2,400 sq ft
Adds width for a genuinely open central living area rather than a corridor plan.
30′ × 70′
2,100 sq ft
Length instead of width where the site favours a long, narrow building footprint.
40′ × 80′
3,200 sq ft
Where the brief includes an attached shop or garage bay under the same roofline.
Example Configuration — for planning purposes only.
Each footprint page carries layout detail; this page only explains why California briefs land in this range.
Sequence
The order to do things in California
Getting the order right saves more money than any single specification decision.
Step 1
Check Fire Hazard Severity Zone status if near wildland vegetation
This is a local fire-authority lookup, not a generalization; do it before committing to a site plan.
Step 2
Confirm your local building department's Title 24 process
The statewide framework is applied locally, so your city or county determines the practical permit path.
Step 3
Identify your geomorphic province and its climate demands
Coastal, valley, mountain and desert sites each favor different ventilation and shading choices.
Step 4
Plan utilities alongside the building on rural acreage
Water, septic and service connection routinely set the schedule on larger parcels.
Step 5
Decide house versus shop-house before drawings
A steel home and a combined living-and-workshop building diverge early; choosing late is the expensive version.
Questions
California steel home questions
What we can answer at state level, and where the rest properly belongs.
Yes, the California Building Standards Commission administers Title 24 of the California Code of Regulations as the state's building standards framework, but it is applied and enforced locally by your city or county building department.
It can, if your parcel is near wildland vegetation. CAL FIRE's statutory FHSZ mapping program classifies land based on fuel loading, slope, fire weather and wind. Check the current local map and speak with your local fire authority before finalizing siting.
California's climate varies enormously by region, from coastal fog to desert heat, and NOAA reports statewide warming of almost 3°F since the early 1900s. Rather than a blanket claim, insulation, shading and ventilation choices matter more than the frame material, and those are decisions you make with your builder for your specific site.
We do not publish state-level home prices. A steel home's cost depends heavily on interior finish level and site conditions, which is exactly why a statewide number would mislead. Our cost pages explain the drivers; a quote reflects your specification.
Not quite. A barndominium brief usually combines living space with a working shop or storage area under one roof. If that describes your project, the barndominium pages are the better starting point.
This page does not assert a specific seismic category or engineering requirement. Seismic design values are set by your engineer of record and the local building department based on your exact site; that is not a claim this page makes.
Sources for the California facts on this page
This page states no code requirement, wind speed, snow load, permit rule, price or supplier claim. The state-specific facts it does use are listed with their publisher below.
The California Building Standards Commission (CBSC) administers the California Building Standards Code, Title 24 of the California Code of Regulations, as the state's building standards framework.
California Department of General Services, Building Standards Commission (CBSC) · 2025 Triennial Edition, effective Jan 1, 2026 · Tier 2
https://www.dgs.ca.gov/bsc/CAL FIRE, under the state Office of the State Fire Marshal, is required by law (Public Resources Code 4202 / Government Code 51178) to classify lands into Fire Hazard Severity Zones based on fuel loading, slope, fire weather, and wind, without this evidence assigning any specific zone.
California Department of Forestry and Fire Protection (CAL FIRE) / Office of the State Fire Marshal · current program; 2024 FHSZ maps referenced · Tier 2
https://osfm.fire.ca.gov/what-we-do/community-wildfire-preparedness-and-mitigation/fire-hazard-severity-zonesThe California Geological Survey (state geological survey) divides the state into 11 recognized geomorphic provinces, including the Coast Ranges, Central Valley, Sierra Nevada, Basin and Range, Mojave Desert, Colorado Desert, Transverse Ranges, Peninsular Ranges, Klamath Mountains, Cascade Range, and Modoc Plateau.
California Department of Conservation, California Geological Survey · 2002 (revised) · Tier 2
https://www.conservation.ca.gov/cgs/documents/publications/cgs-notes/CGS-Note-36.pdfNOAA's NCEI State Climate Summary reports temperatures in California have risen almost 3°F since the beginning of the 20th century, with the six warmest years on record occurring since 2014.
NOAA National Centers for Environmental Information · 2022 report · Tier 1
https://statesummaries.ncics.org/downloads/California-StateClimateSummary2022.pdfCalifornia had 63,134 farms in 2022 per the USDA Census of Agriculture.
USDA National Agricultural Statistics Service (NASS) · 2022 · Tier 1
https://www.nass.usda.gov/Publications/AgCensus/2022/Full_Report/Volume_1,_Chapter_1_State_Level/California/