
Barndominium · KY
Barndominiums in Kentucky
Building a barndominium in Kentucky moves the project out of the 'agricultural exempt' category and into the oversight of the Department of Housing, Buildings and Construction. While many neighboring states leave residential metal building standards to individual counties, Kentucky's mandatory uniform statewide building code provides a singular framework for every site from the Bluegrass to the Cumberland Plateau. For the Kentucky owner, this means planning a high-performance residential envelope that accounts for 45.2 inches of annual rainfall and a farm culture built on small, 179-acre legacy parcels.
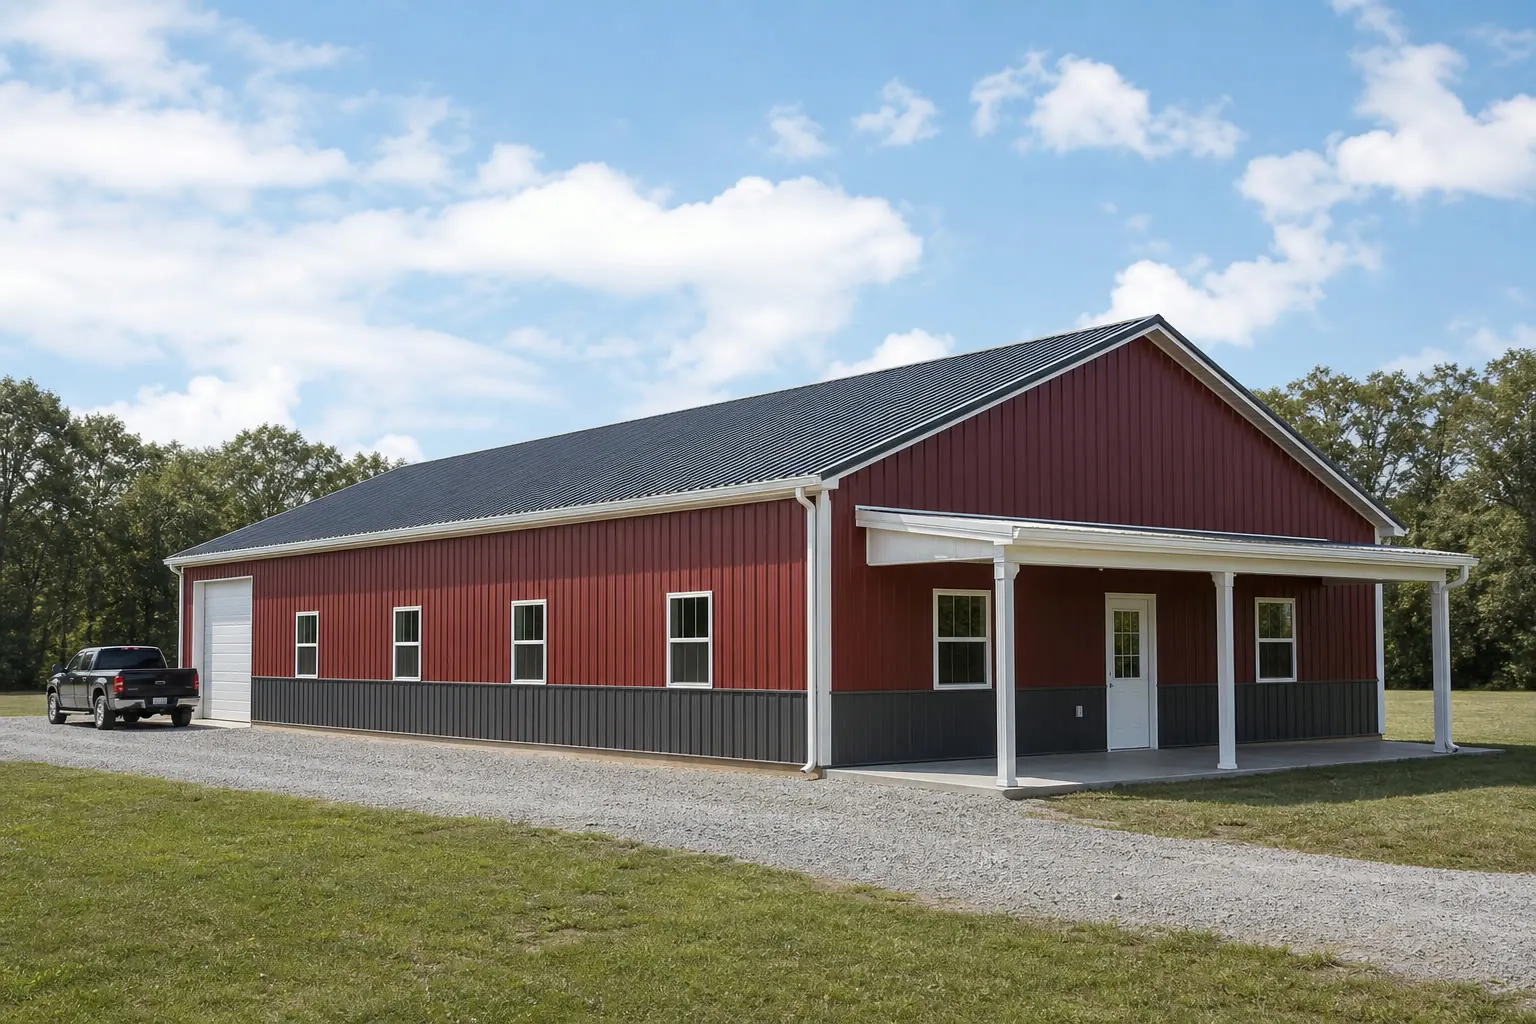
The Kentucky Advantage
Navigating the Uniform Statewide Building Code
Unlike many states where building codes are a patchwork of county-level decisions, Kentucky administers a mandatory uniform statewide building code through the Department of Housing, Buildings and Construction.
For a barndominium buyer, this centralisation is a significant planning advantage. The Division of Building Code Enforcement ensures that the standards for residential occupancy are consistent whether your site is in the Bluegrass region or the Western Coalfields. This means that a shell designed for residential use in one Kentucky county is likely to meet the structural expectations in another, provided site-specific loads are accounted for. This reduces the 'regulatory discovery' phase that often stalls metal home projects in other states.
However, uniform code does not mean automatic approval. A barndominium is a residential occupancy, which triggers more stringent requirements for insulation, egress, and fire separation than a standard pole barn or equipment shed. The Kentucky Building Code (KBC) and Kentucky Residential Code (KRC) are the primary documents. Because these are applied statewide, you can work with designers who understand the Kentucky framework at a state level, rather than needing a specialist for every individual county.
It is also important to distinguish between agricultural exemptions and residential use. While Kentucky has a robust agricultural base with 69,425 farms, a building used as a residence is generally not exempt from the building code, even if it is located on a working farm. If people are living in it, the Department of Housing, Buildings and Construction's residential rules apply. Clearing this hurdle early with your local building department is the first step in any Kentucky barndo project.
Regional Logic
Site Preparation Across Kentucky's Regions
The Kentucky Geological Survey identifies distinct physiographic regions that dictate how you prepare your barndominium foundation.
The Bluegrass
Characterised by gently rolling hills and fertile soil. While these sites are often the most picturesque for a barndominium, they require careful drainage planning. With 45.2 inches of annual rainfall, ensuring your slab-on-grade sits well above the surrounding grade is critical to prevent moisture wicking into the residential interior.
Cumberland Plateau and Mountains
Covering roughly 10,500 square miles in the east, this region presents the most significant site work challenges. Slope management, cut-and-fill operations, and heavy equipment access for delivery of large steel members are the primary budget drivers here. A 'walk-out' basement design is more common for barndominiums in this terrain.
Mississippian Plateau (Pennyroyal)
This region is known for its karst topography—landscapes shaped by the dissolution of soluble rocks like limestone. For a residential slab, this means you must verify there are no sinkholes or significant subsurface voids on the build site. Water management is unique here, as surface runoff often disappears into the ground rather than following traditional creek lines.
Western Coalfields
A mix of rolling hills and flat valleys. Sites here may have varying soil stability depending on previous land use. It is standard practice to perform a basic soil probe to ensure the ground can support the concentrated loads of a steel-framed home without uneven settling.
Climate Resilience
Managing 45 Inches of Annual Rainfall
Kentucky's climate, defined by transition between humid continental and subtropical, places unique stress on metal residential envelopes.
In a state where Louisville sees 45.2 inches of annual precipitation, 'sweating' or condensation is the primary enemy of the barndominium. When you take a metal shell and turn it into a conditioned living space, the temperature differential between the inside and outside can cause moisture to collect on the interior of the steel panels if not properly managed.
The solution in Kentucky is a high-performance thermal break. This isn't just about insulation; it's about preventing the steel framing from conducting heat and cold into the wall cavity. Closed-cell spray foam is a frequent choice for Kentucky barndominiums because it provides both a high R-value and an airtight seal that prevents humid Kentucky air from reaching the cool metal surface of the siding.
- Vapour Barriers
- Essential for protecting the residential interior from the high humidity levels common in Kentucky summers.
- Gutter Systems
- With 45+ inches of rain, oversized 6-inch gutters and dedicated downspout extensions are a necessity, not an upgrade.
- Foundation Sealing
- Preventing capillary rise of moisture through the concrete slab is vital for the longevity of your interior flooring.
Start Your Kentucky Barndominium Quote
Ready to plan your metal home? Connect with builders who understand the Kentucky uniform code and regional site requirements.
Scale
Barndominium Sizes for 179-Acre Parcels
Kentucky's average farm size of 179 acres allows for larger footprints that combine living space with significant shop or storage areas.
40′ × 60′
2,400 sq ft
The 'Essential Barndo' - provides roughly 2,400 sq ft, often split 50/50 between living space and a two-car garage/shop.
40′ × 80′
3,200 sq ft
The 'Legacy Home' - allows for a 2,000 sq ft home with a massive 1,200 sq ft attached shop, ideal for the 179-acre small farm.
50′ × 100′
5,000 sq ft
The 'Full Estate' - common in the Bluegrass region for owners who need a full residence plus indoor storage for equipment or vehicles.
Example Configuration — for planning purposes only.
These sizes represent the total footprint; the division between residential and utility space is what drives the final cost and permitting complexity.
Planning
Kentucky Barndominium Checklist
Before ordering a shell, ensure these Kentucky-specific steps are completed.
- Verify Residential ZoningConfirm your parcel is zoned for residential use, not just agricultural, even if it is a large farm.
- Check Karst FeaturesIn the Pennyroyal region, ensure your build site is clear of sinkholes or subsurface drainage paths.
- Select a Residential-Ready ShellEnsure the manufacturer understands the shell is for residential occupancy and meets the Kentucky Residential Code.
- Plan for 45+ Inches of RainDesign your site drainage to move water far away from the slab, accounting for high annual precipitation.
Common Questions
Kentucky Barndominium FAQ
Honest answers for Kentucky metal home builders.
The shell itself is often more cost-effective, but when you factor in residential finishing, insulation, and the Kentucky statewide building code requirements, the total cost often aligns with custom traditional builds. The savings are usually found in speed and durability.
Kentucky law has specific rules for owner-builders. While you can perform much of the work, trades like electrical and plumbing often require licensed Kentucky professionals to sign off for the certificate of occupancy.
It means you likely have more flexibility in siting the building for solar orientation and wind protection, but it also means you may need to invest more in private infrastructure like long driveways and septic systems.
If it contains living quarters, it will be assessed as a residential property by your county PVA (Property Valuation Administrator).
It can. Karst topography is prone to sinkholes and subsurface voids that are not always visible at the surface. A geotechnical evaluation of the specific building pad before finalizing your slab location is a reasonable precaution in this part of the state.
Sources for the Kentucky facts on this page
This page states no code requirement, wind speed, snow load, permit rule, price or supplier claim. The state-specific facts it does use are listed with their publisher below.
Kentucky's Department of Housing, Buildings and Construction (Division of Building Code Enforcement) promulgates a mandatory uniform statewide building code under KRS 198B.040(7) and 198B.050.
Kentucky Public Protection Cabinet / Legislative Research Commission · Current regulation (accessed 2026) · Tier 2
https://apps.legislature.ky.gov/law/kar/titles/815/007/120/Kentucky's Department of Housing, Buildings and Construction (Division of Building Code Enforcement) promulgates a mandatory uniform statewide building code under KRS 198B.040(7) and 198B.050.
Kentucky Public Protection Cabinet / Legislative Research Commission · Current regulation (accessed 2026) · Tier 2
https://apps.legislature.ky.gov/law/kar/titles/815/007/120/Kentucky had 69,425 farms in 2022.
USDA National Agricultural Statistics Service (NASS) · 2022 · Tier 1
https://www.nass.usda.gov/Publications/AgCensus/2022/Online_Resources/County_Profiles/Kentucky/cp99021.pdfKentucky had 12,431,190 acres of land in farms in 2022, an average farm size of 179 acres.
USDA NASS · 2022 · Tier 1
https://www.nass.usda.gov/Publications/AgCensus/2022/Online_Resources/County_Profiles/Kentucky/cp99021.pdfLouisville's 1991-2020 annual normal precipitation is about 45.2 inches with roughly 12 inches of annual snowfall.
National Weather Service (NOAA), Louisville KY office · 1991-2020 · Tier 1
https://www.weather.gov/media/lmk/climate/clisdf/monthly_seasonal_annual_sdf_lou_1991_2020.pdfKentucky Geological Survey divides the state into named physiographic regions including the Cumberland Plateau and Mountains (Eastern Coalfields, ~10,500 sq mi across 35 counties), the Bluegrass, the Western Coalfields, and the Mississippian Plateau/Pennyroyal.
Kentucky Geological Survey (University of Kentucky) · KGS reference material · Tier 2
https://www.uky.edu/KGS/geoky/physiographic.htmKentucky's total land area was measured at 39,486.3 square miles as of the 2010 Census.
U.S. Census Bureau · 2010 Census · Tier 1
https://www.census.gov/geographies/reference-files/2010/geo/state-local-geo-guides-2010/kentucky.html