
Building Types
Metal Garages
Metal garage sizing is driven by vehicle bay width, door opening height and required interior clearance.
Written by Gary Thompson · Steel Building Research EditorSteel Building Research EditorReviewed by Find Steel Buildings Editorial Team
Overview
Quick Overview
A steel garage building sized around vehicle bays, door openings and clear interior height.
Category
Garages — grouped with the buildings planned the same way.
Common uses
Vehicle storage, Home workshop, Equipment parking
Common footprints
Widths of 18–40 ft and lengths of 20–60 ft are commonly considered.
Configurations
Explore Configurations
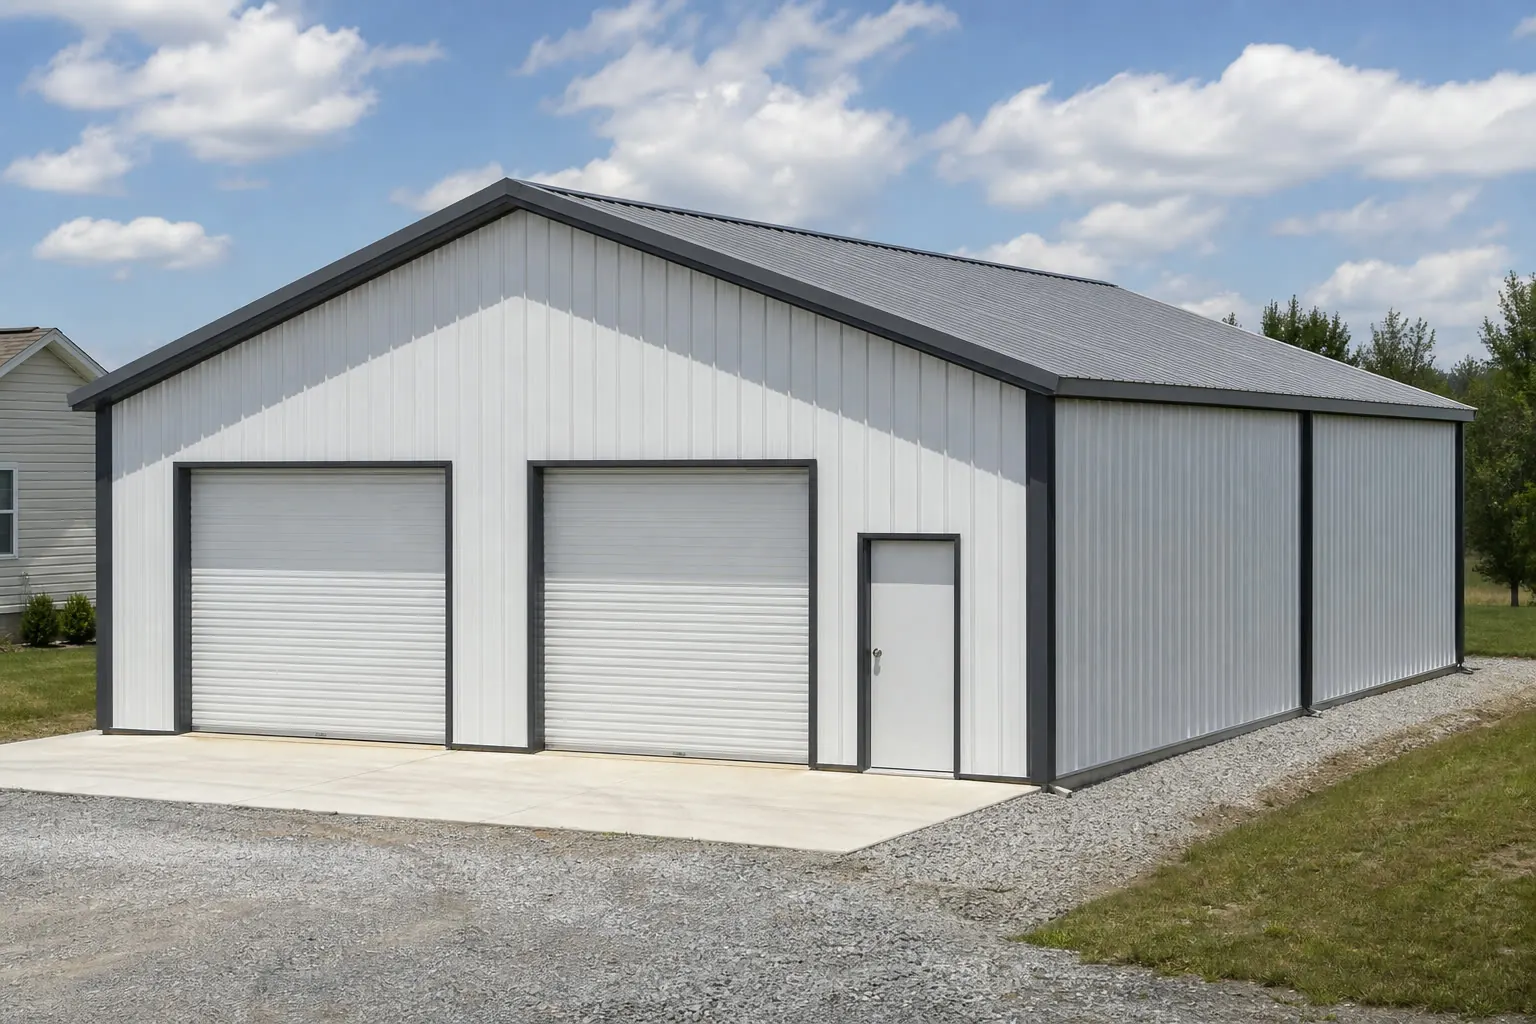
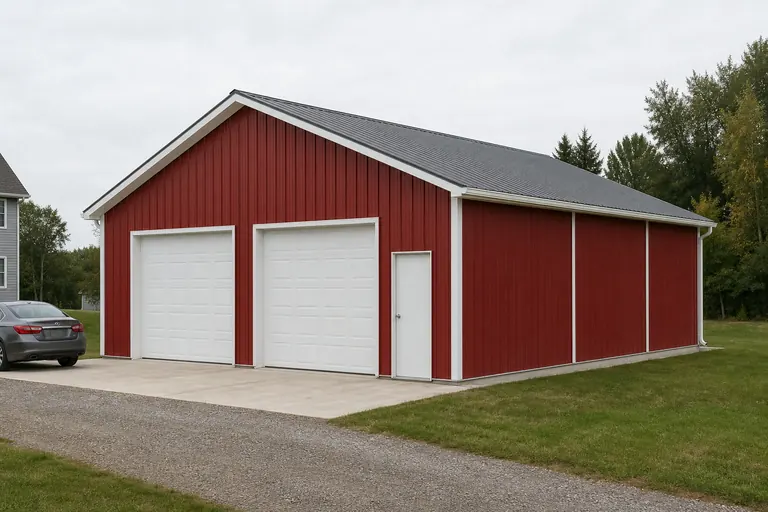
Two-Car Metal Garage
A metal garage sized around two standard vehicle bays and two overhead doors.
Sizes
Sizes Commonly Considered for a Metal Garage
Useful starting points based on how this building is normally laid out — not a limit on what can be built.
Use
What Can a Metal Garage Be Used For?
Vehicle storage
Bay width and door placement determine how many vehicles park comfortably and how they circulate.
Home workshop
A wall of bench space is commonly kept clear of door swings and vehicle doors.
Equipment parking
Shelving depth along a side wall reduces the usable parking width, so it is planned early.
Planning
Planning Decisions
Footprint
Width and length are chosen together: width is usually fixed by what has to fit side by side, length by how many bays are needed.
Height
Eave height affects door options, storage height and how open the interior feels.
Access
Where vehicles and people enter changes the whole interior layout, so access is settled before anything else.
Doors and openings
Opening width, height and position are specified with the supplier; they affect the frame and the wall bracing.
Site
Slope, drainage, access for delivery and erection, and the foundation are confirmed for the actual property.
Expansion
Extending along the length is usually simpler than changing the width later, which is worth deciding up front.
Gallery
Explore Example Configurations
Example configuration — for planning purposes only.
Related
Related Building Types


State guides
Metal Garage Guides by State
State-specific planning guides for this building type, written from each state's own conditions.
- Metal garage in Alabama
A metal garage in Alabama sits at the intersection of two facts: the state authorized 20,337 new housing units in 2023, so local building departments handle accessory-structure...
- Metal garage in Arizona
Arizona has no single state agency that writes and enforces a general building code the way some states do; the state's own uniform statewide code adoption covers the Fire Code...
- Metal garage in Arkansas
A metal garage built in eastern Arkansas is answering a different site question than one built in the northern or western hill country.
- Metal garage in California
A metal garage in California is almost always an enclosed accessory structure sited close to an existing home, and that proximity is exactly why two statewide systems attach to...
- Metal garage in Colorado
A metal garage in Colorado sits on an existing residential lot far more often than on open acreage, which puts local accessory-structure rules ahead of terrain as the first thin...
- Metal garage in Connecticut
A detached metal garage in Connecticut is an infill project.
- Metal garage in Delaware
A metal garage is fully enclosed, which changes the climate conversation from open-air drainage to condensation and ventilation inside the box.
- Metal garage in Florida
A metal garage in Florida is an enclosed accessory building sitting in the one U.S.
- Metal garage in Georgia
A metal garage in Georgia has to answer to two things at once: the state's busy residential construction pace and its varied ground conditions.
- Metal garage in Idaho
Idaho covers 82,643 square miles — the 11th-largest land area of any state — but averages only about 19 people per square mile, one of the lowest population densities in the cou...
- Metal garage in Illinois
Illinois's residential construction market is moving faster than it was two years ago: statewide new privately-owned housing units authorized by permit rose from 16,863 in 2023...
- Metal garage in Indiana
Indiana's economy runs on moving things: 171,310 people work in transportation and warehousing, a sector benchmarked statewide as one of the fastest-growing in the country, and...
- Metal garage in Iowa
Building a metal garage in Iowa is a smart investment for protecting vehicles from the state's harsh -30°F winters and 110°F summers, but it requires precise local planning.
- Metal garage in Kentucky
In Kentucky, a metal garage often serves as a primary workshop and equipment hub for the state's 69,425 farms.
- Metal Garage in Louisiana
A metal garage in Louisiana is doing more than sheltering a vehicle: it is sitting inside a subtropical, Gulf-influenced climate NOAA describes as hurricane-struck roughly once...
- Metal garage in Maine
A metal garage in Maine earns its keep on the days a driveway is buried.
- Metal garage in Maryland
Maryland is a small state that still spans three genuinely different physiographic provinces, per the Maryland Geological Survey: the Atlantic Coastal Plain, the rolling Piedmon...
- Metal garage in Massachusetts
A metal garage in Massachusetts is usually solving a problem the existing house doesn't: covered, snow-clearing-free vehicle storage.
- Metal garage in Michigan
Building a metal garage in Michigan is a task in managing extreme seasonal variation.
- Metal Garage in Mississippi
A metal garage in Mississippi sits on ground that is not uniform across the state: Mississippi State University Extension separates the Mississippi Delta's river-deposited alluv...
- Metal garage in Missouri
A metal garage in Missouri is usually an enclosed accessory structure next to an existing home, and the two things that change the project across the state are jurisdiction and...
- Metal garage in Nebraska
A metal garage in Nebraska sits on a state where a quarter of the land is stabilized sand-dune country, where farms average nearly a thousand acres, and where the permit office...
- Metal garage in New Hampshire
A metal garage in New Hampshire is planned around a genuinely heavy winter.
- Metal garage in New Jersey
A metal garage is fully enclosed, so the climate conversation shifts from open-air drainage to what happens to trapped air inside a sealed steel box.
- Metal garage in New Mexico
New Mexico added 7,572 new privately-owned housing units in 2024, evidence that residential construction — and the garages, carports and shops that follow it — is an active, ong...
- Metal garage in New York
A metal garage in New York has to answer two questions that a warmer, more permissive state does not raise in the same way: where does the snow go once it slides off the roof, a...
- Metal garage in North Carolina
North Carolina asks a metal garage to do a different job depending on which of its three physiographic provinces it sits in.
- Metal garage in Ohio
In Ohio, a metal garage is more than a place to park a car; it is a vital extension of the state's industrial and agricultural identity.
- Metal garage in Oklahoma
A metal garage in Oklahoma is almost always an enclosed accessory structure next to an existing home, and what most changes the project from one part of the state to another is...
- Metal garage in Oregon
A metal garage is a bigger commitment than a shed, and in Oregon the first real siting question is which side of the Cascades the parcel sits on.
- Metal garage in Pennsylvania
Pennsylvania has one statewide building code, the Uniform Construction Code, administered by the Department of Labor & Industry.
- Metal garage in South Carolina
A metal garage in South Carolina is a specialized shield against the state's relentless environmental cycle.
- Metal garage in Tennessee
Nashville's National Weather Service station has published climate records referencing the 1991-2020 normal period with a period of record dating back to 1871, one of the longer...
- Metal garage in Texas
A metal garage in Texas is almost always an enclosed accessory structure next to an existing home, and the two things that most change the project are heat and administration, n...
- Metal garage in Utah
A metal garage is typically added to a lot the buyer already owns, so Utah's federal-land and trust-land story matters far less here than it does for a rural, land-hungry building.
- Metal garage in Vermont
A Vermont metal garage is almost always an addition to an existing single-family lot, not part of a large new development.
- Metal garage in Virginia
Virginia Energy, the state's geological survey, identifies five distinct physiographic provinces running west from the coast: the Coastal Plain, Piedmont, Blue Ridge, Valley and...
- Metal Garage in Washington
A metal garage in Washington is rarely a one-size decision, because the state a buyer is standing in has two working climates.
- Metal garage in West Virginia
West Virginia's terrain is not uniform: the West Virginia Geological and Economic Survey describes the state as split mainly between the Appalachian (Allegheny) Plateau and the...
- Metal garage in Wisconsin
A Wisconsin metal garage is often being added at the same time a household is dealing with new construction or a growing property, and the Census Bureau's 2023 Annual Building P...
Keep planning
Configurations covered in more detail
Each page below works through one footprint or configuration on its own terms.
- metal garage, 1 carA single enclosed garage is defined by what fits beside the car, not the car. What to settle before quoting a metal garage, and which decisions can wait.
- metal garage at 20 by 20 ftPlanning a 20x20 metal garage: what 400 sq ft holds, how the 20 ft width affects span and door width, and how the 20 ft length divides into bays.
- 20x30 metal garage layoutPlanning a 20x30 metal garage: what 600 sq ft holds, how the 20 ft width affects span and door width, and how the 30 ft length divides into bays.
- 24x24 metal garagePlanning a 24x24 metal garage: what 576 sq ft holds, how the 24 ft width affects span and door width, and how the 24 ft length divides into bays.
- the 24x30 metal garage footprintPlanning a 24x30 metal garage: what 720 sq ft holds, how the 24 ft width affects span and door width, and how the 30 ft length divides into bays.
- the 3 car metal garage pageThree enclosed bays behave differently from three open ones. What to settle before quoting a metal garage, and which decisions can wait.
- 30x30 metal garage layoutPlanning a 30x30 metal garage: what 900 sq ft holds, how the 30 ft width affects span and door width, and how the 30 ft length divides into bays.
- 30x40 metal garagePlanning a 30x40 metal garage: what 1,200 sq ft holds, how the 30 ft width affects span and door width, and how the 40 ft length divides into bays.
Plan the detail
Configurations worth reading before you quote
Each page below works through one configuration on its own terms, with the decisions that change a quote.
Planning reference
Dimensions to check before you commit to a size
Reference pages that work through the measurements behind this decision, with every figure computed or cited.
Weighing options
Compare this against the alternative
A side-by-side walkthrough of the decision, written for buyers rather than engineers.
Definition
What a metal garage is
A metal garage is an enclosed steel building sized around vehicle bays, door openings and clear interior height. Unlike a general-purpose shop, the specification is driven almost entirely by three numbers: how wide the bays need to be, how wide and tall the doors need to be, and how much depth is left behind the parked vehicles. Get those right and the building works; get the width wrong and no amount of length fixes it.
The enclosure is what distinguishes it from a carport, and the distinction has a dimensional consequence. Walls block door swing, so an enclosed building needs more width than an open cover to hold the same number of vehicles side by side.
Use cases
How metal garages are used
Programmes and their width implications
| Programme | Minimum practical width | Why |
|---|---|---|
| Single vehicle plus bench | 20 ft | One 10 ft bay and a 10 ft work zone along a sidewall |
| Two vehicles side by side | 24 ft | Two 10 ft bays and about 4 ft for a path and shallow storage |
| Two vehicles plus a work bay | 30 ft | Two parking bays and a third bay for work or storage |
| Three vehicles | 36–40 ft | Three 12 ft bays across the end wall |
| Lift bay or tall equipment | 24 ft with a 14 ft eave | Height, not width, is the governing constraint |
Widths assume interior circulation and door swing. Vehicle dimensions should be measured for oversized trucks and towed loads.
Dimensions
Dimensions that follow from bay and door decisions
Garage sizes step in ways that reflect bays rather than round numbers. The useful widths are 20, 24, 30 and 40 feet, because those are the points at which one, two, two-plus-work and three bays become workable. Depth steps with what sits behind the vehicle: 20 feet parks a car, 24 to 30 feet parks a car and leaves a bench, and 40 feet parks a vehicle with a trailer behind it.
Door height against eave height
| Overhead door height | Practical minimum eave | Typical use |
|---|---|---|
| 7 ft | 9 ft | Passenger cars |
| 8 ft | 10 ft | Pickups, light vans |
| 10 ft | 12 ft | Lifted trucks, small trailers, tractors without cabs |
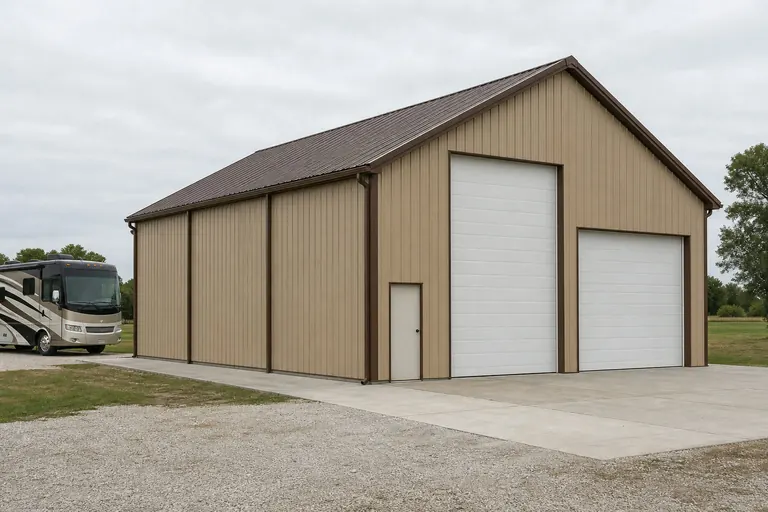
| 12 ft | 14 ft | RVs, dump trailers, cab tractors, box trucks |
| 14 ft | 16 ft | Tall equipment and larger coaches |
Eave allowances cover door track, opener and header depth in common practice. The manufacturer's frame design governs the actual header height for a given jurisdiction and load case.
Configurations
Configuration matrix
Configurations tracked for this building type
| Configuration | Description | Main consequence |
|---|---|---|
| End-loaded | Doors on the gable end wall | Keeps the full length usable; the default arrangement |
| Side-loaded | Doors on the sidewall | Suits narrow lots and side approaches; consumes frame bays |
| Drive-through | Matching doors on both end walls | Trailer handling without reversing; removes the rear bench wall |
| Garage with lean-to | Attached lean-to on one sidewall | Covered outdoor storage without enclosing more area |
| Garage with mezzanine | Framed platform over part of the floor | Requires higher eave, engineered floor and stair or egress compliance |
| Insulated and conditioned | Envelope upgrade with mechanical | Changes wall and roof assemblies and adds condensation control |
Components
Components that matter most on a garage
- Overhead doors and their framed openings: header depth, jamb detailing and wind load on a large opening are structural items, not accessories.
- Primary frame: the clear span across the bays is what keeps columns out of the parking area.
- Girts: wall secondary framing carries the wall panels and provides the fastening surface for interior liner panels and shelving.
- Base trim and slab edge detail: this is where water enters a garage most often, and where the door threshold and apron slope have to agree.
- Ventilation: an unconditioned garage with a warm vehicle inside is a condensation problem; ridge and eave ventilation or a conditioned assembly both solve it, but the choice has to be deliberate.
Compliance
Code and permit topics to expect
- Zoning setbacks, lot coverage and maximum accessory-building height, which frequently constrain a garage more than the structural code does.
- Structural design loads for the parcel: wind speed, exposure, ground snow load and seismic design category.
- Separation and opening protection where the garage is attached to, or close to, a dwelling.
- Slab, anchorage and foundation inspection requirements, including the anchor bolt layout from the approved drawings.
- Electrical permit for lighting, receptacles and door operators, plus any subpanel feeding the building.
- Driveway and apron approval where a new curb cut or approach is created.
Cost structure
What drives garage cost
Width and eave height move the frame; doors move the framing and the hardware; loads move everything. The items most often missing from a low quote are the slab, the anchorage, the doors themselves, insulation and delivery. Comparing two garage quotes is only meaningful when both list the same design loads, the same openings and the same inclusions.
Visuals
What this building looks like

Type comparison
Metal garage against neighbouring types
How the type differs from its neighbours
| Type | Difference | When it is the better choice |
|---|---|---|
| Metal carport | Open sided; no doors or walls | Where only cover is needed and side-by-side parking matters at a narrow width |
| Workshop building | Sized around work zones, not bays | Where vehicles are secondary to the working floor |
| Barndominium | Contains a dwelling | Where someone will live in the building |
| Storage building | Sized around racking and aisles | Where nothing is driven inside |
FAQ
Common questions about metal garages
Twenty-four feet of width. At 24 feet, two 10-foot parking widths fit with roughly 4 feet left for a walking path and shallow storage. At 20 feet, two vehicles only fit in tandem.
Work backwards from the door. Add roughly two feet to the intended overhead door height to allow for track, opener and header in common practice, then confirm the header height on the manufacturer's frame drawing.
End wall wherever the site allows. Sidewall doors consume frame bays and cut into the wall you would otherwise use for benches and storage, though they are the right answer on narrow lots with a side approach.
If it is heated, yes, and the assembly should be designed as a system. If it is unheated, the real issue is condensation on the underside of the roof, which is handled either with a vapour-control layer and ventilation or with a fully conditioned assembly.
Only if the frame and slab were designed for it. A mezzanine adds column and floor loads and usually triggers stair and egress requirements, so it belongs in the original design rather than in a later phase.
Transparency
Sources and methodology
Sources and methodology
Methodology notes
- Dimensional ranges: Typical width, length and eave-height ranges shown in the type profile are this platform's taxonomy record for the building type, drawn from the size and configuration set the platform tracks. They describe common practice, not limits imposed by any manufacturer or code.
- Clearance guidance: Door, bay and clearance guidance reflects common U.S. residential and light-commercial practice. Required openings, egress, separation and setbacks are set by the adopted building code and local zoning and must be confirmed per jurisdiction.
- Code and permit statements: Code touchpoints on this page are described as review topics rather than as specific requirements. Adopted code editions and amendments vary by state and local jurisdiction; the platform's state pages carry the code record where it has been compiled and verified.
- Prices: No price figures appear on this page. Cost data publishes on this platform only with a documented inclusion basis, a collection date and a named source.
Purchase format
Kit or installed?
The same building, bought two ways. What changes is who carries the assembly and the coordination.
A metal garage can be bought two ways, and the difference is not the building — it is who puts it up. A kit is a materials package: the frame, secondary framing, panels and fasteners arrive on a truck, engineered to the design you approved, and assembly is yours to arrange. An installed garage is the same structure delivered with a crew, so what you are buying is a standing building rather than a parts list.
The decision usually turns on three practical things rather than on preference. The first is site access: a delivery has to reach the pad, and someone has to unload it with suitable equipment. The second is span and frame weight, which decides whether assembly is a realistic self-build task or crew work. The third is what the quote actually covers — some suppliers price materials only, some price supplied-and-erected, and the two numbers are not comparable until you have an itemised scope list from each.
What does not change between the two routes is the work sitting outside both of them. The foundation is contracted locally against the engineered drawings. Permits are applied for by you or your contractor, and what varies is whether sealed drawings for your state are part of the package. Insulation, electrical and any interior finish are separate scopes either way. Treat every line below as a question to confirm in writing with the supplier, because package contents vary and no scope here is universal.
Kit, installed and turnkey compared
| Criterion | Kit (materials) | Supplied and erected | Turnkey |
|---|---|---|---|
| What arrives | Fabricated parts, delivered | Parts plus an assembly crew | A finished building |
| Who assembles it | You, or a crew you hire | The supplier or its crew | The contractor |
| Foundation | Contracted locally | Usually still separate | Inside the contract scope |
| Permits and drawings | You apply; drawing scope varies | You apply; sealed drawings may be included | Handled inside the contract |
| What to confirm on the quote | Delivered or ex-works, and who unloads | Whether erection is inside the price | Which finishes and services are named |
Package contents vary by supplier. Confirm each line in writing before comparing prices.
For how packages are scoped in general — what is routinely included, what is left out and the terminology used on quotes — see steel building kits.
Continue your research
Related planning topics
Background reading on the questions this page raises. None of these pages sells anything.
Explore sizes for a metal garage
Start from the footprints this building type is normally specified in, then price the one that fits your site.