
Barndominium · OH
Barndominiums in Ohio
Planning a barndominium in Ohio requires navigating a distinct intersection of residential lifestyle and industrial utility. With manufacturing accounting for roughly 16.5% of Ohio's private-sector GDP, the 'shop-house' concept is more than a trend; it is a reflection of a workforce that values heavy-duty workspace as much as living area. This planning process is governed by Ohio's unique regulatory structure, where the Board of Building Standards adopts the statewide codes, but certified municipal, county, or township departments handle the actual enforcement. As Ohio's agricultural landscape shifts—with 76,500 farms managing 13.1 million acres—the conversion of rural land into residential-metal hybrids is a primary driver of the state's steel building market.
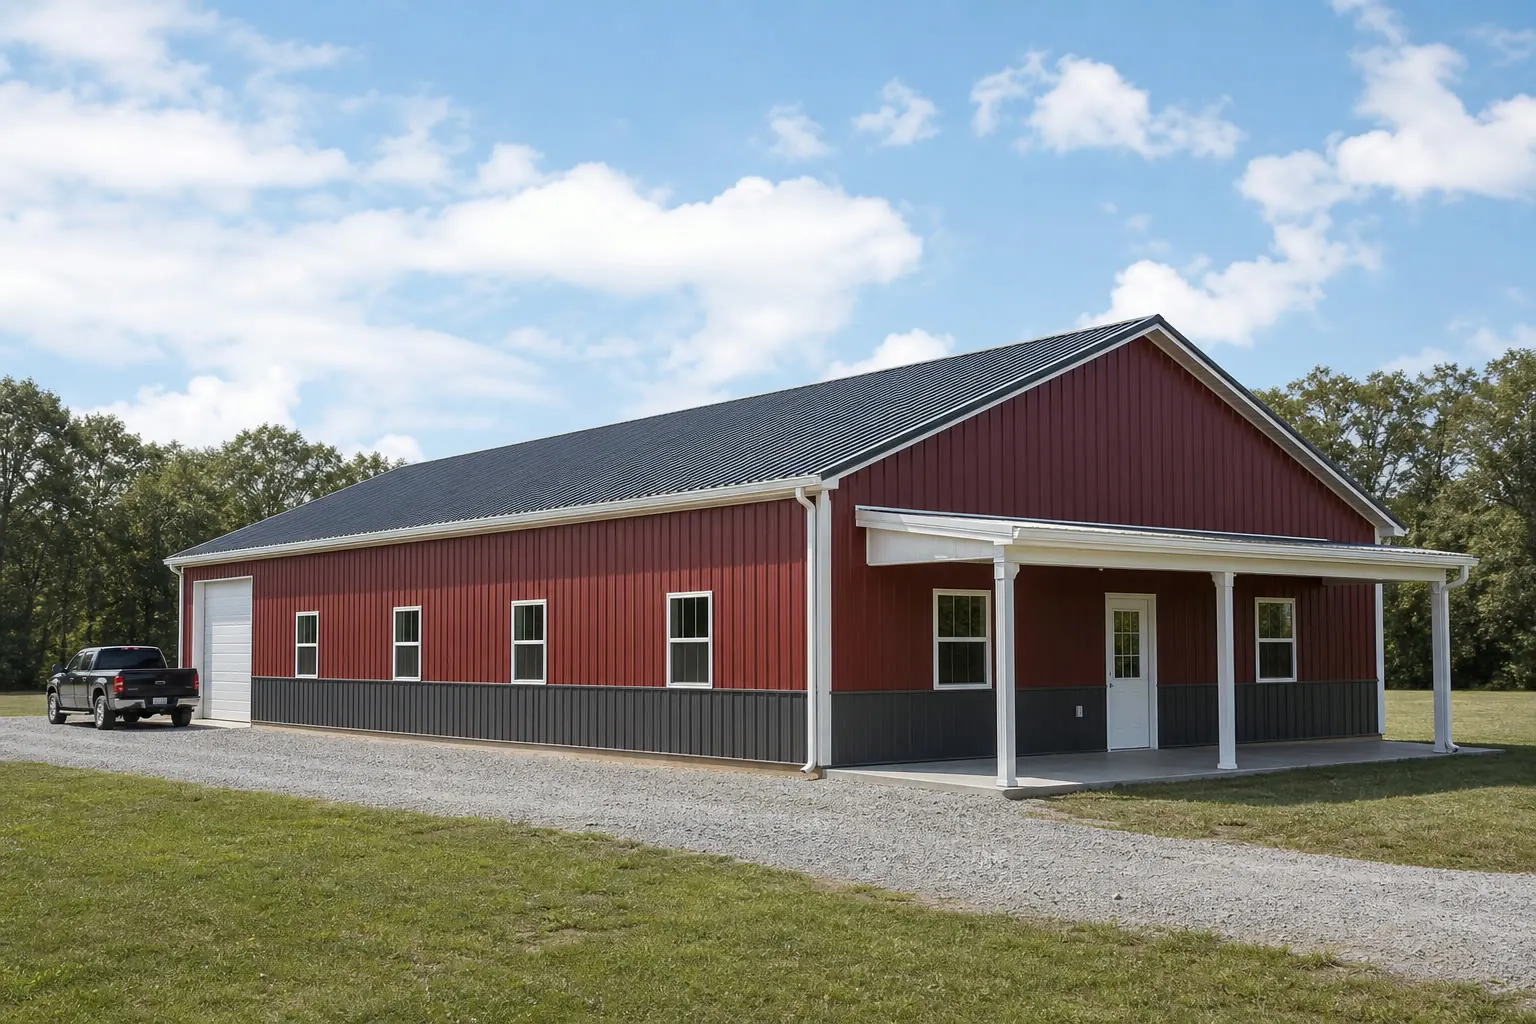
The Industrial-Residential Hybrid in the Buckeye State
In Ohio, a barndominium is rarely just a house with metal siding; it is an extension of the state's deep manufacturing heritage. With a private-sector GDP that leans 16.5% on manufacturing, Ohioans frequently approach residential construction with an industrial mindset. This means the 'shop' portion of a barndominium often takes precedence, requiring specialized planning for clear-span widths, heavy equipment floor loads, and high-clearance doors that go beyond standard residential specifications. Understanding that your project sits at the crossroads of 76,500 active farms and a massive industrial workforce is the first step in designing a building that fits the Ohio landscape.
The Planning Process
Navigating Ohio's Two-Layer Code Enforcement
The most critical procedural fact for Ohio barndominium buyers is that code adoption and code enforcement are split between the state and local levels.
While the Ohio Board of Building Standards (BBS) is responsible for formulating and adopting the statewide Building, Mechanical, and Plumbing codes, they do not personally inspect your job site. Instead, the BBS certifies municipal, county, and township building departments to perform the actual enforcement. For a barndominium—which often blurs the line between agricultural, residential, and industrial use—this means your first conversation should not be with a state official, but with the certified department covering your specific parcel.
This structure creates a localized experience. A project in a township with a highly active manufacturing corridor may have different expectations for 'shop' usage than a project on one of Ohio's 13.1 million acres of farmland. Because barndominiums are frequently classified as 'mixed-use' or 'residential-accessory,' the interpretation of the code by your local certified department will dictate everything from your insulation requirements to your fire separation walls. We route all specific permit inquiries to these local authorities, as they hold the final word on how state-adopted codes are applied to your footprint.
Furthermore, Ohio's land area of 44,826 square miles is divided into various physiographic regions mapped by the state geological survey. While we do not name these regions here due to a lack of verified word-for-word data in our evidence registry, the existence of these distinct geological zones means that your foundation design must be site-specific. The transition from the flat glacial plains to the unglaciated plateaus changes the soil bearing capacity significantly, a factor that your local certified department and engineer will need to address during the plan review phase.
Key Indicators
Data Shaping Ohio Barndominium Trends
These sourced figures provide the economic and land-use context for residential steel construction in Ohio.
| Metric | Value | Source |
|---|---|---|
| Manufacturing GDP Share | 16.5% of private-sector total | Ohio Manufacturers' Association |
| Total Active Farms (2022) | 76,500 | USDA NASS |
| Farmland Acreage Change | 400,000 acre loss since 2017 | USDA NASS |
| Total Land Area | 44,826 sq mi | U.S. Census Bureau |
| Regulatory Authority | State BBS sets code; Local Depts enforce | Ohio Dept. of Commerce |
Manufacturing GDP Share
- Value
- 16.5% of private-sector total
- Source
- Ohio Manufacturers' Association
Total Active Farms (2022)
- Value
- 76,500
- Source
- USDA NASS
Farmland Acreage Change
- Value
- 400,000 acre loss since 2017
- Source
- USDA NASS
Total Land Area
- Value
- 44,826 sq mi
- Source
- U.S. Census Bureau
Regulatory Authority
- Value
- State BBS sets code; Local Depts enforce
- Source
- Ohio Dept. of Commerce
Design Logic
Why Ohio's Economy Dictates Your Floor Plan
The manufacturing-heavy workforce in Ohio drives a specific demand for 'high-utility' barndominiums.
With over 691,900 manufacturing jobs in the state, many barndominium owners are not just looking for a home; they are looking for a workspace that can support light industrial equipment, vehicle restoration, or advanced fabrication. This 'industrial-first' residential brief often results in barndominiums with 14-foot eave heights to accommodate car lifts or small overhead cranes, features that are less common in states with a tourism- or service-based economy.
The shift in land use also plays a role. As 400,000 acres of farmland have transitioned out of traditional agricultural production since 2017, many of these parcels are being subdivided into 5-to-20-acre 'lifestyle' lots. A barndominium is the logical choice for these properties, as it provides the storage needed for the tractors and maintenance equipment required to manage acreage, all under the same roof as the primary residence. This efficient use of the building footprint is a direct response to the contracting agricultural base.
When planning your Ohio barndominium, consider the seasonal realities. While we do not have a verified statewide average for snowfall, station-level data from NOAA and local NWS offices in Columbus and Cleveland confirm that winter weather is a primary design factor. Your floor plan should include a 'mudroom' transition or a dedicated shop bathroom to keep the industrial utility of the building separate from the living quarters, a necessity during Ohio's wetter months.
Start Your Ohio Barndominium Project
Connect with builders who understand Ohio's local code enforcement and industrial-residential design requirements.
Use Cases
Common Ohio Barndominium Configurations
Based on land availability and economic drivers, these are the three most frequent planning paths in the state.
 The Manufacturing HybridA large shop (60%+) paired with a smaller living area, optimized for owners who require heavy-duty workspace for manufacturing-related hobbies or secondary income.The Lifestyle Acreage HubDesigned for the 5-20 acre lots emerging from former farmland; focuses on equipment storage for land maintenance and high-efficiency residential living.The Rural Multi-GenerationalUtilizing the large clear-span potential of steel to create wide-open living spaces on traditional working farm properties.
Example Configuration — for planning purposes only.
Footprints
Sizing Your Ohio Barndominium
While custom footprints are standard for barndominiums, these sizes align with common Ohio land parcel divisions and residential needs.
40′ × 60′
2,400 sq ft
A popular entry-level choice for lifestyle lots, providing roughly 2,400 sq ft of total space.
50′ × 80′
4,000 sq ft
The 'manufacturing standard' size, allowing for a 2,000 sq ft home and a massive 2,000 sq ft shop.
60′ × 100′
6,000 sq ft
Ideal for large working farm properties where significant equipment storage is required.
Example Configuration — for planning purposes only.
Actual usable living area depends on your internal framing and mezzanine choices.
Preparation
Ohio-Specific Planning Checklist
Follow these steps to ensure your project aligns with state and local requirements.
- Identify Your Certified DepartmentDetermine if your parcel is governed by a municipal, county, or township building department for code enforcement.
- Verify Site-Specific GeologyConsult the ODNR Physiographic Regions map and obtain a local soil test to ensure foundation compatibility.
- Request Station-Level Climate DataAsk your local department for the specific wind and snow loads derived from the nearest NOAA weather station.
- Define Your Use ClassificationWork with your builder to determine if the building will be classified as a residence or an accessory structure in your jurisdiction.
Common Questions
Ohio Barndominium FAQ
Honest answers regarding the steel home planning process in Ohio.
No. Ohio uses a statewide residential code adopted by the Board of Building Standards, but it is enforced locally. There is no specific 'barndominium' classification; your project will be evaluated as a residence built with metal framing.
Generally yes, but agricultural exemptions for building permits often only apply to structures used purely for ag purposes. Adding a residence (the barndominium) typically requires a full building permit through your local certified department.
While we do not provide pricing, the high concentration of manufacturing in Ohio means there is a robust local supply chain for steel components, though labor availability fluctuates by region.
The biggest risk is failing to identify which local certified department has jurisdiction over your project. Assuming the state-level BBS handles your permit can lead to significant delays.
It can. A barndominium with a shop area exceeding half the footprint is more likely to draw scrutiny as a mixed-use structure from your local certified department, which may apply different fire-separation or occupancy rules than a purely residential plan.
Sources for the Ohio facts on this page
This page states no code requirement, wind speed, snow load, permit rule, price or supplier claim. The state-specific facts it does use are listed with their publisher below.
The Ohio Board of Building Standards formulates, adopts, and amends the state's Building, Mechanical, Plumbing, Elevator, Boiler, and Pressure Piping Codes, and certifies municipal, county, and township building departments to enforce them.
Ohio Department of Commerce, Division of Industrial Compliance · Current program page · Tier 2
https://com.ohio.gov/divisions-and-programs/industrial-compliance/boards/board-of-building-standardsNumber of farms in Ohio in 2022.
USDA National Agricultural Statistics Service · 2022 Census of Agriculture (released Feb 2023 preliminary/2024 full) · Tier 1
https://www.nass.usda.gov/Statistics_by_State/Ohio/Publications/Current_News_Releases/2023/nr2311oh.pdfLand in farms in Ohio in 2022.
USDA National Agricultural Statistics Service · 2022 Census of Agriculture · Tier 1
https://www.nass.usda.gov/Statistics_by_State/Ohio/Publications/Current_News_Releases/2023/nr2311oh.pdfManufacturing is Ohio's largest private economic sector by GDP share, per an Ohio Manufacturers' Association analysis of federal data.
Ohio Manufacturers' Association (OMA), citing BLS/BEA data · 2024/2025 edition · Tier 2
https://www.ohiomfg.com/wp-content/uploads/2026/02/OMA_ManufacturingCounts2025_CMYK-FINAL-2.25.26.pdfOhio's physiography is mapped and divided into named physiographic regions by the state geological survey.
Ohio Department of Natural Resources, Division of Geological Survey · 1998 edition · Tier 2
https://dam.assets.ohio.gov/image/upload/ohiodnr.gov/documents/geology/MiscMap_OhioPhysiographicRegions_1998.pdfOhio total land area per US Census Bureau state area measurements.
U.S. Census Bureau · 2010 measurement basis · Tier 1
https://www.census.gov/geographies/reference-files/2010/geo/state-area.html