
Metal garage · VT
Metal Garages in Vermont
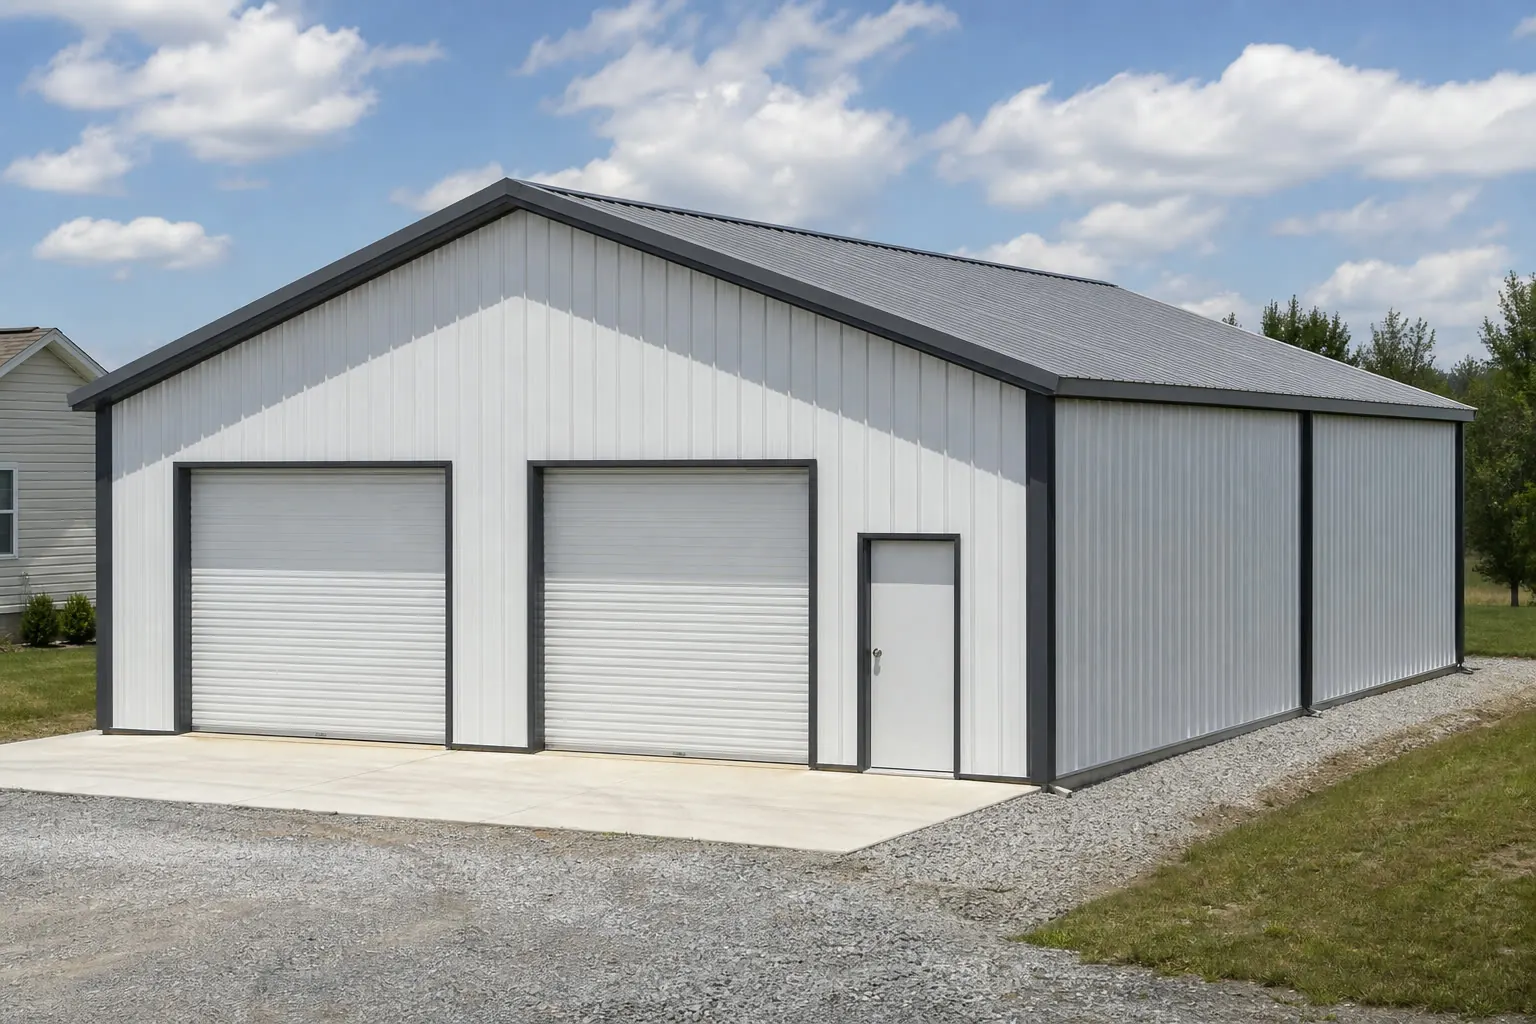
A Vermont metal garage is almost always an addition to an existing single-family lot, not part of a large new development. The Census Bureau recorded 2,654 total new privately-owned housing units authorized statewide in 2024, and 1,404 of those were in single-family buildings — a modest, largely single-family construction pace for the whole state. Add a landscape organized into named mountainous and valley regions and Burlington's 1991-2020 normal of 87.5 inches of annual snowfall, and a Vermont metal garage plan has to answer real siting and roof questions that a flatter, faster-growing state wouldn't raise in the same way.
The intersection
Why a Vermont metal garage is usually an addition, not new-build infrastructure
Vermont's construction pace and terrain both point toward the same pattern: a garage added to a lot that's already established.
The Census Bureau's Building Permits Survey recorded 2,654 total new privately-owned housing units authorized statewide in Vermont in 2024, with 1,404 of those in single-family buildings, 112 in 2-unit buildings, 73 in 3-4 unit buildings, and 1,065 in buildings of 5+ units. That is a modest total for an entire state, and the single-family share tells its own story: a Vermont metal garage buyer is typically an existing homeowner adding vehicle or equipment storage to an established property, not a buyer purchasing a garage alongside a brand-new subdivision lot.
Terrain reinforces the same pattern. Vermont's landscape is organized into named regions reflecting genuinely mountainous, forested terrain — the Green Mountains, Champlain Valley, Vermont Valley, and Northeastern Highlands among them. A garage site plan here more often has to account for slope, drainage, and driveway grade than it would on flatter ground, which shifts some of the planning conversation from the garage itself to how a vehicle actually gets to and from it.
None of this substitutes for a permit conversation with your town. It does mean describing your specific lot's grade and existing driveway access, rather than just its size, tends to produce a more accurate first quote.
Site context
How Vermont terrain affects garage access and siting
Access and grading tend to matter more here than in flatter states, and they vary by region.
Champlain Valley
Generally lower-lying and more previously cleared, often the simplest case for a garage pad and driveway approach.
Green Mountains
Higher elevation and steeper grades; confirm driveway slope and turning clearance with a site visit before finalizing placement.
Vermont Valley and Northeastern Highlands
Named as distinct biophysical regions by Vermont Fish & Wildlife; forest cover and slope can add real clearing and grading scope.
Exposure
An 87.5-inch snowfall normal shapes door and roof choices
A garage used daily through winter needs a real answer for where snow sheds and how the door clears it.
NOAA's 1991-2020 climate normal for Burlington shows 37.53 inches of annual precipitation and 87.5 inches of annual snowfall. This is a station figure, not a design value — confirm the actual design requirement with your engineer and your local building department — since this normal is a reasonable basis for treating a heavy, repeated winter snowpack as routine when planning door orientation and roof-shed direction, though it does not set that requirement itself.
In practice that means keeping the vehicle door out of the roof's primary snow-shed path, and leaving enough clearance in front of the door for plowed or shoveled snow that will need somewhere to go for months at a time. A garage door that opens directly into a snow-shed zone is one of the more common regrets Vermont owners report after their first full winter with the building.
- Door placement away from roof-shed side
- Keep the primary vehicle door clear of the roof's main snow-shed direction.
- Clearance in front of the door
- Leave enough apron space for plowed snow without blocking vehicle access.
- Driveway grade to the garage
- Confirm the approach grade with a site visit, especially on Green Mountains or Northeastern Highlands terrain.
Get Vermont metal garage quotes
Tell us your lot's slope, existing driveway access, and how you plan to use the garage. We route it with the Vermont and metal-garage context already attached.
Configuration
Common Vermont metal garage uses
With a modest, largely single-family construction pace statewide, most garages are personal-property additions rather than commercial builds.
 Vehicle and equipment storageA frequent choice on an established single-family lot, often replacing an aging wood-frame garage that has reached the end of its service life.Winter equipment and firewood storageA secondary use given the state's long, snowy winters and reliance on plows, sanders, and wood heat in many areas.Small workshop bayA finished bay added alongside vehicle storage for hobby or trade work.
Example Configuration — for planning purposes only.
Footprint
Sizes that suit a Vermont single-family lot
Because most garages here are additions to existing lots rather than new-build components, driveway access and slope tend to shape size more than raw lot size.
20′ × 24′
480 sq ft
A compact single-vehicle footprint that limits grading on a sloped lot.
24′ × 30′
720 sq ft
A common two-vehicle footprint with a little extra depth for storage.
30′ × 40′
1,200 sq ft
Room for vehicles plus equipment storage or a small workshop bay.
40′ × 60′
2,400 sq ft
Where the program includes larger equipment alongside vehicle storage.
Example Configuration — for planning purposes only.
Footprint pages carry the room-by-room layout detail; this page only explains why the Vermont brief tends to land in this range.
Preparation
Before you request a Vermont quote
These items address frequent sources of re-quoting on a garage build here.
Step 1
Confirm permit and setback rules with your town
Vermont sets these locally; there is no single statewide threshold to rely on.
Step 2
Get a driveway grade assessment
Slope and access are a bigger constraint on many Vermont lots than the garage footprint itself.
Step 3
Plan door placement relative to roof-shed direction
Burlington's 87.5-inch snowfall normal is a reasonable basis for treating heavy winter snow as routine, not exceptional.
Step 4
Check your county's hazard profile
FEMA's National Risk Index scores each of Vermont's 14 counties individually; check the tool for your specific county.
Questions
Vermont metal garage questions
Honest state-level answers, with anything jurisdiction-specific routed to the office that actually owns it.
Permit thresholds and setback rules are set locally in Vermont, and there is no single statewide size threshold we can state here. Confirm with your local building department before you build.
Often, yes. Vermont's mountainous, forested terrain means slope and access are frequently a bigger siting factor here than in flatter states; confirm your driveway grade and buildable area with a site visit.
We do not state design loads on this page — that is a code and engineering question for your local building department. Burlington's 87.5-inch annual snowfall normal is useful context for door and roof-shed planning, not a specification.
We do not have a statewide prevalence figure to cite; the Census Bureau's 2024 permit data shows a modest, largely single-family construction pace statewide, which is the closest verified context we can offer.
We do not publish state-level prices, because a credible number depends on size, specification, site grading and current material costs. Our cost pages explain what drives the number.
Sources for the Vermont facts on this page
This page states no code requirement, wind speed, snow load, permit rule, price or supplier claim. The state-specific facts it does use are listed with their publisher below.
Vermont builders and developers were authorized (by building permit) to build 2,654 total new privately-owned housing units in 2024 (1,404 in single-family buildings, 112 in 2-unit buildings, 73 in 3-4 unit buildings, and 1,065 in buildings of 5+ units).
U.S. Census Bureau · 2024 (final annual) · Tier 1
https://www2.census.gov/econ/bps/State/st2024a.txtVermont builders and developers were authorized (by building permit) to build 2,654 total new privately-owned housing units in 2024 (1,404 in single-family buildings, 112 in 2-unit buildings, 73 in 3-4 unit buildings, and 1,065 in buildings of 5+ units).
U.S. Census Bureau · 2024 (final annual) · Tier 1
https://www2.census.gov/econ/bps/State/st2024a.txtBurlington, VT's 1991-2020 annual climate normal precipitation is 37.53 inches with an annual normal snowfall of 87.5 inches.
NOAA National Centers for Environmental Information (NCEI) · 1991-2020 · Tier 1
https://www.ncei.noaa.gov/access/services/data/v1?dataset=normals-annualseasonal-1991-2020&dataTypes=ANN-PRCP-NORMAL,ANN-SNOW-NORMAL&stations=USW00014742&format=jsonThe Champlain Valley in northwestern Vermont is bounded by the Green Mountains to the east and the Adirondack Mountains (in New York) to the west, per the Lake Champlain Basin Program's basin atlas.
Lake Champlain Basin Program (federally chartered bi-state/bi-national program) · Reference material, current · Tier 2
https://atlas.lcbp.org/nature-environment/geology/FEMA's National Risk Index tool provides county- and tract-level composite and hazard-specific risk scores for Vermont's 14 counties across 18 natural hazard types.
Federal Emergency Management Agency (FEMA) · Current NRI release · Tier 1
https://www.fema.gov/flood-maps/products-tools/national-risk-index