
Building Types
Distribution Center
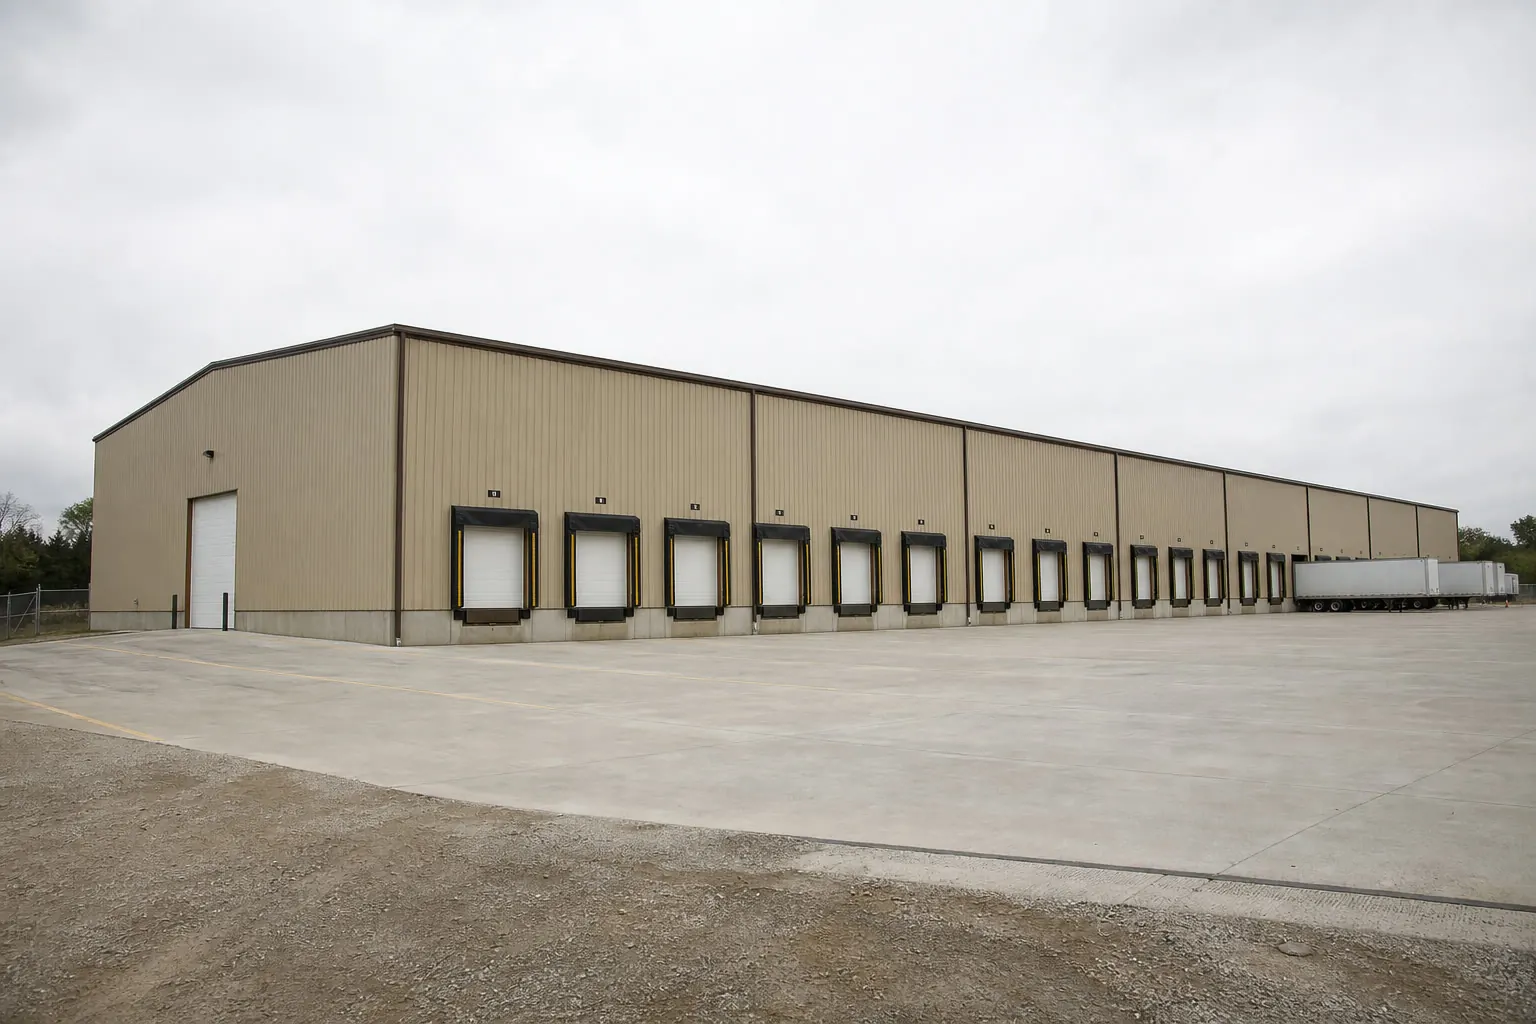
Overview
Quick Overview
Category
Industrial & Warehouse — grouped with the buildings planned the same way.
Common uses
logistics, fulfillment, freight
Common footprints
Footprints vary widely; the sizes below are common starting points rather than limits.
Sizes
Sizes Commonly Considered for a Distribution Center
Useful starting points based on how this building is normally laid out — not a limit on what can be built.
50′ × 100′
5,000 sq ft
60′ × 100′
6,000 sq ft
80′ × 120′
9,600 sq ft
100′ × 200′
20,000 sq ft
Use
What Can a Distribution Center Be Used For?
Logistics
Material entering one end and leaving the other is a common organising principle.
Fulfillment
Dock or grade-level door placement is usually decided before the frame layout.
Freight
Usable stacking height depends on eave height and any interior structure.
Planning
Planning Decisions
Footprint
Width and length are chosen together: width is usually fixed by what has to fit side by side, length by how many bays are needed.
Height
Eave height is commonly the governing dimension here, because clearance for the tallest item sets the door and the wall.
Access
Where vehicles and people enter changes the whole interior layout, so access is settled before anything else.
Doors and openings
Opening width, height and position are specified with the supplier; they affect the frame and the wall bracing.
Site
Slope, drainage, access for delivery and erection, and the foundation are confirmed for the actual property.
Expansion
Extending along the length is usually simpler than changing the width later, which is worth deciding up front.
Gallery
Explore Example Configurations
Example configuration — for planning purposes only.
Related
Related Building Types
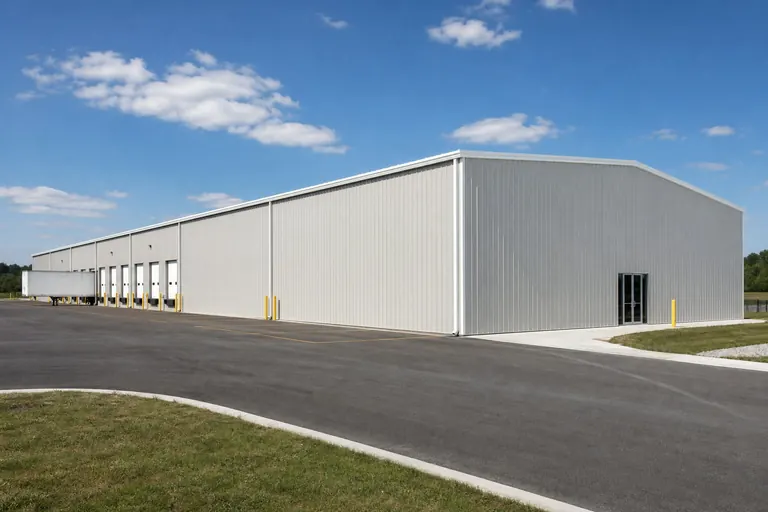
Warehouse
Planned the same way as a distribution center.
Explore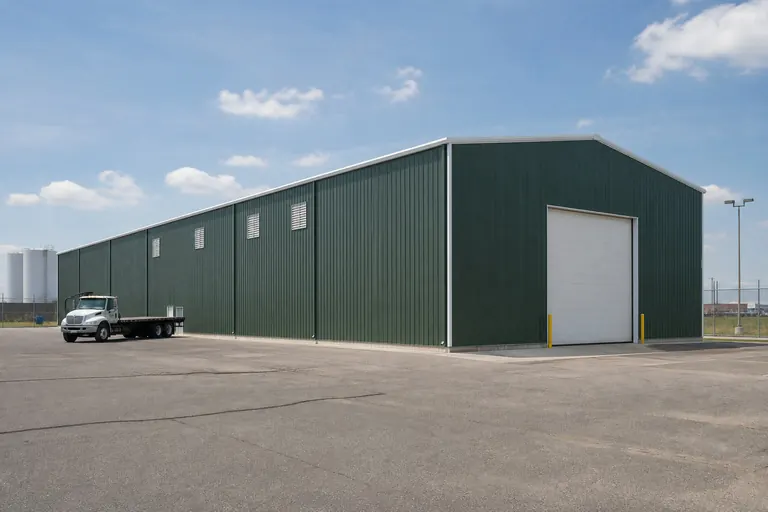
Industrial Building
Planned the same way as a distribution center.
Explore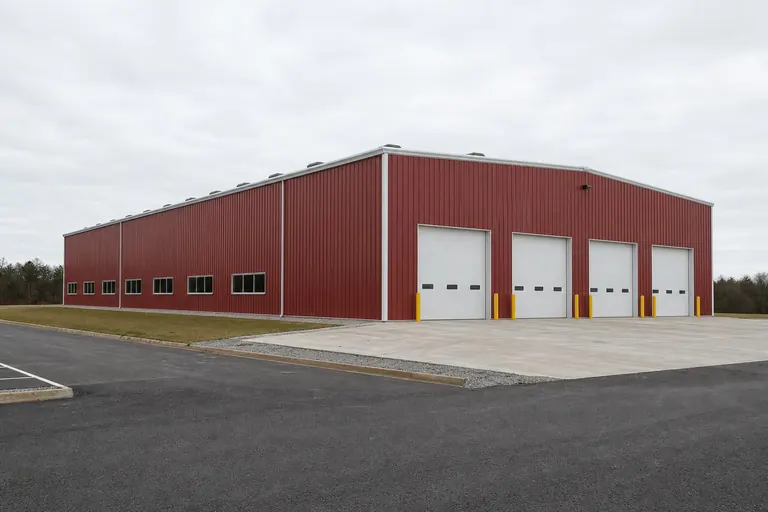
Manufacturing Building
Planned the same way as a distribution center.
Explore
Commercial Building
Planned the same way as a distribution center.
Explore
Example configuration — for planning purposes only.
State guides
Distribution Center Guides by State
State-specific planning guides for this building type, written from each state's own conditions.
- Distribution center in Ohio
Planning a distribution center in Ohio positions your facility at the heart of one of the nation's most intensive manufacturing corridors.
Definition
What a distribution center is
Logistics building organised around dock doors and throughput. A steel building organised around inbound and outbound freight movement rather than static storage.
The buyer this suits is an operator whose building exists to move goods through, not to hold them. Operationally the building exists for receiving, staging and dispatching freight with dock access on both ends of the process, and that is what separates it from a same-sized enclosure with a different label: continuous vehicle movement against fixed dock positions, on a schedule rather than on demand.
Continuous vehicle movement against fixed dock positions, on a schedule rather than on demand. That access pattern, more than the footprint, is what the specification has to serve.
The distribution center definition and operating profile above are this platform's own editorial typology, written for logistics operators and developers. They contain no price, no code requirement and no engineered capacity.
Use patterns
What a distribution center is used for
- logistics
- fulfillment
- freight
In at one face, staged, picked or sorted, out at another face — and the building fails if those two flows cross.
Inbound staging, a movement spine and outbound staging, each with a footprint the throughput dictates. Storage is transient and racked; anything that sits still for long is occupying dispatch capacity.
Dock-height handling at fixed positions, with staging depth in front of every dock that cannot be borrowed for storage.
This page is written for logistics operators and developers.
Dimensions
The dimensional envelope recorded for distribution center projects
Planning envelope recorded in this platform's distribution center taxonomy
| Width | 60 to 120 feet of widthPlanning envelope, not a manufacturing limit |
|---|---|
| Length | 100 to 250 feet of lengthExtends along the bay module |
| Eave height | not recordedClearance below framing is lower than the eave |
The distribution center ranges above are planning envelopes from this platform's typology. They are not engineered limits, not code minimums, and not a claim about what buyers most often order — a specific distribution center can sit outside them.
Width here is bought for what it removes — obstructions — rather than for the area it adds, and for a distribution center that is only worth paying for if the layout actually uses it.
Depth increases travel more than capacity, so for a distribution center the arrangement has to be planned in modules rather than as one long run.
Height is a separate decision from footprint. For a distribution center it is driven by racking height plus the lift's reach and the clearance above the top pallet, with stacked storage, since height is the cheapest capacity in a building whose floor is committed to movement as the second consideration.
Configurations
How distribution center projects are configured
A 60-foot span turns a distribution center into a planned interior. The floor is divided by intention rather than by structure, so the useful question is what the operation wants in at one face, staged, picked or sorted, out at another face — and the building fails if those two flows cross to look like when nothing physical is forcing the answer.
Travel distance becomes a real cost. Trailer manoeuvring dominates the parcel: the yard, not the building, usually decides how many docks are workable, and inside the building the same logic applies: the arrangement that works at a quarter of this footprint usually wastes movement at full size.
Multiple dock openings grouped on one or two walls, positioned so trailers can park square without blocking each other. A span this wide lets openings be placed by function, including on opposite walls to create a through route.
Support space is fully feasible and should be positioned to minimise travel from the working zones it serves.
- Constraint: trailer turning in the yard
- Constraint: dock frontage available
- Constraint: keeping inbound and outbound flows separated
The storage and aisle allocation allocation above is an example model for distribution center planning, expressed in percentage shares. It is not survey data and does not describe a majority of projects.
Components
Components a distribution center specification turns on
- How many docks does the throughput need, and does the yard support them?
- Is the staging depth in front of the docks protected from becoming storage?
- Do inbound and outbound flows cross anywhere on the floor?
Power and services: handling equipment, charging bays for lift trucks, and dock equipment all draw power at specific points.
Lighting: aisle-aligned lighting so racking does not throw the picking face into shadow.
- Standing Seam Roofing
- Roll-Up Doors
- Framed Openings
- Gutters & Downspouts
- Concrete Slab
- Ridge Vent
- Red Iron Framing
- Purlins
Sizes, spacings, gauges and capacities behind these decisions are engineering outputs for one distribution center, produced by the manufacturer for the design loads at that site.
Code and permits
Permitting questions a distribution center raises
A distribution center raises its permitting questions around receiving, staging and dispatching freight with dock access on both ends of the process: whether the work needs a permit, what it is set back from, and which occupancy classification applies are all decided by the authority having jurisdiction for the parcel under the code edition it has adopted and amended.
- Which code edition the jurisdiction has adopted, and its local amendments
- Whether the use classification changes with occupancy or conditioned space
- Site-specific setbacks, easements and zoning conditions
- Design wind and snow criteria assigned to the site
No requirement, setback, wind speed or snow load is stated as fact on this page. Confirm each item with the building department for the parcel before ordering.
Cost drivers
What moves the cost of a distribution center
No price appears on this page. What differs on a distribution center from a plain enclosure of the same footprint is where the money goes, and for this type the quantities that move an estimate are specific to how it operates.
- the number of dock openings and their equipment
- clear height for racking
- floor area committed to staging rather than storage
- yard area for trailer manoeuvring
Trailer manoeuvring dominates the parcel: the yard, not the building, usually decides how many docks are workable — site work outside the building is part of the same budget conversation.
Comparison
Types buyers compare this against
- Clear-Span Steel Building
- Fleet Garage
- Indoor Sports Facility
- Helicopter Hangar
- Equipment Storage Building
- Fire and EMS Station Building
The nearest comparison in this platform's taxonomy is clear-span steel building. The test is not the label but whether the alternative changes in at one face, staged, picked or sorted, out at another face — and the building fails if those two flows cross — that is where the two diverge.
Anchor the comparison on the items that carry cost and lead time here: dock planning, racking height, warehouse comparison.
FAQ
Questions about distribution center projects
A steel building organised around inbound and outbound freight movement rather than static storage. It suits an operator whose building exists to move goods through, not to hold them, and it is planned around receiving, staging and dispatching freight with dock access on both ends of the process.
The operating pattern. It is planned around receiving, staging and dispatching freight with dock access on both ends of the process, in at one face, staged, picked or sorted, out at another face — and the building fails if those two flows cross, and continuous vehicle movement against fixed dock positions, on a schedule rather than on demand. Two buildings with the same footprint diverge on those points long before they diverge on the shell.
Trailer turning in the yard. The related decision is height, driven here by racking height plus the lift's reach and the clearance above the top pallet. capacity grows by adding dock frontage and clear height; adding depth without docks just adds storage
Width here is bought for what it removes — obstructions — rather than for the area it adds, and for a distribution center that is only worth paying for if the layout actually uses it. Depth increases travel more than capacity, so for a distribution center the arrangement has to be planned in modules rather than as one long run. Settle the width first, because it is the dimension that cannot be extended later.
That is decided by the authority having jurisdiction for the parcel under the code edition it has adopted, and for a distribution center the answer often turns on receiving, staging and dispatching freight with dock access on both ends of the process. Confirm with the local building department rather than relying on a national answer.
Trailer turning in the yard. Does the distribution center operation actually need this span uninterrupted, or is it buying width it will subdivide anyway?
Methodology
Basis for this page
Sources and methodology
Find Steel Buildings dimensional records
Find Steel Buildings · Primary platform dataset · Tier 1 — code authority, standards body, primary dataset or manufacturer engineering
Supports: Stored nominal width, length, eave height, roof pitch and slab thickness for this subject.
International Building Code and International Residential Code
International Code Council · Model code · Tier 1 — code authority, standards body, primary dataset or manufacturer engineering
Supports: The framework of adopted codes and local amendments that decides permitting, separation and opening requirements. Cited as the governing framework, never as a local requirement.
- Dimensional figures: Width, length, eave height, roof pitch and nominal slab thickness come from this platform's stored record for the subject. Floor area, perimeter, wall area, roof area, ridge height and slab volume are computed from those inputs rather than transcribed.
- Operating profile: The operating profile for the distribution center category — buyer intent, access pattern, layout, workflow, height drivers, constraints and cost drivers — is this platform's own editorial typology, maintained as first-party qualitative planning guidance. Prose sequence for this type follows its circulation-led section spine. Fields not authored for this type and taken from the shared use-archetype model: uniqueFaqTopics.
- Allocation and layout models: Layout splits are arithmetic on the stored footprint, published as example allocation models. They are not survey findings and do not describe what buyers most often choose.
- Clearance and opening guidance: Clearance and opening statements are planning guidance. Final dimensions depend on the selected door system, header detail and the manufacturer's engineering for the building.
Methodology notes
- Prices: No price figure appears on this page. Cost data is published on this platform only with a documented inclusion basis, a collection date and a named source.
Explore sizes for a distribution center
Start from the footprints this building type is normally specified in, then price the one that fits your site.