
Carport · MA
Carports in Massachusetts
A carport in Massachusetts has to do more work than keep rain off a windshield. Census Bureau permit data shows single-unit homes were a minority of the state's 2024 new construction (5,626 of 14,338 authorized units), so a large share of households live without a dedicated garage bay, and many older single-family homes across the state were never built with attached parking either. With close to 49 inches of average annual snowfall at Boston Logan, an open-sided carport in Massachusetts has to be planned around where the roof sheds, not just where the posts land.
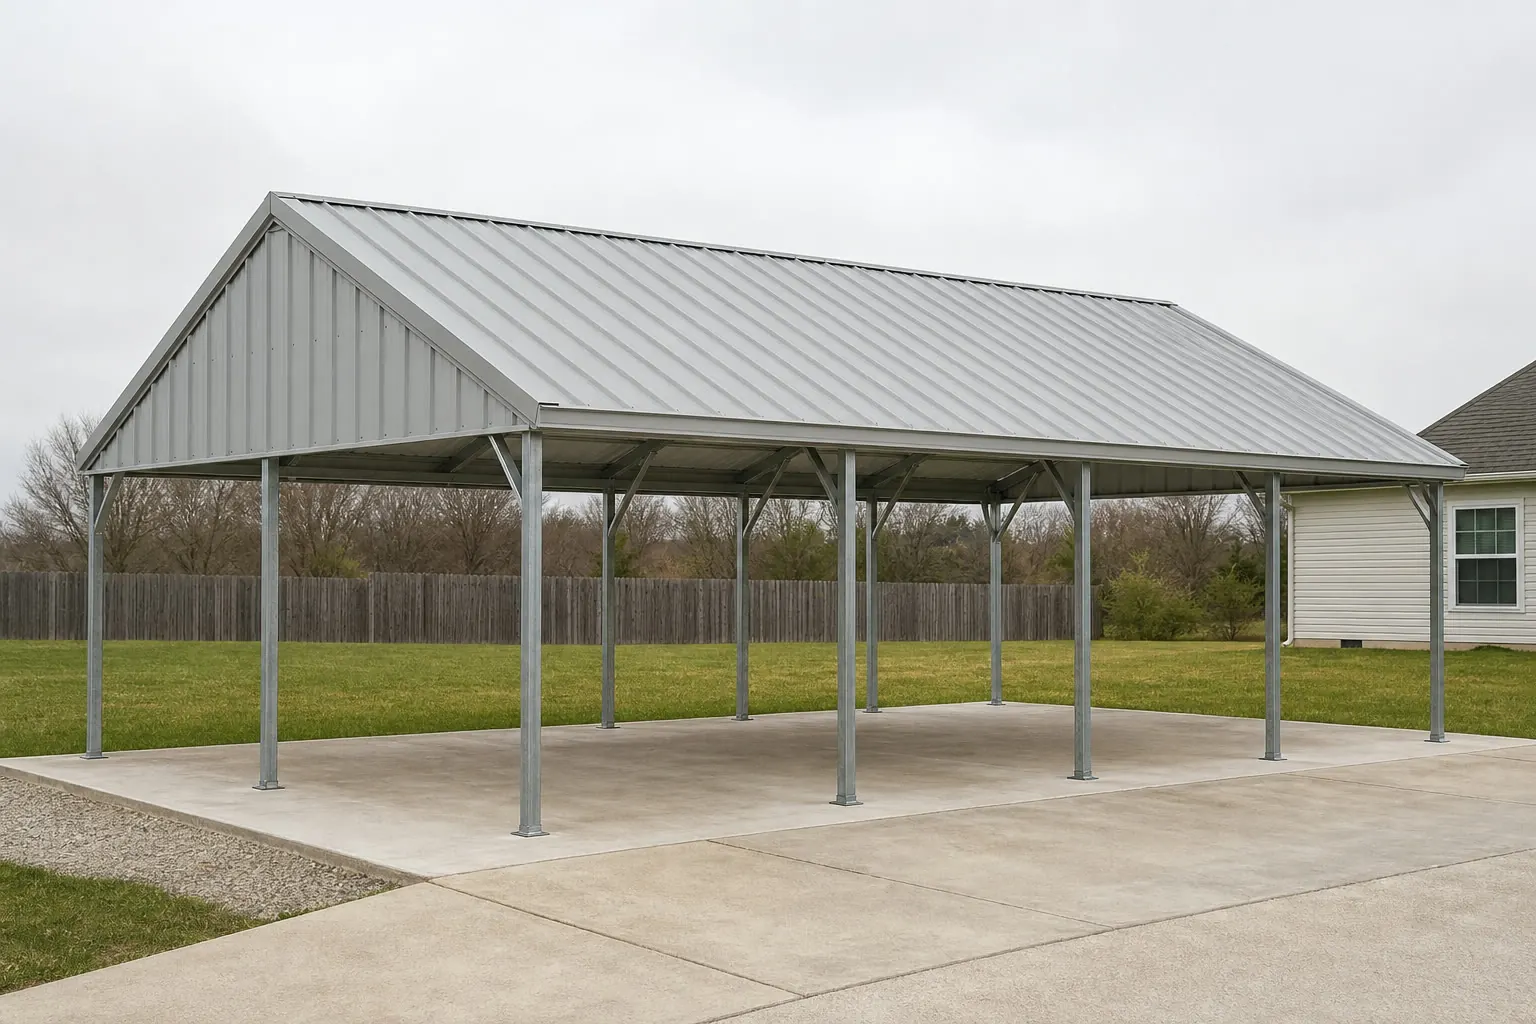
The intersection
What a Massachusetts site changes about a carport
The carport itself is a standard open-sided steel structure. What differs is why Massachusetts owners add one, and how the roof has to shed.
The Census Bureau's Building Permits Survey shows Massachusetts builders were authorized for 14,338 new privately-owned housing units in 2024, with only 5,626 of those single-unit structures. That multi-unit-weighted mix, plus a large stock of older single-family homes built before attached garages were standard, leaves a real share of Massachusetts households without covered parking of any kind. A carport is often the practical, lower-cost fix for that gap rather than a placeholder before building something bigger.
Winter changes how that carport should be built. Boston Logan's NOAA 1991-2020 normals show close to 49 inches of average annual snowfall, with January and February each averaging near 14 inches. An open-sided structure has no walls to redirect that snow, so roof pitch and the direction it sheds toward matter more here than in a low-snow state — that's a design conversation with your builder, not a load rating this page states.
Site conditions vary by region too. USGS documents a split between crystalline upland terrain in the west, including the Berkshires, and Coastal Plain sediment in the southeast. Post footings on shallow bedrock versus a flatter, higher-water-table coastal lot are different conversations, and FEMA's National Risk Index tracks 18 hazard types across the state's 14 counties — a useful starting point for understanding how your specific county's exposure differs from a neighboring one.
Scale also separates the Massachusetts carport brief from a large-acreage state's. USDA's 2022 Census of Agriculture puts the state's average farm at just 66 acres, well below the sprawling equipment yards found in bigger agricultural states, so a tall, deep bay built to shelter a combine or a row of implements is a rare Massachusetts request. Most carport inquiries here are sized to a driveway or a small side yard, which is why this page treats vehicle and light trailer coverage as the default case rather than heavy farm equipment storage.
Site context
How terrain changes carport siting across Massachusetts
The USGS upland/coastal split is the most useful lens for anticipating footing prep before a quote.
Western uplands and Berkshires
Rolling to steep ground with occasional shallow bedrock; confirm footing depth with a site visit rather than assuming standard post footings apply.
Central valleys
Generally moderate grading; existing driveway slope and overhead clearance are the usual variables to check.
Southeastern Coastal Plain
Flatter, sandier ground, often easier to grade, but confirm drainage away from post footings, particularly near the coast.
Exposure
Roof shed direction matters more on an open structure
With no walls to catch or redirect snow, a carport's roofline does all the work in a Massachusetts winter.
A carport that sheds snow directly into the parking bay or the walk path defeats its own purpose after the first real storm. Orienting the roof to shed toward open ground, away from where a vehicle door opens or where someone walks, is worth deciding at design time rather than discovering after the first heavy snowfall.
Because a carport has open sides, wind-driven snow and ice buildup along the low eave are also more visible issues here than in milder climates. Discussing eave height and roof pitch with your builder up front avoids a structure that looks right in summer renders but underperforms every winter.
FEMA's National Risk Index tracks 18 hazard types across Massachusetts's 14 counties, including coastal flooding, hurricane exposure, and winter weather. An open-sided carport near the coast faces a different wind-and-water risk conversation than one sited inland in the uplands, which is another reason a county-level hazard check belongs in the same planning pass as the terrain and snow-shed decisions.
- Shed-direction planning
- Confirm which way the roof sheds before fixing the carport's orientation on the lot.
- Eave height for snow buildup
- A slightly taller eave reduces ice and snow buildup interfering with vehicle clearance.
- Open-path clearance
- Keep the shed direction away from doors and walkways, not toward them.
Get Massachusetts carport quotes
Tell us your driveway size, terrain, and whether this replaces missing covered parking. We route it with the Massachusetts and carport context attached.
Configuration
What Massachusetts carports are usually asked to do
Given the covered-parking gap in the state's housing stock, most Massachusetts carports solve a specific, practical need.
 Single or two-vehicle covered parkingA frequent brief: replacing missing garage capacity with a lower-cost open structure.Driveway extension carportAttached or freestanding coverage added to an existing driveway on an older home.
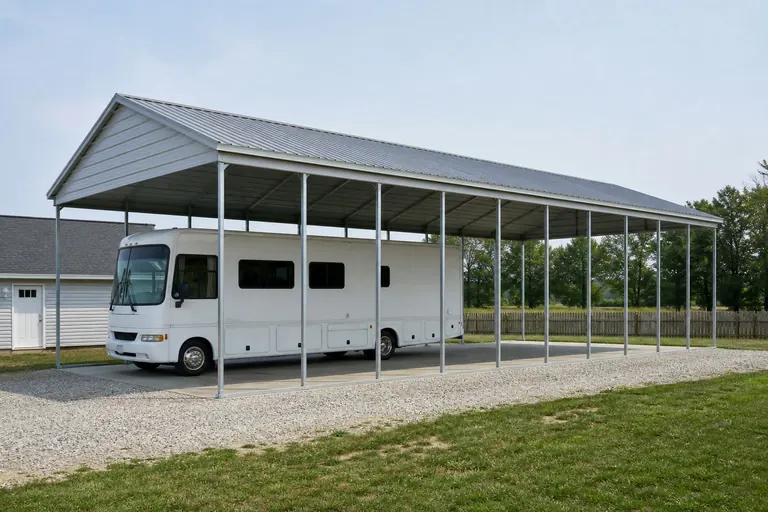 Boat or trailer coverTaller clearance for coastal-area owners covering a boat or trailer between seasons.
Example Configuration — for planning purposes only.
Footprint
Sizes that fit a Massachusetts driveway
Retrofitting onto an existing driveway generally means working within a narrower footprint than an open lot would allow.
12′ × 20′
240 sq ft
A single-vehicle bay that fits many older suburban driveways.
18′ × 20′
360 sq ft
Comfortable single-vehicle coverage with side clearance.
20′ × 20′
400 sq ft
Two-vehicle coverage on a lot with modest width.
24′ × 30′
720 sq ft
Two vehicles plus room for a boat or trailer.
Example Configuration — for planning purposes only.
Footprint pages carry the post spacing and layout detail; this page explains why the Massachusetts brief tends to stay driveway-scaled.
Preparation
Before you request a Massachusetts quote
These items address frequent re-quote triggers for a Massachusetts carport.
Step 1
Check setback rules with your local building department
Accessory structure setbacks vary by town; confirm before fixing a footprint near a property line.
Step 2
Describe your terrain
Upland ledge and coastal drainage require different footing prep; tell your builder which you have.
Step 3
Fix roof shed direction against snow
Decide this before posts go in, not after the first storm.
Step 4
Confirm driveway width and vehicle clearance
A retrofit onto an existing driveway needs post spacing sized correctly the first time.
Questions
Massachusetts carport questions
Honest state-level answers, with jurisdiction-specific items routed to the office that owns them.
Permit requirements depend on your municipality, lot and structure size. Your local building department is the only reliable source; ask before finalizing dimensions.
We do not state design loads on this page. Boston Logan's climate normals show about 49 inches of average annual snowfall as planning context only; your engineer and local building department determine the actual design requirement for your site.
A meaningful share of the state's housing stock is older or multi-unit, and Census data shows single-unit homes were a minority of 2024 authorized construction. That context, not any rule, is part of why open-sided carports are a common covered-parking fix here.
There's no official typical size. Driveway retrofits tend to favor 12x20 through 24x30, sized to the existing driveway rather than any state requirement.
USGS documents genuinely different terrain across the state — upland ledge in the west versus Coastal Plain sediment in the southeast — so footing prep should be based on a site visit, not assumed from your town name alone.
Sources for the Massachusetts facts on this page
This page states no code requirement, wind speed, snow load, permit rule, price or supplier claim. The state-specific facts it does use are listed with their publisher below.
Builders in Massachusetts were authorized to construct 14,338 new privately-owned housing units in 2024, of which 5,626 were single-unit structures.
U.S. Census Bureau · 2024 (final annual estimates) · Tier 1
https://www.census.gov/construction/bps/stateannual.htmlBoston Logan Airport's NOAA 1991-2020 climate normals show total annual precipitation of about 43.6 inches and average annual snowfall of about 49 inches.
NOAA National Centers for Environmental Information (NCEI) · 1991-2020 · Tier 1
https://www.ncei.noaa.gov/access/services/data/v1?dataset=normals-monthly-1991-2020&format=pdf&stations=USW00014739The Boston Logan NOAA 1991-2020 normals show winter monthly snowfall means around 14 inches in both January and February.
NOAA National Centers for Environmental Information (NCEI) · 1991-2020 · Tier 1
https://www.ncei.noaa.gov/access/services/data/v1?dataset=normals-monthly-1991-2020&format=pdf&stations=USW00014739USGS Geomorphology of New England (Professional Paper 1208) describes Massachusetts as spanning crystalline upland terrain (including the Berkshires in the west) and Coastal Plain sediments along the southeast, reflecting a mix of glacially shaped hill country and low coastal terrain.
U.S. Geological Survey · 1982 · Tier 1
https://pubs.usgs.gov/pp/1208/report.pdfFEMA's National Risk Index is the federal tool for county- and state-level natural hazard exposure data for Massachusetts's 14 counties, covering 18 hazard types including coastal flooding, hurricane, and winter weather.
Federal Emergency Management Agency (FEMA) · Current NRI release · Tier 1
https://www.fema.gov/flood-maps/products-tools/national-risk-indexMassachusetts had 464,451 acres of land in farms in 2022, an average farm size of 66 acres -- among the smallest average farm sizes in the country.
USDA NASS · 2022 · Tier 1
https://www.nass.usda.gov/Publications/AgCensus/2022/Full_Report/Volume_1,_Chapter_1_State_Level/Massachusetts/st25_1_001_001.pdf