
Detached garage · UT
Detached Garages in Utah
A detached garage is a fully enclosed structure added to an existing property, and in Utah that property can look wildly different depending on where it sits. The 2022 Census of Agriculture put Utah's average farm size at 604 acres, a figure that describes the rural end of the state's parcel range, while a Wasatch Front suburban lot sits at the opposite extreme. Utah Division of State History describes the state as sitting at the convergence of three physiographic provinces — the Rocky Mountain Province, the Colorado Plateau, and the Basin and Range — and which of those a parcel falls into changes ground and drainage planning independent of how large the lot is. This page works from parcel scale to province to the accessory-structure approval step every Utah garage buyer still owes their local jurisdiction.
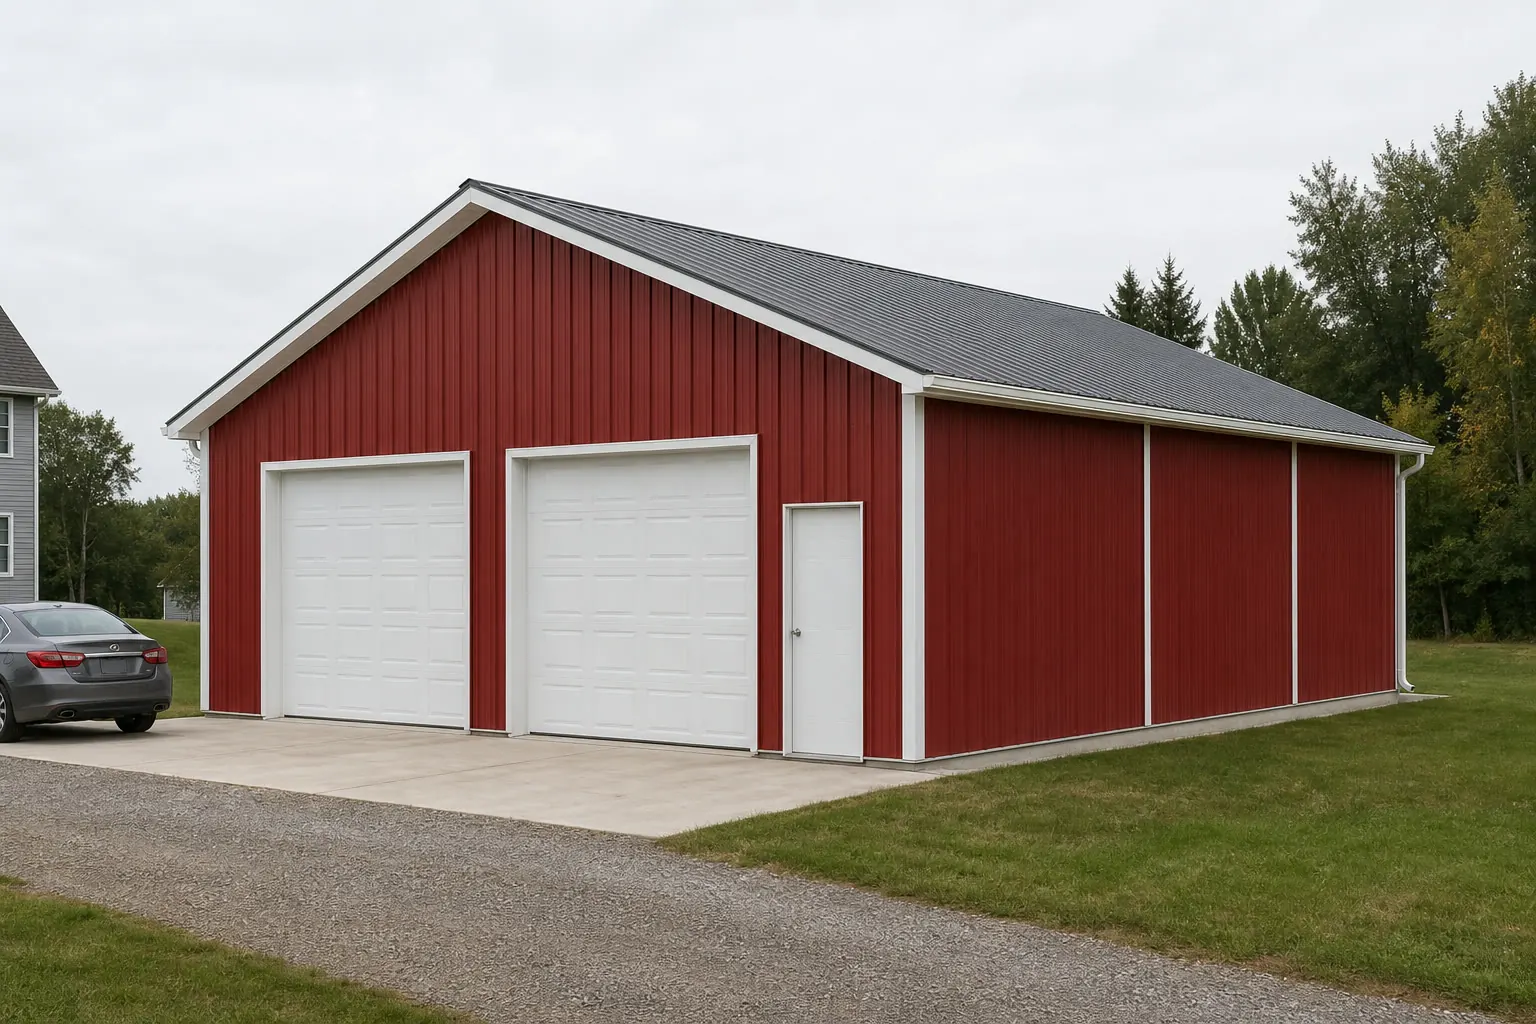
The intersection
The Same Garage, a Very Different Parcel
A detached garage's foundation and site plan should reflect the actual scale of the parcel it sits on, and in Utah that scale ranges further than in most states.
The 2022 Census of Agriculture recorded 17,386 farms in Utah averaging 604 acres each. That figure describes one end of Utah's parcel range: a rural property large enough that a detached garage is realistically one of several buildings on the site, planned alongside barns, shops or equipment storage rather than as a standalone structure.
At the other end sits a standard Wasatch Front residential lot, where a detached garage is typically the only accessory structure and the main design questions are setback from the house and the property line, not access across a large holding. A garage buyer should be honest about which end of that range their own parcel sits on before finalizing a site plan, because the access, driveway and utility-run decisions differ substantially between them.
Terrain
Utah's Three Provinces Change the Ground Under the Slab
Utah Division of State History describes the state as sitting at the convergence of three physiographic provinces, and each behaves differently underfoot.
Rocky Mountain Province (Uinta and Wasatch mountains, northeast)
Steeper terrain and more variable slope near mountain foothills make grading and drainage the first site question for a garage foundation here, ahead of the structure's size.
Colorado Plateau (east/southeast)
Canyon-and-plateau terrain with exposed bedrock in places; a garage sited here should have its foundation approach confirmed against the specific rock or soil the excavator actually finds on site.
Basin and Range (west)
Broad, flatter valley floors alternating with isolated ranges; drainage across a flat basin floor is the more common concern than slope, especially for a garage sited away from the valley's high point.
Preparation
Before You Finalize a Utah Garage Site
These steps apply whether the parcel is a suburban lot or a several-hundred-acre rural holding.
- Identify which physiographic province the parcel sits inRocky Mountain, Colorado Plateau and Basin and Range terrain each favor a different foundation and drainage approach; confirm with a local excavator or engineer.
- Confirm accessory-structure thresholds with your local jurisdictionFootprint, height and setback limits for a detached garage are set locally even though Utah's construction code framework is administered statewide.
- Check for adjacency to SITLA trust landIf the parcel borders state trust land, confirm access and boundary questions with the Trust Lands Administration before finalizing driveway routing.
- Decide the garage's actual use before sizing itA vehicle-only garage on a small lot and a multi-purpose storage building on a large rural holding call for different door counts and interior layouts.
- Ask whether the garage needs its own drainage plan separate from the houseOn a smaller lot, a garage sited close to the main house can interact with existing roof runoff if grading isn't planned together.
- Get the local frost and foundation guidance for your specific siteElevation and province both affect ground behavior; a single statewide foundation assumption is a poor default anywhere in Utah.
Configuration
What a Utah Detached Garage Is Commonly Asked to Do
Use follows parcel scale more directly in Utah than in a state with a narrower range of lot sizes.
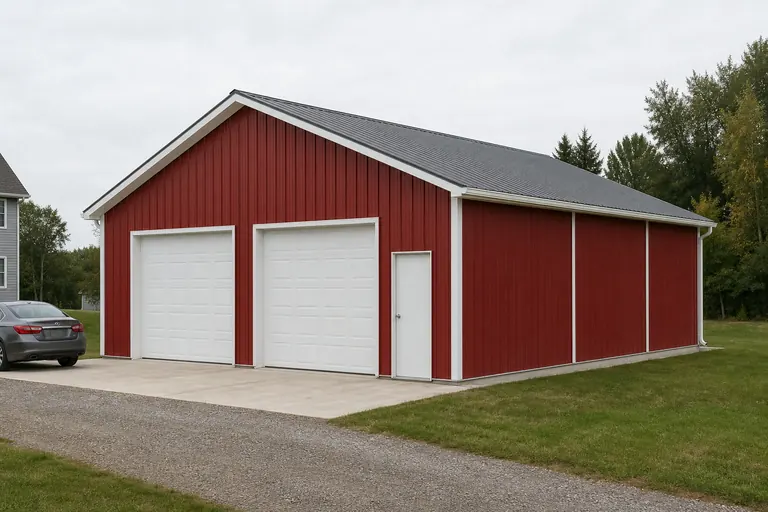 Suburban vehicle storageA single- or two-vehicle garage on a standard Wasatch Front lot, where setback from the house and property line drive the site plan.Rural multi-purpose buildingOn a larger holding near Utah's 604-acre average farm size, a garage often doubles as equipment or feed storage alongside other outbuildings.Foothill or canyon-adjacent garageSited in the Rocky Mountain Province or on Colorado Plateau terrain, where slope or exposed rock shapes the foundation approach before the garage's use is even decided.
Example Configuration — for planning purposes only.
Get Utah detached garage quotes
Tell us your parcel scale, which part of the state you're in, and vehicle or storage needs. We route it with the Utah and detached-garage context attached.
Footprint
Common Utah Detached Garage Footprints
Size follows vehicle count and, on larger parcels, storage needs; province and parcel-scale questions above apply regardless of size.
24′ × 24′
576 sq ft
A standard two-vehicle footprint on a typical suburban Utah lot.
24′ × 36′
864 sq ft
Two vehicles plus a workshop bay, common on a slightly larger residential parcel.
30′ × 40′
1,200 sq ft
A larger footprint suited to a rural holding with equipment storage alongside vehicles.
Example Configuration — for planning purposes only.
Door and layout detail live on the size pages; this page covers only the Utah parcel-scale and terrain context.
Elevation
Elevation Changes the Roofline Question, Not Just the Foundation
A detached garage's roof pitch and eave detailing are worth reconsidering once elevation is known, separate from the province-level foundation question above.
Utah Agriculture in the Classroom's elevation reference lists the state's high point at Kings Peak, 13,528 feet, against a low point of 2,350 feet at Beaver Dam Wash — a spread of more than 11,000 feet inside one state. A detached garage sited toward the low end of that range is mostly answering a heat and dust question for its interior, while one sited toward the mountain end is answering a snow-shedding and eave-clearance question that a lower-elevation build never has to consider at all.
That distinction matters because a garage roof, unlike a house roof, is often the single largest unbroken surface on a small residential lot. Buyers near Utah's higher terrain should ask their local building department and their builder about roofline detailing appropriate to that specific site's snow behavior rather than defaulting to whatever pitch is standard on a lower-elevation build across the valley.
Process
Two Levels of Authority, One Permit Application
Utah's code framework is set at the state level, but the office that actually issues a garage permit is local — understanding that split saves a buyer a wrong phone call.
Utah's Title 15A, the State Construction and Fire Codes Act, is the statutory basis for the state's construction code administration, and it works alongside the Division of Professional Licensing and the Uniform Building Code Commission to keep code enforcement consistent across Utah's cities and counties. What that statute does not do is issue individual building permits: that step happens at the local building department, which applies the statewide code to the specific accessory-structure application in front of it.
For a garage buyer, the practical sequence is straightforward: the code content a Utah garage has to meet is set with statewide consistency in mind, but the footprint, setback and height thresholds that decide whether a specific garage even needs a full permit are decided locally. Calling the local building department first, rather than a state office, is the faster route to an accurate answer for a specific address.
- State Level
- Title 15A and DOPL keep the underlying code content consistent across Utah jurisdictions.
- Local Level
- Your building department applies that code and sets the specific footprint/setback thresholds for your garage.
Questions
Utah Detached Garage Questions
Honest state-level answers, with foundation and permit specifics routed to the office that actually confirms them.
Yes, more than it does in a flatter, more geologically uniform state. Utah sits at the convergence of the Rocky Mountain Province, the Colorado Plateau and the Basin and Range per Utah Division of State History, and each favors a different foundation and drainage approach.
Often yes. With Utah's average farm size at 604 acres per the 2022 Census of Agriculture, a rural garage is frequently one of several outbuildings, changing access and interior planning compared with a single suburban garage.
Accessory-structure thresholds are set locally. Utah's construction code framework is administered statewide by DOPL, but your specific footprint, height and setback limits come from your local jurisdiction.
Confirm boundary and access questions with SITLA, the Utah Trust Lands Administration, before finalizing your driveway routing or site plan.
There's no single typical size given the state's parcel-scale range. A 24x24 two-vehicle footprint suits a standard suburban lot, while 30x40 with added storage suits a larger rural holding.
We don't publish state-level prices. Cost depends on size, foundation approach for your specific province, and site work; a builder quote covers your actual project.
Sources for the Utah facts on this page
This page states no code requirement, wind speed, snow load, permit rule, price or supplier claim. The state-specific facts it does use are listed with their publisher below.
Average Utah farm size in the 2022 Census was 604 acres, up about 3% from 2017.
USDA NASS · 2022 · Tier 1
https://www.nass.usda.gov/Publications/AgCensus/2022/Online_Resources/County_Profiles/Utah/cp99049.pdfThe 2022 Census of Agriculture counted 17,386 farms in Utah (down about 6% from 2017).
USDA NASS · 2022 · Tier 1
https://www.nass.usda.gov/Publications/AgCensus/2022/Online_Resources/County_Profiles/Utah/cp99049.pdfUtah lies at the convergence of three physiographic provinces: the Rocky Mountain Province (Uinta and Wasatch mountains) in the northeast, the Colorado Plateau in the east/southeast, and the Basin and Range in the west.
Utah Division of State History (History to Go) · current reference page · Tier 2
https://historytogo.utah.gov/unique-setting/Utah's School and Institutional Trust Lands Administration (SITLA/Trust Lands Administration) manages state trust land granted by Congress to benefit Utah schools and institutions.
Utah Trust Lands Administration (SITLA) · current, accessed 2024 · Tier 2
https://trustlands.utah.gov/Utah's Division of Professional Licensing (DOPL), within the Department of Commerce, administers the Uniform Building Standards Act and works with the Uniform Building Code Commission to promote statewide uniformity in code enforcement.
Utah Department of Commerce, Division of Professional Licensing · current, accessed 2024/2025 · Tier 2
https://commerce.utah.gov/dopl/uniform-building-codes/Utah's State Construction and Fire Codes Act (Title 15A) is the statutory basis for state construction code administration, referencing the Division of Professional Licensing.
Utah State Legislature / Utah State Fire Marshal (hosted copy) · current codified statute · Tier 2
https://firemarshal.utah.gov/wp-content/uploads/2024-State-Fire-Code.pdf