
Building Types
Metal Barndominium
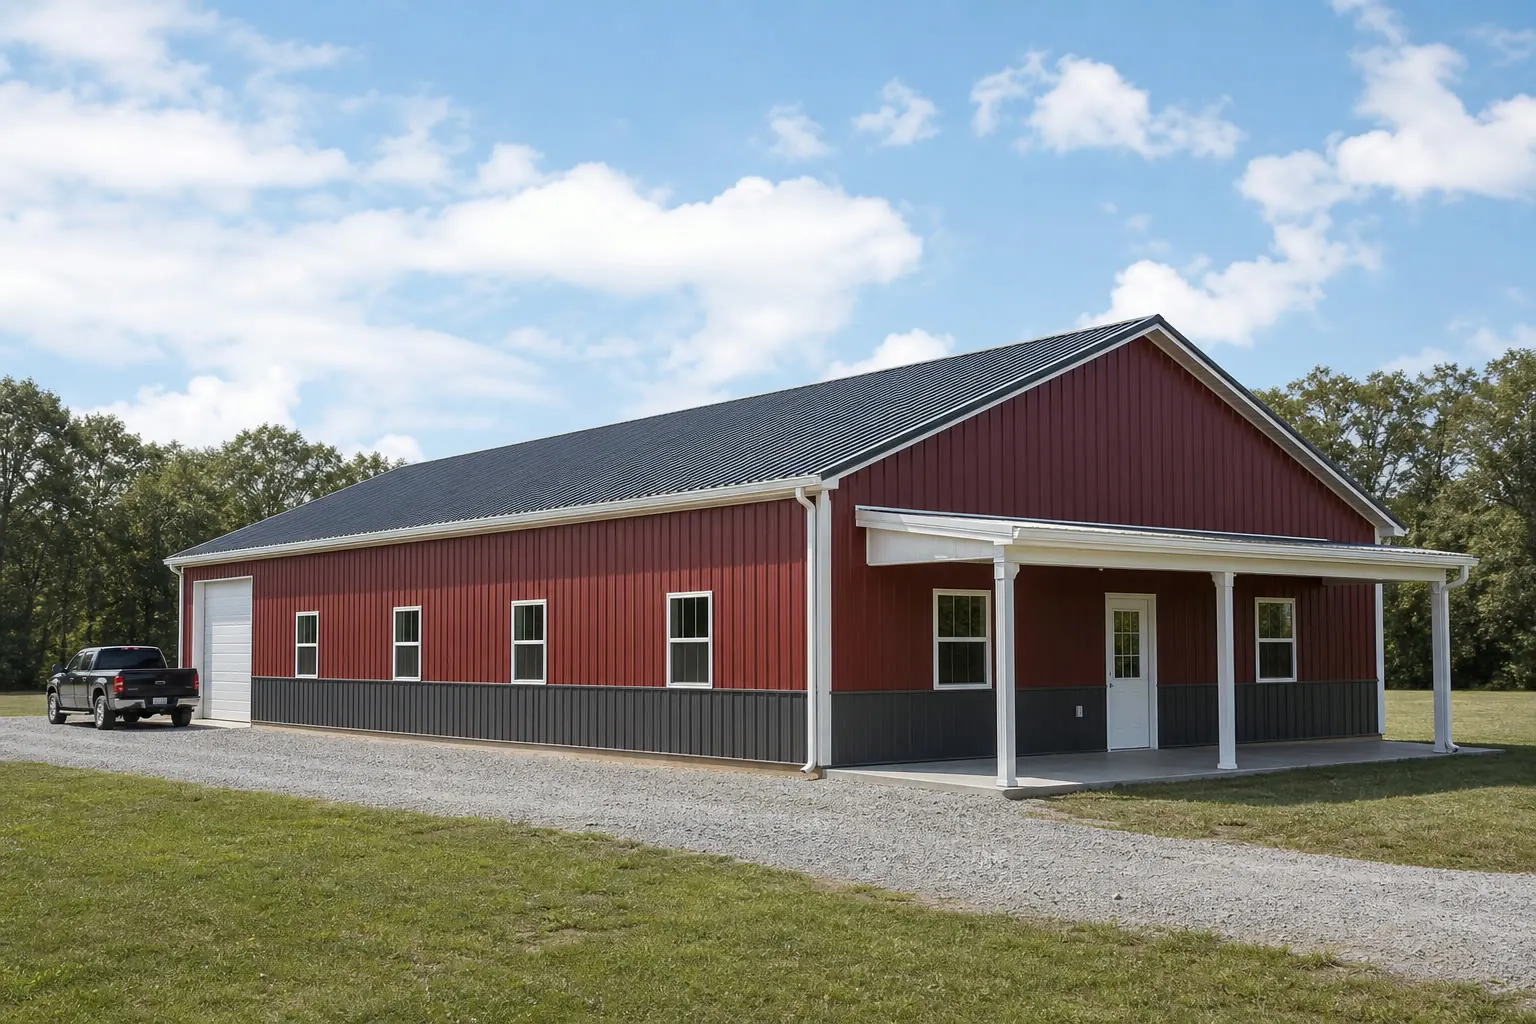
A barndominium combines finished living space with a steel shop or storage volume under one primary frame.
Written by Gary Thompson · Steel Building Research EditorSteel Building Research EditorReviewed by Find Steel Buildings Editorial Team
Overview
Quick Overview
A steel-framed shell combining finished living space with attached shop, garage or storage area.
Category
Residential & Barndominiums — grouped with the buildings planned the same way.
Common uses
Primary residence, Shop + living quarters, Guest house
Common footprints
Widths of 30–60 ft and lengths of 40–100 ft are commonly considered.
Configurations
Explore Configurations
Shop with Living Quarters
A barndominium layout where the shop area is the primary volume and living space occupies one end.
Sizes
Sizes Commonly Considered for a Barndominium
Useful starting points based on how this building is normally laid out — not a limit on what can be built.
Use
What Can a Barndominium Be Used For?
Primary residence
Conditioned area is commonly placed at one end so the shop volume stays open.
Shop + living quarters
Overhead door placement determines how much of the footprint remains flexible.
Guest house
Plumbing and mechanical runs are grouped to limit trenching and wall penetrations.
Planning
Planning Decisions
Footprint
Width and length are chosen together: width is usually fixed by what has to fit side by side, length by how many bays are needed.
Height
Eave height affects door options, storage height and how open the interior feels.
Access
Where vehicles and people enter changes the whole interior layout, so access is settled before anything else.
Doors and openings
Opening width, height and position are specified with the supplier; they affect the frame and the wall bracing.
Site
Slope, drainage, access for delivery and erection, and the foundation are confirmed for the actual property.
Expansion
Extending along the length is usually simpler than changing the width later, which is worth deciding up front.
Gallery
Explore Example Configurations
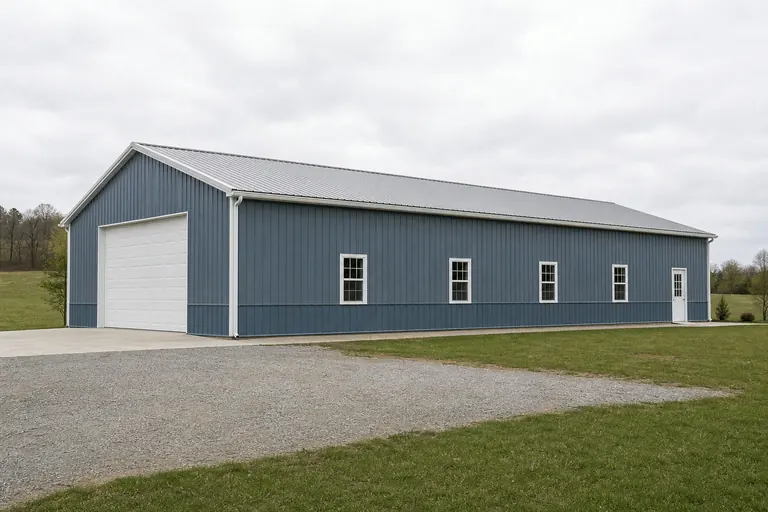
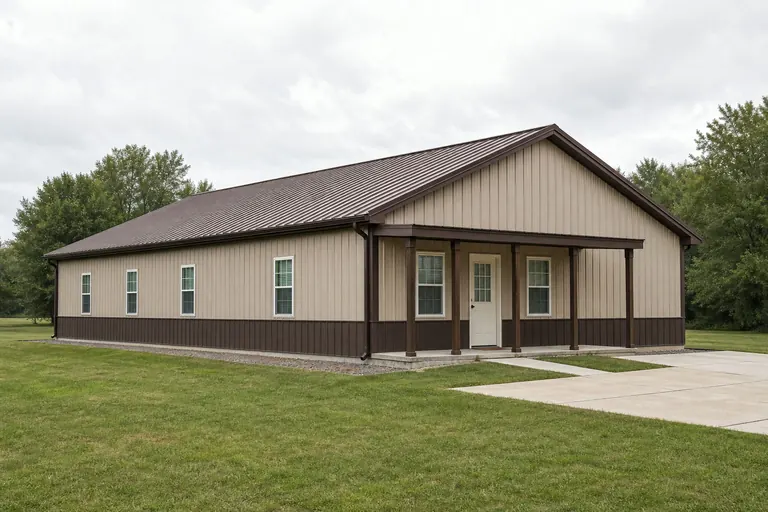
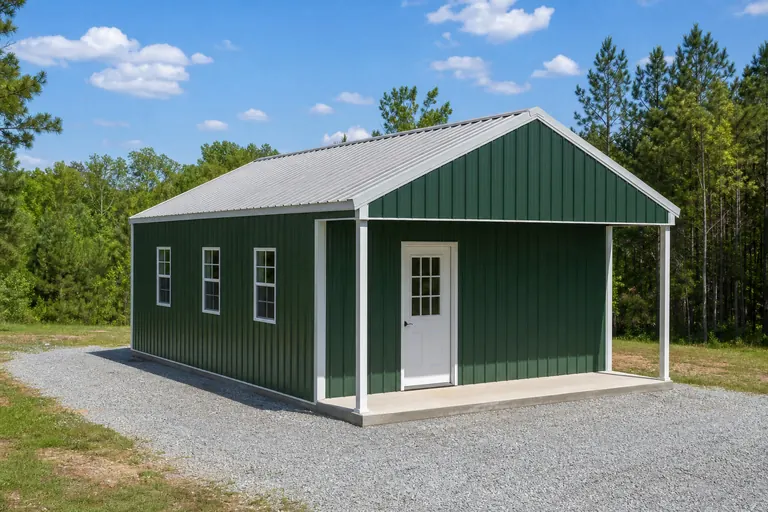
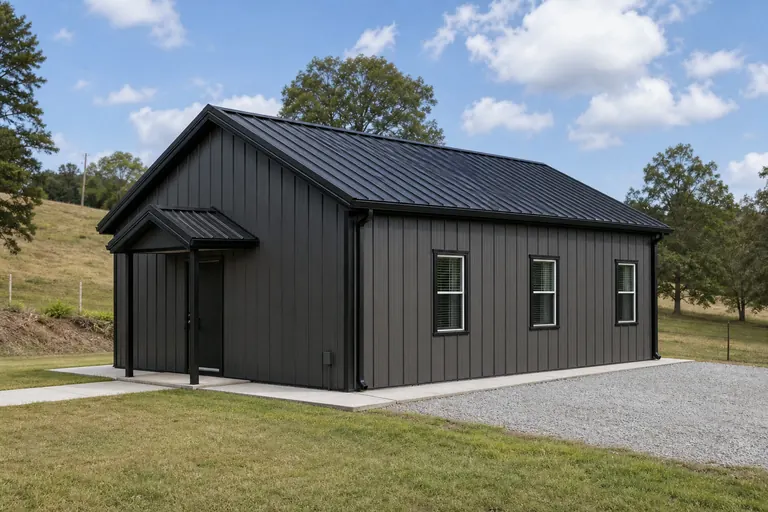
Example configuration — for planning purposes only.
Related
Related Building Types
State guides
Barndominium Guides by State
State-specific planning guides for this building type, written from each state's own conditions.
- Barndominium in Alabama
A barndominium built in Alabama sits inside a climate NOAA's own narrative describes as humid subtropical, with mild winters, hot humid summers, and Gulf-influenced precipitatio...
- Barndominium in Alaska
A barndominium in Alaska is decided at the ground, not at the floor plan.
- Barndominium in Arizona
Before a barndominium in Arizona gets to layout, it has to clear a land question: whether the parcel is actually private, buildable ground.
- Barndominium in Arkansas
An Arkansas barndominium sits in one of two genuinely different site conditions, and which one shapes the foundation conversation before floor plan does.
- Barndominium in California
A California barndominium is a residence first, which is exactly why two statewide systems attach to it that a simple pole barn or garage never triggers.
- Barndominium in Colorado
A barndominium is a house first, and in Colorado that changes how much its site's elevation and terrain province actually matter.
- Barndominium in Connecticut
Building a barndominium in Connecticut is a study in municipal precision.
- Barndominium in Delaware
Delaware is the second-smallest state in land area, but a barndominium site here can fall on either side of a real geological line.
- Barndominium in Florida
A Florida barndominium sits on ground the U.S.
- Barndominium in Georgia
Georgia's 57,513.5 square miles stretch across five distinct physiographic provinces, so a barndominium plan that works on the Coastal Plain rarely transfers unchanged to the Bl...
- Barndominium in Hawaii
A barndominium's core promise — full residential living plus a working shop or storage bay under one steel roof — depends on having land to put it on, and Hawaii's farmland base...
- Barndominium in Idaho
An Idaho barndominium starts with a question most states don't force so early: which of the state's terrain zones is the parcel actually sitting in? The Idaho Geological Survey'...
- Barndominium in Illinois
Illinois does not have one terrain story, and that matters before a barndominium foundation is ever discussed.
- Barndominium in Indiana
The measured search behind this page is 'barndominium for sale Indiana,' which is a resale phrase, not a build-it phrase.
- Barndominium in Iowa
Building a barndominium in Iowa represents a unique intersection of residential comfort and agricultural utility, but success depends on navigating the state's decentralized per...
- Barndominium in Kansas
A barndominium in Kansas is rarely a suburban compromise; it is more often a strategic residential anchor for a farm base that averages 804 acres per operation.
- Barndominium in Kentucky
Building a barndominium in Kentucky moves the project out of the 'agricultural exempt' category and into the oversight of the Department of Housing, Buildings and Construction.
- Barndominium in Louisiana
A barndominium built in Louisiana sits inside a climate that NOAA's own state summary describes as being struck by a hurricane on average once every three years, on land where U...
- Barndominium in Maine
A Maine barndominium is planned around a winter that delivers snow and rain in roughly equal seriousness.
- Barndominium in Maryland
A Maryland barndominium is planned against a state that packs an unusual amount of terrain variety into a small footprint.
- Barndominium in Massachusetts
A Massachusetts barndominium is planned against a very different backdrop than a Midwestern or Southern one.
- Barndominium in Michigan
Building a barndominium in Michigan requires navigating one of the country's most geographically complex states.
- Barndominium in Minnesota
A Minnesota barndominium plan should open with a map, not a floor plan.
- Barndominium in Mississippi
Mississippi's 10.25 million acres of farmland are now split across fewer, larger operations averaging 328 acres apiece, and that consolidation is exactly the kind of shift that...
- Barndominium in Missouri
A barndominium in Missouri is a residential build in a state that has no single statewide mandatory building code to point to.
- Barndominium in Montana
A Montana barndominium project usually settles one geographic question before it settles anything about layout: which side of the Continental Divide the parcel sits on.
- Barndominium in Nebraska
A Nebraska barndominium sits on a stretch of ground defined less by a single statewide rulebook than by which quarter of the state it occupies.
- Barndominium in Nevada
Nevada is officially the driest state in the country, according to NOAA's 2022 State Climate Summary, yet a barndominium planned near Reno is not solving the same problem as one...
- Barndominium in New Hampshire
A New Hampshire barndominium usually starts with a clearing decision, not a cropland decision.
- Barndominium in New Jersey
A barndominium proposal in New Jersey lands on a desk that mostly reviews something else.
- Barndominium in New Mexico
A barndominium sited in New Mexico is shaped by two facts that reshape the planning conversation early.
- Barndominium in New York
Planning a barndominium in New York means designing for two forces at once: a contracting but still sizable farm economy and a genuinely snowy climate across most of the state o...
- Barndominium in North Carolina
North Carolina does not have one barndominium climate — it has three.
- Barndominium in North Dakota
A North Dakota barndominium has to satisfy two things pulling in different directions.
- Barndominium in Ohio
Planning a barndominium in Ohio requires navigating a distinct intersection of residential lifestyle and industrial utility.
- Barndominium in Oklahoma
Oklahoma is one of the few states where code adoption runs through a single named body: the Oklahoma Uniform Building Code Commission, created by statute to govern how local jur...
- Barndominium in Oregon
A barndominium is a home first, and in Oregon that home is being sited on one side of a climate line the Cascade Range draws through the middle of the state.
- Barndominium in Pennsylvania
A Pennsylvania barndominium project should start with a question that is easy to skip: which of the Commonwealth's six physiographic provinces is your parcel actually sitting in...
- Barndominium in Rhode Island
In the nation's smallest state, the barndominium represents a high-efficiency alternative to traditional residential construction.
- Barndominium in South Carolina
South Carolina's climate and geography turn a barndominium from a simple steel shell into a specialized residential project.
- Barndominium in South Dakota
A barndominium asks one building to be a house and a shop at the same time, and South Dakota makes both halves demanding.
- Barndominium in Tennessee
Tennessee is a narrow state stretching more than 500 miles from the Mississippi River in the west to the Appalachian highlands in the east, and the Tennessee Encyclopedia's Geol...
- Barndominium in Texas
A Texas barndominium project starts on land, not on a floor plan.
- Barndominium in Utah
A barndominium buyer picturing wide-open Utah acreage should check the math first: the Congressional Research Service's federal land dataset puts roughly 33.3 million of Utah's...
- Barndominium in Vermont
A Vermont barndominium is more likely to sit on a working or formerly working farm parcel than on raw undeveloped land.
- Barndominium in Washington
A barndominium in Washington is a residential building sited in a state defined by the Cascade Range — home to Mount Rainier, a dormant stratovolcano rising 14,408 feet, the tal...
- Barndominium in West Virginia
A West Virginia barndominium project starts with the ground, not the floor plan.
- Barndominium in Wisconsin
A Wisconsin barndominium is almost never a first structure on raw land.
- Barndominium in Wyoming
A Wyoming barndominium is planned differently because the parcel it sits on is different in kind.
What this page answers
Specifying the steel shell of a barndominium — the part a building supplier actually sells — as distinct from the residential interior.
A barndominium is two projects that get quoted as one. The steel supplier sells a shell — frame, roof, walls, openings. Everything that makes it habitable is a residential build inside that shell, usually by different trades. Almost every disappointment in this category comes from assuming one quote covers both, so this page is explicit about which decisions belong to the shell.
Span is bought for interior freedom, not for size
A clear-span shell lets interior walls land wherever the layout wants them. Any interior column becomes a fixed point every future floor plan has to accept. That is the real argument for span on a barndominium, and it is a layout argument rather than a structural one.
Insulation strategy is decided before the shell is ordered
How the envelope will be insulated changes the wall and roof assembly, the fastener pattern and the vapour detailing. Retrofitting a strategy into a shell built without one is the most expensive common mistake in this category.
Windows and doors are shell decisions with residential consequences
Opening positions have to work with the frame lines and with the rooms that do not exist yet. Buyers who sketch the interior zones before ordering the shell get openings where the living space needs them.
Decisions
The decisions this page is here to settle
Planning guidance for an early-stage decision, not a specification.
What is in the shell quote and what is not?
Ask each supplier to mark the boundary explicitly: frame, panels, openings and trim are normally in; slab, interior framing, mechanical, electrical, plumbing and finishes are normally out. Compare quotes only after that boundary matches.
Should the interior layout be drawn first?
At least in zones. Kitchen and bathroom positions drive service runs and opening placement, and those are cheap to move on paper and expensive to move in steel.
What is not answered on this page?
Residential code compliance, occupancy classification, energy requirements and financing. Those are decided by the jurisdiction and the lender for the specific project — no general guide should assert them, and this platform does not publish architectural plans.
Related
Where the neighbouring questions are answered
Each link goes to the page that owns that question, so nothing is answered twice.
Where cost is handled
This page does not price the building
What a building costs depends on specification, site, freight and supply at the time of quoting, so cost is handled in its own silo rather than estimated from a building type or a footprint.
Keep planning
Configurations covered in more detail
Each page below works through one footprint or configuration on its own terms.
- 30x40 barndominium layoutPlanning a 30x40 barndominium: what 1,200 sq ft holds, how the 30 ft width affects span and door width, and how the 40 ft length divides into bays.
- 30x50 barndominiumPlanning a 30x50 barndominium: what 1,500 sq ft holds, how the 30 ft width affects span and door width, and how the 50 ft length divides into bays.
- the 30x60 barndominium footprintPlanning a 30x60 barndominium: what 1,800 sq ft holds, how the 30 ft width affects span and door width, and how the 60 ft length divides into bays.
- barndominium at 40 by 50 ftPlanning a 40x50 barndominium: what 2,000 sq ft holds, how the 40 ft width affects span and door width, and how the 50 ft length divides into bays.
- 40x60 barndominium layoutPlanning a 40x60 barndominium: what 2,400 sq ft holds, how the 40 ft width affects span and door width, and how the 60 ft length divides into bays.
- 40x80 barndominiumPlanning a 40x80 barndominium: what 3,200 sq ft holds, how the 40 ft width affects span and door width, and how the 80 ft length divides into bays.
- the 50x100 barndominium footprintPlanning a 50x100 barndominium: what 5,000 sq ft holds, how the 50 ft width affects span and door width, and how the 100 ft length divides into bays.
- barndominium at 50 by 50 ftPlanning a 50x50 barndominium: what 2,500 sq ft holds, how the 50 ft width affects span and door width, and how the 50 ft length divides into bays.
- single slope barndominium guideA single-slope roof changes a barndominium's interior volume, not just its outline. What to settle before quoting a barndominium, and which decisions can wait
Plan the detail
Configurations worth reading before you quote
Each page below works through one configuration on its own terms, with the decisions that change a quote.
- 40x100 BarndominiumA 40 ft by 100 ft barndominium is a long building. How the 100 ft run splits between living and shop, and what a 40 ft width allows in room depth.
- 40x70 Barndominium2,800 sq ft in a 40 by 70 frame: how much shop is left after the living end, why 40 ft of width allows two-room depth, and where the split should fall.
- 30x70 Barndominium2,100 sq ft in a narrow 30 by 70 frame: why 30 ft of width allows only one room depth, how to avoid a corridor and where the shop end fits.
Weighing options
Compare this against the alternative
A side-by-side walkthrough of the decision, written for buyers rather than engineers.
Definition
What a barndominium is, precisely
A barndominium is a single steel-framed shell that contains both finished living space and unfinished shop, garage or storage space. The defining characteristic is not the styling — it is that one building serves two uses with different requirements. The dwelling portion has to meet the energy code, the mechanical code and egress requirements; the shop portion generally does not. Everything that makes a barndominium different to design, permit and build follows from that boundary running through the middle of the building.
The term is used loosely in the market for anything from a metal house with no shop at all to a pole-frame barn with a finished apartment in one corner. On this platform it means the mixed-use case specifically, because that is the case where the design decisions are distinctive.
What a barndominium is not
Use cases
How barndominiums are actually used
Common programmes
| Programme | Typical living share | What drives the layout |
|---|---|---|
| Primary residence with shop | 50–70% of the footprint | Bedroom count and whether a second level is used |
| Shop with living quarters | 25–35% of the footprint | Equipment size and door width on the shop end |
| Guest house or secondary dwelling | Whole footprint, small shell | Local rules on accessory dwellings and utility connections |
| Working property headquarters | 30–50% | Office and crew space alongside equipment storage |
| Staged build | Living end first, shop finished later | Keeping the shell single-phase while finishing in stages |
Shares are planning proportions of the footprint, not survey statistics.
Dimensions
The dimensions that make the type work
Width governs whether a living plan works without designing around a column. Below about 30 feet, bedroom depth and hallway placement become awkward once a shop is also required. At 40 feet the living side can hold a conventional plan, and at 50 to 60 feet a two-room-deep plan becomes possible. Length is the cheaper dimension: each additional frame bay repeats the same components, which is why growing a barndominium usually means growing its length.
Width bands and what they support
| Width | Living side | Shop side |
|---|---|---|
| 30 ft | Single-depth plan; bedrooms across the width | One bay, limited turning room |
| 40 ft | Conventional plan with a central corridor | Two bays or one bay plus a bench wall |
| 50 ft | Two-room-deep plan | Two comfortable bays with circulation |
| 60 ft | Full residential plan with interior rooms | Equipment access and interior turning |
Bands describe how the clear span affects layout freedom. Eave height, not width, controls a second level.
Eave height is the second decision. A 12-foot eave suits a single-level plan and a 10-foot shop door. A 14-foot eave is usually planned around a 12-foot shop door and allows a vaulted living ceiling. A 16-foot or higher eave is what a genuine second level over the living end requires, and that is a frame, floor-framing, stair and egress design rather than a finish upgrade.
Configurations
Configuration matrix
Configurations tracked for this building type
| Configuration | Description | Main consequence |
|---|---|---|
| End-split | Partition across the width, living at one end | Simplest services layout; one rated wall |
| Side-split | Partition along the length | Both uses get a gable end; longer partition and more insulation transition |
| Living with attached lean-to shop | Main shell conditioned, lean-to for equipment | Keeps the conditioned envelope simple and continuous |
| Two-storey living end | Framed second level over the living portion | Higher eave, engineered floor, stair and egress design |
| Wrap-around porch shell | Lean-to or extended eave on one or both sides | Shading and entry cover; adds frame and roof area |
The end-split concentrates plumbing, mechanical and electrical services on a single wall line, which is why it is a frequently workable arrangement.
Components
Components that matter most on this type
- Primary frame: the clear span is what allows a residential plan without interior columns, so the frame is specified around the living layout rather than only around the shop.
- Insulation and vapour control: the conditioned half needs a continuous air and thermal boundary, and the hardest detail is where that boundary meets the unconditioned shop at the partition and at the roof line.
- Purlins and girts: secondary framing carries the roof and wall panels and also sets the fastening surface for interior finishes on the living side.
- Overhead doors: the shop end's door width and height drive the eave height decision more often than the living plan does.
- Rated separation assembly: the wall and door between dwelling and shop is a code element, and its detailing affects framing, penetrations and mechanical routing.
Compliance
Code and permit topics to expect
- Occupancy and use classification: whether the building is reviewed as a dwelling with an attached garage or as a shop with living quarters can change the required drawings and inspections.
- Energy code compliance for the dwelling portion, including the envelope assemblies and the boundary between conditioned and unconditioned space.
- Separation between the dwelling and the garage or shop, including opening protection and door hardware, as required by the adopted code and local amendments.
- Egress: bedroom emergency escape openings, stair requirements where a second level exists, and door swing.
- Structural design loads: wind speed, exposure category, ground snow load and seismic design category for the parcel, which the manufacturer needs before the frame is engineered.
- Zoning: setbacks, maximum building height, accessory dwelling rules and, on rural parcels, septic and well requirements.
Where adopted-code detail lives on this platform
Visuals
What this building looks like

Type comparison
Barndominium against neighbouring types
How the type differs from its neighbours
| Type | Difference | When it is the better choice |
|---|---|---|
| Pole barn with living quarters | Post-frame structure rather than a steel primary frame | Where a post-frame supplier and local practice dominate |
| Metal garage | No dwelling; no energy or separation requirements | Where nobody will live in the building |
| Workshop building | Unconditioned working space only | Where a bathroom and a break area are the extent of the finish |
| Steel-framed house | No shop portion at all | Where equipment storage is not part of the programme |
Comparisons describe structural and regulatory differences, not brand or supplier claims.
FAQ
Common questions about barndominiums
The 40-foot width band is where mixed-use layouts stop compromising, and 40 × 60 is the reference footprint on this platform because it splits into two usable 1,200-square-foot halves. Narrower shells work when the living plan is single-depth.
The shell can be cost-effective for the enclosed area, but the finished cost depends on insulation, mechanical, plumbing, finishes and site work, which are largely independent of the framing material. Any claim about relative cost without a stated scope should be treated with suspicion.
Yes, but only if the shell is designed for it. A framed second level over the living end requires a higher eave, engineered floor framing, and stair and egress compliance. It is not something to add after the shell is erected.
Practice varies by lender, insurer and location, and this platform does not publish claims about specific institutions. Ask directly, and ask what documentation they need before the shell is ordered.
A partition wall between the dwelling and the garage or shop. Its required assembly, opening protection and door hardware vary by the adopted building or residential code and local amendments and must be confirmed with the authority having jurisdiction. It is also where the insulation, air barrier and mechanical services concentrate, so it deserves attention early in design.
Transparency
Sources and methodology
Sources and methodology
Methodology notes
- Dimensional ranges: Typical width, length and eave-height ranges shown in the type profile are this platform's taxonomy record for the building type, drawn from the size and configuration set the platform tracks. They describe common practice, not limits imposed by any manufacturer or code.
- Clearance guidance: Door, bay and clearance guidance reflects common U.S. residential and light-commercial practice. Required openings, egress, separation and setbacks are set by the adopted building code and local zoning and must be confirmed per jurisdiction.
- Code and permit statements: Code touchpoints on this page are described as review topics rather than as specific requirements. Adopted code editions and amendments vary by state and local jurisdiction; the platform's state pages carry the code record where it has been compiled and verified.
- Prices: No price figures appear on this page. Cost data publishes on this platform only with a documented inclusion basis, a collection date and a named source.
Continue your research
Related planning topics
Background reading on the questions this page raises. None of these pages sells anything.
Explore sizes for a barndominium
Start from the footprints this building type is normally specified in, then price the one that fits your site.