
Storage building · OH
Storage Buildings in Ohio
Planning a storage building in Ohio requires a clear understanding of how the state's agricultural past and industrial present intersect. With 76,500 active farms managing 13.1 million acres, the demand for agricultural storage remains high, but the state's manufacturing-heavy economy—accounting for 16.5% of private-sector GDP—is increasingly driving the need for sophisticated industrial inventory space. The regulatory process is defined by Ohio's two-layer system: the Board of Building Standards adopts the codes, while certified municipal, county, or township departments manage the actual enforcement. Whether you are storing farm equipment or manufacturing raw materials, navigating this local enforcement is the first step in your Ohio project.
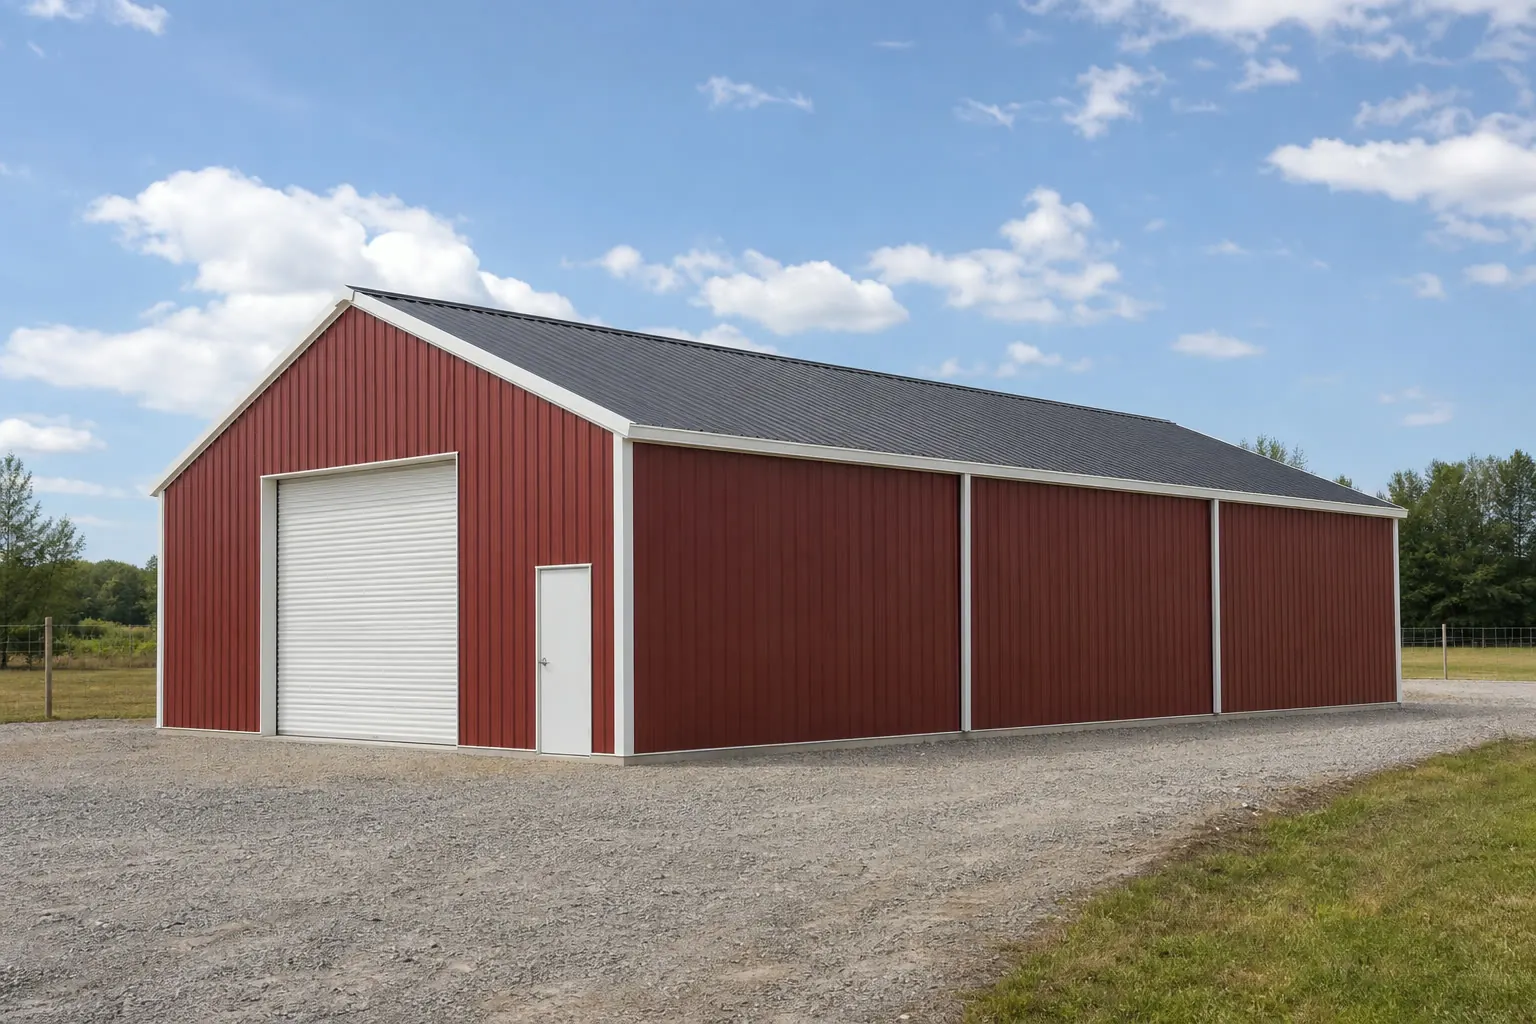
Building for Ohio's Dual Economy
Ohio's storage needs are as diverse as its economy. On one hand, the state supports 76,500 active farms that require durable, weather-tight storage for equipment across 13.1 million acres. On the other, a manufacturing sector that contributes 16.5% to the private-sector GDP drives a constant need for industrial-grade storage solutions. This means that an Ohio storage building is rarely just a shed; it is a critical component of a working property or a manufacturing chain. The planning process must reflect this, starting with an understanding of Ohio's two-layer regulatory system, where the rules are set by the state but enforced by certified local departments.
Regulatory Guidance
Understanding Local Permit Jurisdiction in Ohio
The path to a storage building permit in Ohio begins at the local level, even if the building code is statewide.
In the state of Ohio, the Board of Building Standards (BBS) is the body that adopts and amends the statewide Building, Mechanical, and Plumbing codes. However, the BBS is not an enforcement agency. They certify municipal, county, and township building departments to perform the actual enforcement. For a storage building project, this means your primary contact for plan approval and inspections is not a state official in Columbus, but a locally certified official in your own community.
This distinction is vital for the 76,500 farm owners in Ohio. If a storage building is being used strictly for agricultural purposes on a working farm (within the 13.1 million acres of farmland), it may qualify for specific exemptions from the state-adopted code. However, the authority to grant that exemption rests solely with the local certified department. If the building is intended for a manufacturing or commercial use—supporting the 16.5% of private-sector GDP generated by industry—it will likely be held to more rigorous commercial standards.
Because Ohio's weather varies from the lake-effect northern zones to the more temperate south, the state does not mandate a single snowfall or wind load figure. Instead, we route all structural design inquiries to the local certified department, which will provide the specific design values derived from the nearest NOAA weather station. This ensures that your storage building is engineered to withstand the specific climatic conditions of your 44,826-square-mile surroundings.
Market Indicators
Ohio Economic & Agricultural Context
These sourced figures provide the background for planning a storage building in Ohio.
| Metric | Value | Source |
|---|---|---|
| Total Active Farms (2022) | 76,500 | USDA NASS |
| Land in Farms | 13.1 million acres | USDA NASS |
| Manufacturing GDP Share | 16.5% | Ohio Manufacturers' Association |
| Total Land Area | 44,826 sq mi | U.S. Census Bureau |
| Regulatory Agency | State BBS (Code) / Local Depts (Enforcement) | Ohio Dept. of Commerce |
Total Active Farms (2022)
- Value
- 76,500
- Source
- USDA NASS
Land in Farms
- Value
- 13.1 million acres
- Source
- USDA NASS
Manufacturing GDP Share
- Value
- 16.5%
- Source
- Ohio Manufacturers' Association
Total Land Area
- Value
- 44,826 sq mi
- Source
- U.S. Census Bureau
Regulatory Agency
- Value
- State BBS (Code) / Local Depts (Enforcement)
- Source
- Ohio Dept. of Commerce
Design Logic
Industrial vs. Agricultural Storage Design and Hazard-Informed Siting
Ohio's two primary storage markets require different design priorities, and both benefit from checking relative hazard exposure before finalizing a slab location.
In the industrial sector, which provides over 691,900 jobs in Ohio, storage buildings are often designed for maximum vertical efficiency. With manufacturing representing a large share of the economy, these buildings are frequently specified with high eave heights to accommodate industrial racking and internal crane systems. The floors are typically reinforced concrete, designed to handle the point loads of heavy equipment or dense inventory pallets.
Conversely, agricultural storage for Ohio's 76,500 farms often prioritizes horizontal accessibility. As farmland acreage has contracted by 400,000 acres since 2017, the remaining farms have become more consolidated, using larger, more complex equipment. Storage buildings on these properties must feature wide clear-span designs and multiple large-clearance doors to allow for the movement of combines and other large-scale machinery.
Geographically, Ohio's terrain is mapped into distinct physiographic regions by the state geological survey. While specific region names are an evidence gap, the local certified department will require a foundation plan that accounts for your site's specific geology. This is particularly important for storage buildings designed for high-weight industrial loads, where soil bearing capacity is a primary structural concern.
A storage building often holds inventory, machinery, or seed and chemical stock that cannot tolerate standing water or wind-driven debris. FEMA's National Risk Index publishes county- and tract-level relative scores for 18 named hazards in Ohio, including hail, strong wind, inland flooding, drought, and winter weather. These are comparative ratings, not engineering figures, so we do not assign a number to any specific county here — but the tool is genuinely useful for choosing between two building sites on the same parcel, or between two parcels in the same township.
In practice, this means checking a candidate site's relative inland-flooding exposure before you pour a slab at grade versus raising it six or eight inches, and checking relative hail and wind ratings before choosing a lighter-gauge roof panel over a heavier one for either an industrial or agricultural building. None of this replaces the wind and snow design values your local certified department will require during plan review; it simply moves the site-selection judgment earlier, when it is still cheap to change the plan.
Get Your Ohio Storage Building Quote
Work with experts who understand the intersection of Ohio's industrial and agricultural storage needs.
Configurations
Common Ohio Storage Building Uses
These three configurations reflect the primary economic drivers in the state.
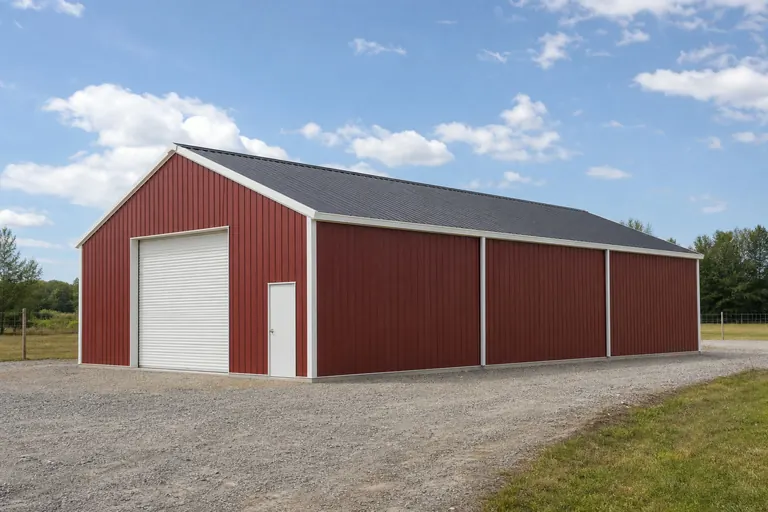 Agricultural Equipment HubDesigned for Ohio's 76,500 farms; focuses on large clear-spans and wide doors for heavy farm machinery storage.Industrial Inventory DepotOptimized for Ohio's 16.5% manufacturing GDP share; features high eaves, heavy-duty floors, and climate control options.Lifestyle Multi-StorageBuilt for the shrinking acreage lots; a versatile solution for residential storage, vehicle protection, and maintenance tools.
Example Configuration — for planning purposes only.
Popular Sizes
Sizing Your Ohio Storage Building
Select a footprint that aligns with your specific utility and parcel size.
30′ × 50′
1,500 sq ft
A versatile choice for residential accessory storage on lifestyle lots.
40′ × 80′
3,200 sq ft
The 'sweet spot' for mixed agricultural and industrial utility storage.
60′ × 120′
7,200 sq ft
A heavy-duty solution for commercial inventory or large-scale farm equipment.
Example Configuration — for planning purposes only.
Always verify setbacks and lot coverage limits with your local certified department.
Action Plan
Steps to Your Ohio Storage Build
Follow these steps to ensure your project meets all Ohio-specific requirements.
- Identify Local Enforcement AgencyConfirm which municipal, county, or township building department has jurisdiction over your project.
- Verify Use ClassificationWork with your builder to determine if your building is classified as agricultural, residential, or commercial.
- Coordinate on Site-Specific Structural ValuesAsk your local certified department how they source structural design values for your site; they typically draw on the nearest NOAA weather station rather than a single statewide figure.
- Assess Site Foundation NeedsReview the ODNR geological survey map and plan for a foundation that suits your site's soil profile.
Ohio FAQ
Storage Building FAQ
Honest answers for Ohio residents planning a steel storage building.
It depends on the size and your local jurisdiction. While small sheds may be exempt, larger steel storage buildings almost always require a permit through the local certified department.
The Board of Building Standards adopts the code statewide, but certified local departments manage all enforcement and inspections.
Ohio has a robust network of steel fabricators due to its industrial base, though labor availability and timelines fluctuate by region.
There are no statewide averages; design loads are determined at the station level by your local certified building department.
If the building will hold both farm equipment and inventory tied to a manufacturing or resale business, plan for the industrial-grade floor and eave height from the start; upgrading concrete or clearance after the fact is far more expensive than building to the higher standard once.
Pull the county- and tract-level relative scores for hazards like inland flooding and hail, then compare candidate sites on your own parcel; it is a siting and slab-elevation aid, not a substitute for the load values your local certified department will assign during plan review.
Sources for the Ohio facts on this page
This page states no code requirement, wind speed, snow load, permit rule, price or supplier claim. The state-specific facts it does use are listed with their publisher below.
The Ohio Board of Building Standards formulates, adopts, and amends the state's Building, Mechanical, Plumbing, Elevator, Boiler, and Pressure Piping Codes, and certifies municipal, county, and township building departments to enforce them.
Ohio Department of Commerce, Division of Industrial Compliance · Current program page · Tier 2
https://com.ohio.gov/divisions-and-programs/industrial-compliance/boards/board-of-building-standardsNumber of farms in Ohio in 2022.
USDA National Agricultural Statistics Service · 2022 Census of Agriculture (released Feb 2023 preliminary/2024 full) · Tier 1
https://www.nass.usda.gov/Statistics_by_State/Ohio/Publications/Current_News_Releases/2023/nr2311oh.pdfLand in farms in Ohio in 2022.
USDA National Agricultural Statistics Service · 2022 Census of Agriculture · Tier 1
https://www.nass.usda.gov/Statistics_by_State/Ohio/Publications/Current_News_Releases/2023/nr2311oh.pdfManufacturing is Ohio's largest private economic sector by GDP share, per an Ohio Manufacturers' Association analysis of federal data.
Ohio Manufacturers' Association (OMA), citing BLS/BEA data · 2024/2025 edition · Tier 2
https://www.ohiomfg.com/wp-content/uploads/2026/02/OMA_ManufacturingCounts2025_CMYK-FINAL-2.25.26.pdfOhio total land area per US Census Bureau state area measurements.
U.S. Census Bureau · 2010 measurement basis · Tier 1
https://www.census.gov/geographies/reference-files/2010/geo/state-area.htmlFEMA's National Risk Index tool scores 18 named natural hazards (avalanche, coastal flooding, cold wave, drought, earthquake, hail, heat wave, hurricane, ice storm, inland flooding, landslide, lightning, strong wind, tornado, tsunami, volcanic activity, wildfire, winter weather) at county/tract level for every state including Ohio.
FEMA · Current release (NRI dataset, updated periodically) · Tier 1
https://www.fema.gov/flood-maps/products-tools/national-risk-index