
Construction
Building a Steel Building
Process and compliance reference for the construction phase.
Construction process
From first sketch to final inspection
What happens in what order when a steel building goes up, who owns each stage, and where projects most often lose time or money.
- Eight stages, in order
- Who is responsible at each stage
- The common failure points
- Permit and inspection touchpoints
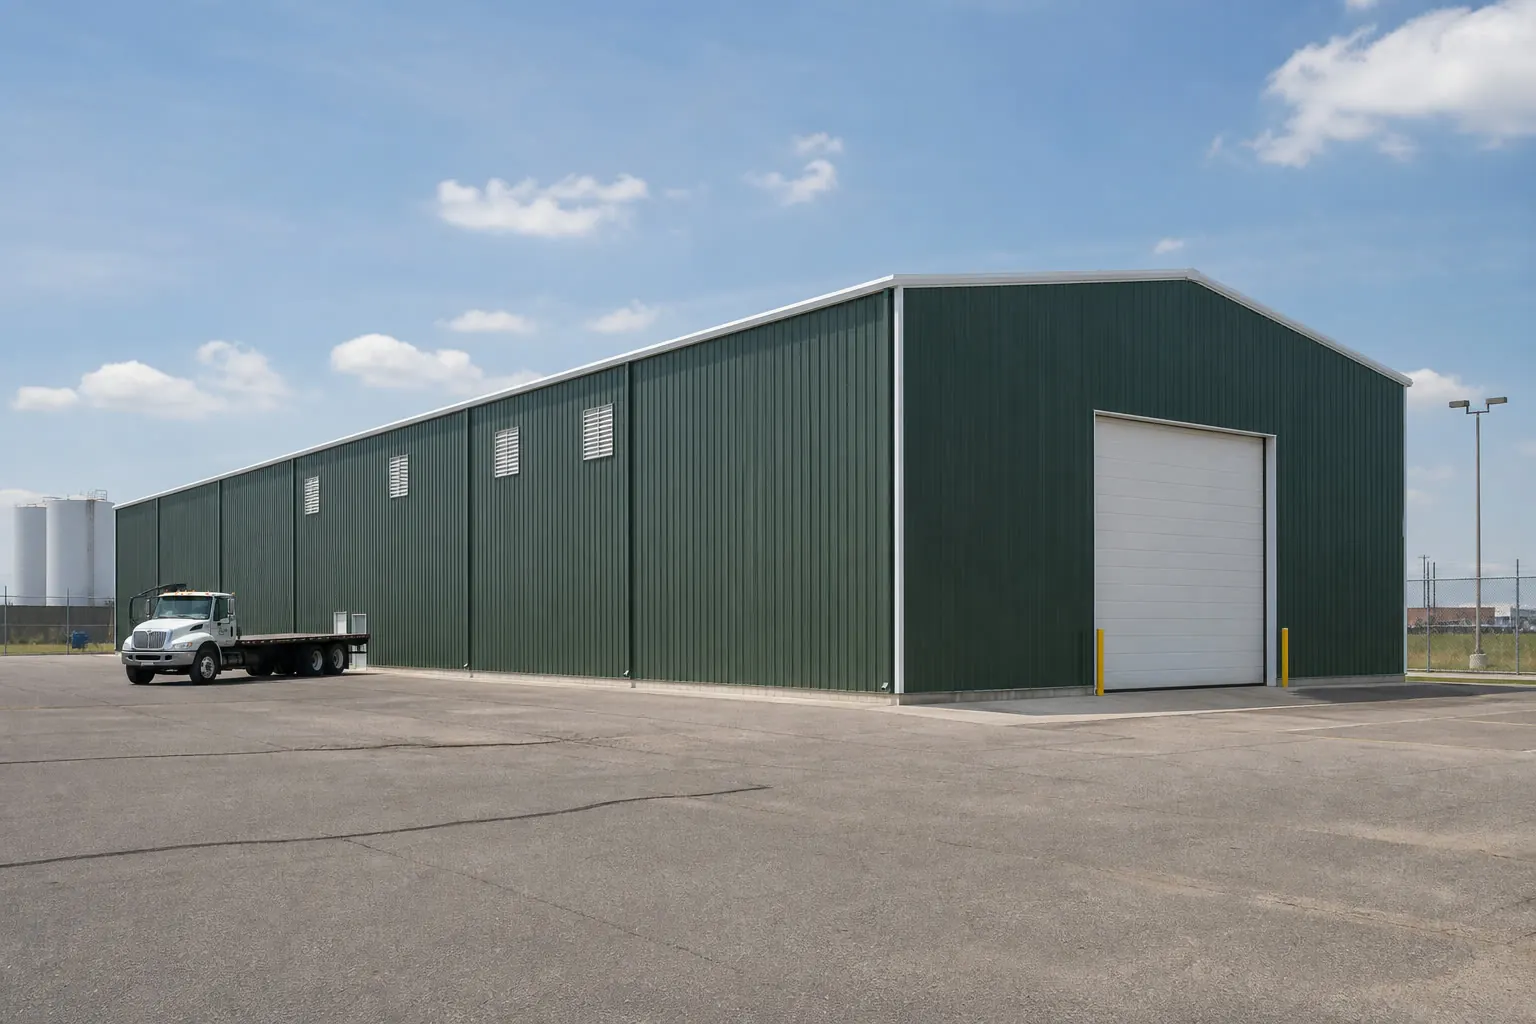
Example configuration — for planning purposes only.
Process
The eight stages of a steel building project
Timelines vary by project and jurisdiction, so this is the sequence rather than a schedule.
- 01
Define the building
Settle use, footprint, height and openings. Width and height are the hardest things to change later.
Owner: You, with the supplierWatch: Deciding openings after the frame is engineered means re-engineering. - 02
Site and zoning check
Setbacks, lot coverage, access and drainage are confirmed against local zoning before anything is ordered.
Owner: You and the local jurisdictionWatch: Setbacks can quietly rule out the footprint you planned. - 03
Engineering and permit drawings
The building is engineered to local design loads and a stamped drawing set is produced for the permit application.
Owner: Supplier's engineerWatch: Permit review time varies widely by jurisdiction. - 04
Foundation
Grading, forming, anchor bolt setting and the pour. Anchor bolt placement must match the approved frame drawings.
Owner: Concrete contractorWatch: Misplaced anchor bolts are the most common and most expensive rework. - 05
Delivery
The building package is shipped. Site access, unloading equipment and staging space need to be ready.
Owner: Supplier and freightWatch: Check the packing list against the order on delivery day. - 06
Frame erection
Columns, rafters and bracing are set and plumbed, then secondary framing is installed.
Owner: Erection crewWatch: Weather and crane availability drive the schedule here. - 07
Roof, walls and openings
Panels, trim, doors and windows go on. Flashing and closure detail quality shows up years later.
Owner: Erection crewWatch: Sealant and closure detailing is where leaks originate. - 08
Finish and inspection
Insulation, interior work, utilities, then the inspections required by the permit.
Owner: You and the jurisdictionWatch: Book inspections early; scheduling is often the long pole.
Local requirements
Codes and permitting are set locally
Design loads, permitting steps and inspection requirements are set by the jurisdiction where you build, not by the supplier. Confirm them with your local building department before ordering.
Ready to start? Get quotes for your project
Orientation
Building a steel building, in the order it actually happens
Most avoidable problems on a steel building project are sequencing problems rather than product problems. The steel package is manufactured to drawings, which means decisions that feel late — where a door goes, how high the eave is, what gets hung from the frame — are actually early decisions with a hard deadline. The foundation is poured before the steel arrives and has to match it within tolerances that concrete does not forgive. This guide follows that order rather than a marketing order.
Nothing here replaces the drawings for your building or the requirements of your jurisdiction. The purpose is to make the sequence legible so that you know which question is due now, who owns the answer, and what it costs to answer it late.
Guidance
Decisions that must be made before the order
- Every opening: size, type, and which wall it sits in. Framed openings are engineered into the structure.
- Eave height, against the tallest interior activity rather than the tallest object.
- Anything that will hang from the frame: a crane, a lift, mechanical equipment, a mezzanine, doors that carry their own load.
- The design criteria the jurisdiction requires, including how snow and wind are to be taken for the site.
- The insulation and ventilation approach, because both change the secondary framing details and the trim package.
- The foundation scope split, so that anchor bolts have a named owner before the pour is scheduled.
Risk
The failures that repeat
- Anchor bolts set from a general arrangement drawing rather than the issued anchor bolt plan.
- A door added after engineering, which turns a wall panel decision into a frame decision.
- An unconditioned building with no condensation strategy, which then rains on its own contents in shoulder seasons.
- Site drainage designed after the slab, leaving roof water discharging against the wall base.
- Erection scheduled before the slab has cured to the strength the erector's equipment needs.
FAQ
Common questions about the build process
That is decided by the authority having jurisdiction for the site, and the answer depends on the occupancy, the size, the location and sometimes the foundation type. Ask the jurisdiction directly rather than reasoning from a general rule.
Non-structural changes are routine. Anything that removes material from a frame, adds an opening or hangs load requires review by an engineer, because the frame was designed as a system.
Commercially it depends on the contract, but practically the anchor bolt plan issued with the engineering is the controlling document, and the pour should be surveyed against it before steel is delivered.
Evidence
Sources and basis
Sources and methodology
International Building Code and International Residential Code
International Code Council · Model code · Tier 1 — code authority, standards body, primary dataset or manufacturer engineering
Supports: The model-code framework that jurisdictions adopt and amend; cited as framework, never as a local requirement.
Metal Building Systems Manual
Metal Building Manufacturers Association · Industry technical manual · Tier 2 — recognized industry organization or engineering publication
Supports: Conventional scope and sequence terminology for pre-engineered metal building projects.
- Scope split: Stage ownership reflects common contracting practice and must be confirmed against the project's own contract documents.
Sequence
Project stages and who owns each decision
Stages, decisions and decision owners
| Stage | What is decided | Who owns it | What locks after this stage |
|---|---|---|---|
| Site assessment | Where the building sits, access, drainage, soil questions | Owner with a civil or geotechnical professional | Footprint and approach; later moves get expensive |
| Programme and size | Use, footprint, eave height, openings | Owner | Frame configuration, because it is engineered from these |
| Jurisdiction check | Adopted code edition, design criteria, submittal content | Authority having jurisdiction | The design basis the engineer works to |
| Order and engineering | Frame design, secondary framing, anchor bolt plan | Manufacturer's engineer | Openings, hung loads and anchor layout |
| Foundation | Slab, piers, anchor bolt setting and cure | Concrete contractor to the anchor bolt plan | Base geometry; misplacement is remediated, not undone |
| Erection | Frame, secondary framing, bracing | Erector | The structural shell |
| Envelope | Panels, trim, closures, insulation, ventilation | Erector or envelope trade | Weather-tightness and condensation behaviour |
| Closeout | Inspections, doors and operators, drainage, punch list | Owner with each trade | Occupancy and maintenance obligations |
Stage names and ownership describe common U.S. practice for pre-engineered buildings. Contracts vary, and the split between manufacturer, erector and site contractor is a commercial decision that must be read from the actual scope documents.
Permit triggers, submittal requirements and inspection holds differ by jurisdiction and by occupancy. Confirm them with the authority having jurisdiction before ordering, because they can change the design basis after a package is priced.
Planning a building?
Tell us the type, size and location and we will help you request supplier quotes for your project.