
Visual Library
Steel Building Visuals
Every visual is labelled as a concept visualization, technical diagram, illustration or real project photograph.
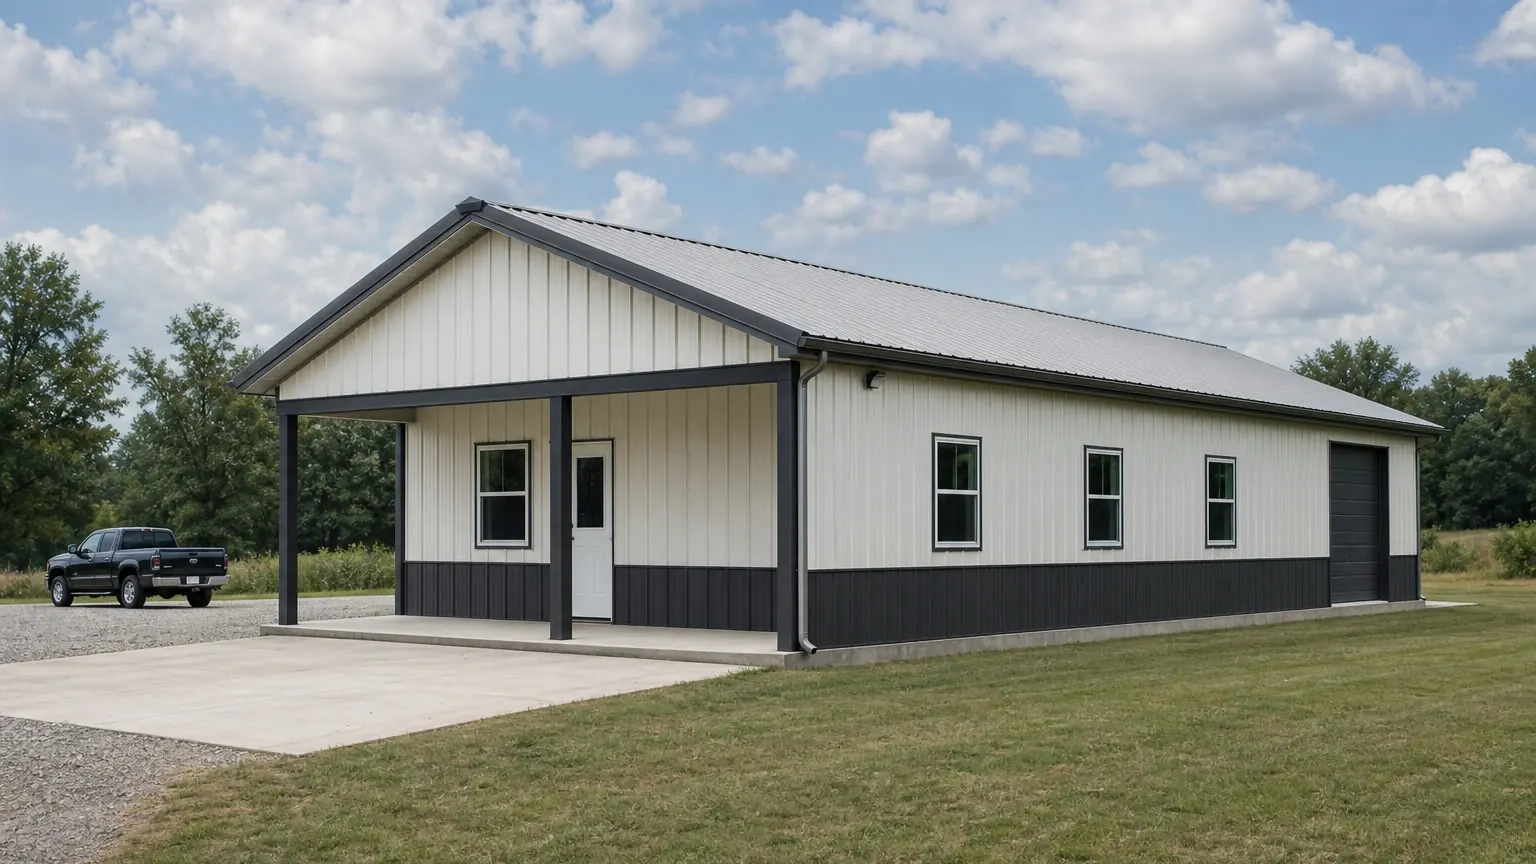
Building inspiration
Steel Building Design & Configuration Gallery
Explore example building configurations by use, size and structural style to help shape your project.
Example configuration — for planning purposes only.
Example configuration — for planning purposes only. These are design visualisations produced for planning, not photographs of completed projects.
Build something like this
Orientation
What a steel building photo library is for
Photography earns its place when it shows something a drawing cannot: how a finish weathers, how a door meets the ground, what a 60 ft span actually feels like from inside, how a trim detail was executed on a real site. A gallery of glossy renders shows none of that. It shows what someone wanted a building to look like.
That distinction is our whole editorial position here. A photograph is evidence about a building that exists. A render is an illustration of an idea. Both can be useful; mixing them silently is not acceptable.
Disclosure
What this section covers today
No gallery is published, and none will be populated with AI imagery. Where the platform needs a visual to explain something, it uses a computed technical diagram, or a concept visualization that is labelled as such in the caption and in the image badge.
Standard
The disclosure standard for every image on this platform
Every image published anywhere on this platform falls into one of four classes, and each class carries a disclosure obligation. The rule is applied to the diagrams and visualizations on size, type and component pages as strictly as it would be applied here.
Image classes and their disclosure requirements
| Class | What it is | Required disclosure | Allowed in a gallery |
|---|---|---|---|
| Real project photograph | A photograph of a building that exists | Attribution, licence, and project description | Yes |
| Concept visualization | An AI or CGI image of a configuration | Badge and caption stating it is a visualization, never presented as built | No |
| Technical diagram | A drawing computed from stored dimensions | Statement of what was computed and from which values | No |
| Component diagram | A drawing of a part in its assembly context | Statement that it is generic and not a product specification | No |
Guidance
Reading building photography critically
Until we hold photography of our own, the useful thing it can offer is a way of reading other people's images. Marketing photography is composed to hide exactly the details that decide whether a building works, and those details are learnable.
- Look at the base of the wall and the door jambs. That is where poor detailing shows first and where renders are usually vague.
- Look for the drainage. Gutters, downspouts and where the water goes are frequently absent from marketing imagery and present in real buildings that work.
- Check the panel laps and fastener lines for consistency; a real installation shows the sequence, a render shows an even texture.
- Ask whether the interior shot shows the framing or hides it. Bracing, purlins and lighting are what the interior actually looks like.
FAQ
Common questions about the visual library
Because a gallery implies these buildings exist. Presenting a concept visualization as project photography would be a straightforward misrepresentation, whatever the caption said.
No, and they are labelled. They are configurations drawn to a written specification so a reader can see an arrangement, not a record of a built project.
Evidence
Sources and basis
Sources and methodology
- No photography held: The platform holds no licensed or owned project photography; the gallery family is blocked until it does.
- Disclosure rule: Every non-photographic image carries a class badge and a caption stating what it is and how it was produced.
Planning a building?
Tell us the type, size and location and we will help you request supplier quotes for your project.