
Horse barn · KY
Horse Barns in Kentucky
In Kentucky, a horse barn is more than an agricultural building; it is a critical piece of infrastructure for a state that manages over 69,000 farms. Whether you are building in the rolling hills of the Bluegrass or the karst landscape of the Pennyroyal, Kentucky's mandatory uniform statewide building code provides a consistent set of rules. However, the real challenge is environmental: designing a facility that handles 45.2 inches of annual precipitation and the high summer humidity that can compromise equine respiratory health.
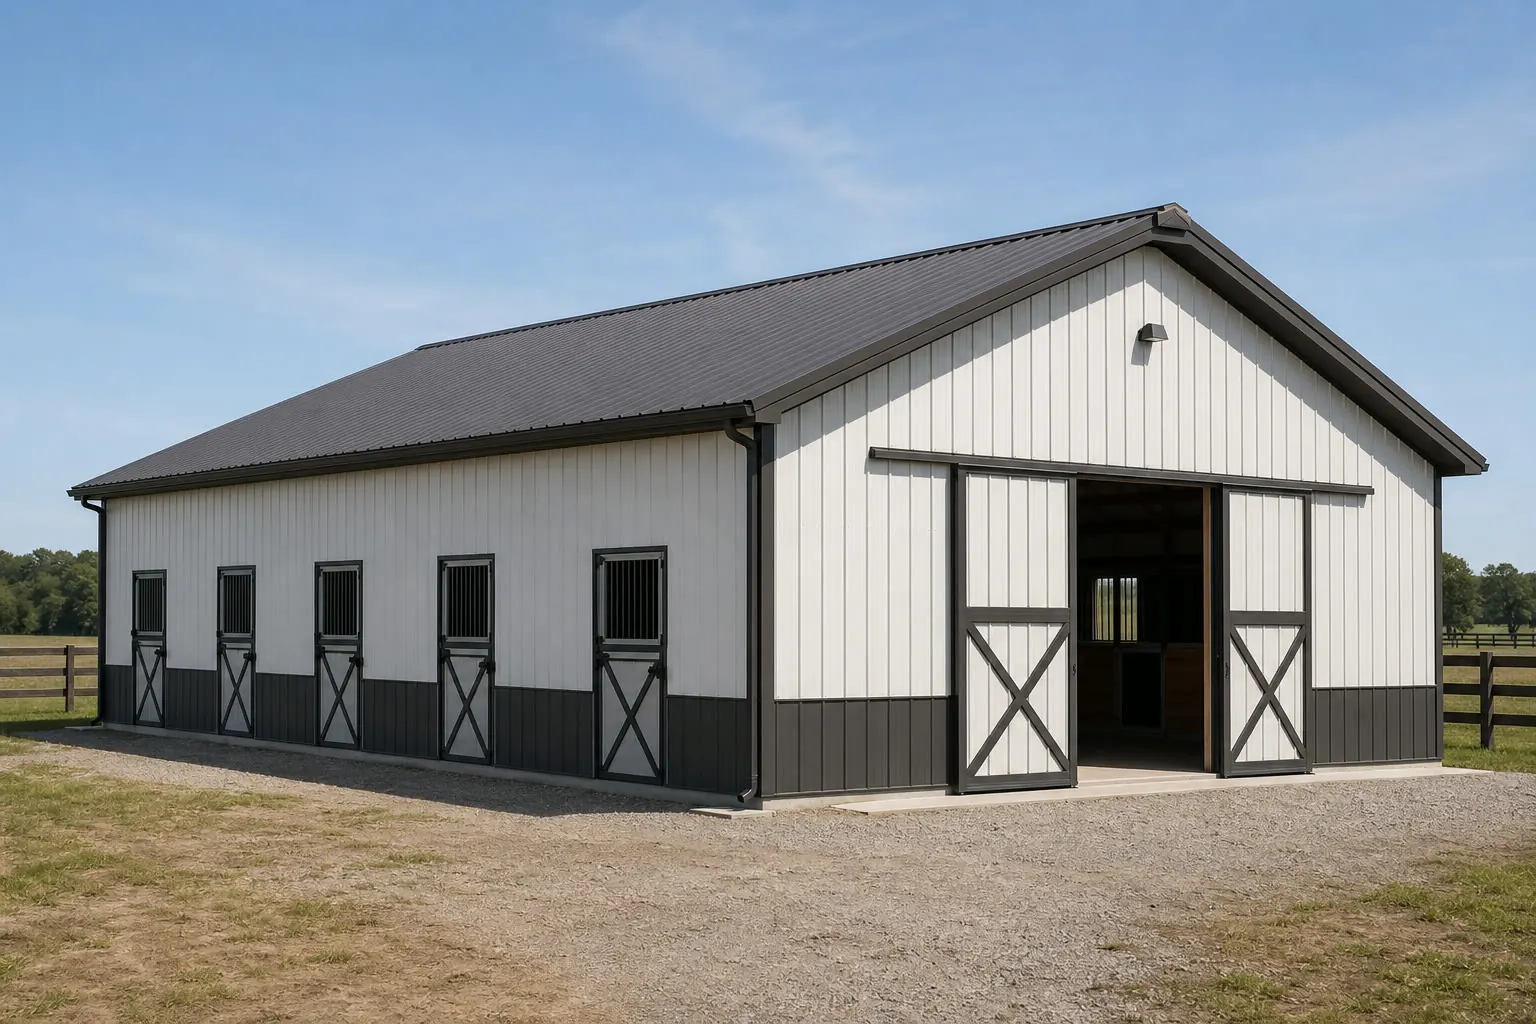
The Industry Leader
Designing for the Horse Capital of the World
With 69,425 farms covering over 12 million acres, Kentucky sets the standard for equine facility design, but those designs must answer to the state's specific environmental profile.
In Kentucky, the horse barn is not just a storage shed; it is a specialized environment. The Department of Housing, Buildings and Construction (DHBC) maintains a mandatory uniform statewide building code, which provides a baseline for structural integrity. However, for a horse owner, the code is only the beginning. The real 'code' is dictated by the 45.2 inches of annual precipitation and the transition climate that can range from frozen winters to stifling, humid summers.
Successful Kentucky horse barns prioritize moisture management. This starts with the site: in the Bluegrass region, the rolling terrain offers natural drainage opportunities, but it also creates runoff challenges that can impact pastures and nearby water sources. Site preparation must ensure that the barn foundation is elevated and that water is actively routed away from stall areas and high-traffic walkways.
Ventilation is the second pillar of Kentucky design. In the humid summer months, stagnant air can lead to respiratory issues in horses. This is why many Kentucky barns utilize high-pitched roofs, ridge vents, and large cupolas—not just for aesthetics, but to facilitate the 'stack effect' that pulls warm, moist air up and out of the building. In a state with significant rainfall, these ventilation systems must be carefully designed to keep water out while letting air move freely.
Site Selection
Equestrian Site Prep by Region
Kentucky's physiographic regions, as defined by the Kentucky Geological Survey, dictate how you build your barn and manage your paddocks.
The Bluegrass
The heart of Kentucky's horse country. The rolling terrain is ideal for drainage, but the phosphorous-rich limestone soils can become exceptionally slick and muddy during the 45.2 inches of annual rain. Site prep should include robust aprons and 'heavy-use areas' around gates and barn entrances.
Mississippian Plateau (Pennyroyal)
Characterised by karst topography. If you are building here, you must account for sinkholes and underground drainage. A horse barn requires a stable foundation, and building over a hidden void can be disastrous. Always perform a site walk to identify any depression that might indicate a subsurface issue.
Cumberland Plateau
The eastern mountains offer beautiful vistas but challenging sites. Level ground is at a premium here. Most horse barns in this region require significant excavation and retaining walls, which can add substantial cost to the project compared to a flat Bluegrass site.
Western Coalfields
A region with mixed terrain. Site preparation here often focuses on soil stability, ensuring the heavy weight of a horse barn and its occupants won't lead to settling in areas with varying subsoil composition.
Climatic Design
Battling Humidity and Rain
With an annual normal of 45.2 inches of precipitation at Louisville, keeping horses dry and barns ventilated is a year-round task.
Kentucky's climate isn't just about the rain; it's about the humidity. A horse barn that is closed up tight during a Kentucky summer can become a greenhouse for bacteria and ammonia. The moisture from the horses' breath and waste, combined with the 45-inch annual rainfall, creates a high-corrosion environment for metal buildings.
To combat this, Kentucky barns should utilize heavy-duty galvanised steel or specialized coatings to prevent rust at the base of the walls. Furthermore, the use of 'wash bays' requires dedicated drainage systems that don't just dump water into the soil under the slab, as the high water table in many parts of the state can lead to persistent dampness.
- Insulated Roofs
- Even in an unheated barn, an insulated roof prevents condensation from dripping onto horses and hay during temperature swings.
- Oversized Eaves
- Help move that 45.2 inches of rain far away from the barn walls and foundation, protecting the wood or metal framing.
- Cross-Ventilation
- Designing stalls with windows or 'Dutch doors' on the exterior walls allows for maximum airflow during humid Kentucky nights.
Design Your Kentucky Horse Barn
Ready to build in the Horse Capital of the World? Get quotes from specialists who understand Kentucky's unique climate and geology.
Facility Types
Kentucky Horse Barn Use Cases
How Kentucky horse owners configure their facilities on a 179-acre average farm.
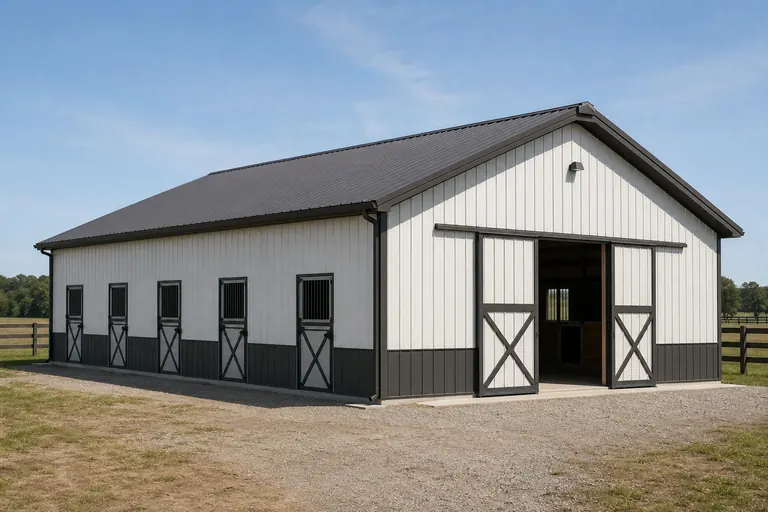 Boarding & TrainingRequires a central aisle design with a minimum of 10-12 stalls, a tack room, and often an attached indoor arena to handle rainy Kentucky winters.
 Private Hobby BarnCommonly a 2-4 stall setup with integrated hay storage and a small workshop, ideal for the 179-acre small acreage owner.
 Run-in SheltersOpen-sided buildings placed in larger Bluegrass paddocks to provide shade in summer and wind protection in winter.
Example Configuration — for planning purposes only.
Scale
Sizes for Kentucky Equine Facilities
Footprint decisions based on common Kentucky equestrian needs.
36′ × 48′
1,728 sq ft
A classic 4-stall barn with a 12-foot centre aisle and room for a small tack and feed area.
40′ × 60′
2,400 sq ft
Adds space for a wash bay and more hay storage, popular for active riders in the Bluegrass.
60′ × 120′
7,200 sq ft
A large training facility that can incorporate a small indoor riding area alongside stalls.
Example Configuration — for planning purposes only.
Remember that Kentucky's uniform building code applies structural standards to all these sizes, regardless of whether you have two horses or twenty.
Layout
Barn Styles Suited to Kentucky Operations
The right layout depends on herd size and how much of the Kentucky humidity problem the design has to solve on its own.
| Style | Best for | Kentucky-specific note |
|---|---|---|
| Center-aisle barn | Boarding, training, larger herds | Orient the aisle to catch prevailing summer breeze; it becomes the main ventilation path in a state where closed-up humidity drives respiratory issues. |
| Shed-row barn | Small hobby herds, budget-conscious builds | Individual exterior stall doors reduce shared-air disease risk, relevant for boarding operations in humid Bluegrass conditions. |
| Run-in shed | Pasture-kept horses on larger acreage | An open-front design suits well-drained Bluegrass paddocks but still needs enough roof pitch to shed 45.2 inches of annual rain without gutters. |
Center-aisle barn
- Best for
- Boarding, training, larger herds
- Kentucky-specific note
- Orient the aisle to catch prevailing summer breeze; it becomes the main ventilation path in a state where closed-up humidity drives respiratory issues.
Shed-row barn
- Best for
- Small hobby herds, budget-conscious builds
- Kentucky-specific note
- Individual exterior stall doors reduce shared-air disease risk, relevant for boarding operations in humid Bluegrass conditions.
Run-in shed
- Best for
- Pasture-kept horses on larger acreage
- Kentucky-specific note
- An open-front design suits well-drained Bluegrass paddocks but still needs enough roof pitch to shed 45.2 inches of annual rain without gutters.
Questions
Kentucky Horse Barn FAQ
Answers to common questions from Kentucky horse owners.
While many farms have agricultural exemptions for certain types of buildings, the Kentucky Department of Housing, Buildings and Construction still regulates safety and structural standards. You should always contact your local building department to verify the permit requirements for your specific site and use.
High humidity can lead to condensation on the underside of metal roofs. We recommend using an insulation layer or a moisture-wicking fabric on the roof panels to prevent 'barn rain'—condensation dripping onto your horses.
Most Kentucky horse barns use a combination of concrete for the aisle and tack rooms, and crushed limestone or specialized mats for the stalls to allow for drainage and equine comfort.
A robust gutter system is essential. Many Kentucky owners route their downspouts into underground tile systems that carry water to a designated drainage area or a containment pond.
The Cumberland Plateau and Mountains region covers roughly 35 counties of sloped terrain, so a center-aisle facility that would sit easily on Bluegrass or Pennyroyal ground often needs more excavation and retaining work in the east; the amount depends entirely on the specific parcel.
Sources for the Kentucky facts on this page
This page states no code requirement, wind speed, snow load, permit rule, price or supplier claim. The state-specific facts it does use are listed with their publisher below.
Kentucky's Department of Housing, Buildings and Construction (Division of Building Code Enforcement) promulgates a mandatory uniform statewide building code under KRS 198B.040(7) and 198B.050.
Kentucky Public Protection Cabinet / Legislative Research Commission · Current regulation (accessed 2026) · Tier 2
https://apps.legislature.ky.gov/law/kar/titles/815/007/120/Kentucky's Department of Housing, Buildings and Construction (Division of Building Code Enforcement) promulgates a mandatory uniform statewide building code under KRS 198B.040(7) and 198B.050.
Kentucky Public Protection Cabinet / Legislative Research Commission · Current regulation (accessed 2026) · Tier 2
https://apps.legislature.ky.gov/law/kar/titles/815/007/120/Louisville's 1991-2020 annual normal precipitation is about 45.2 inches with roughly 12 inches of annual snowfall.
National Weather Service (NOAA), Louisville KY office · 1991-2020 · Tier 1
https://www.weather.gov/media/lmk/climate/clisdf/monthly_seasonal_annual_sdf_lou_1991_2020.pdfKentucky Geological Survey divides the state into named physiographic regions including the Cumberland Plateau and Mountains (Eastern Coalfields, ~10,500 sq mi across 35 counties), the Bluegrass, the Western Coalfields, and the Mississippian Plateau/Pennyroyal.
Kentucky Geological Survey (University of Kentucky) · KGS reference material · Tier 2
https://www.uky.edu/KGS/geoky/physiographic.htmKentucky Geological Survey divides the state into named physiographic regions including the Cumberland Plateau and Mountains (Eastern Coalfields, ~10,500 sq mi across 35 counties), the Bluegrass, the Western Coalfields, and the Mississippian Plateau/Pennyroyal.
Kentucky Geological Survey (University of Kentucky) · KGS reference material · Tier 2
https://www.uky.edu/KGS/geoky/physiographic.htmKentucky had 69,425 farms in 2022.
USDA National Agricultural Statistics Service (NASS) · 2022 · Tier 1
https://www.nass.usda.gov/Publications/AgCensus/2022/Online_Resources/County_Profiles/Kentucky/cp99021.pdfKentucky had 12,431,190 acres of land in farms in 2022, an average farm size of 179 acres.
USDA NASS · 2022 · Tier 1
https://www.nass.usda.gov/Publications/AgCensus/2022/Online_Resources/County_Profiles/Kentucky/cp99021.pdfKentucky Geological Survey divides the state into named physiographic regions including the Cumberland Plateau and Mountains (Eastern Coalfields, ~10,500 sq mi across 35 counties), the Bluegrass, the Western Coalfields, and the Mississippian Plateau/Pennyroyal.
Kentucky Geological Survey (University of Kentucky) · KGS reference material · Tier 2
https://www.uky.edu/KGS/geoky/physiographic.htm