
Steel home · AR
Steel Homes in Arkansas
Where a steel home sits in Arkansas answers the foundation question before anything else does. The eastern Delta lies within the Mississippi Alluvial Plain, a low, flat, historically flood-prone landscape, while the Ozark Plateau and Ouachita Mountains to the west and north put a residential steel frame on sloped, higher ground instead. Arkansas's working-land base is also substantial — 37,756 farms averaging 363 acres in the 2022 Census of Agriculture — which means a real share of the state's steel homes are planned on acreage large enough to pair a residence with an attached shop rather than sit on a standard suburban lot. This page works through what that terrain split and land-use pattern actually change about an Arkansas steel home plan.
Start Here
What an Arkansas steel home foundation brief looks like, by region
The same steel shell resolves into a different foundation and siting plan depending on which side of Arkansas the lot sits.
| Region | Ground condition | What it changes in the brief |
|---|---|---|
| Arkansas Delta (Mississippi Alluvial Plain) | Low, flat, historically flood-prone | Elevated finished-floor height and perimeter drainage take priority |
| Ozark Plateau (north) | Higher elevation, sloped, rock-influenced | Cut-and-fill site grading before slab work; walk-out level a common option |
| Ouachita Mountains (west/central) | Ridge-and-valley, sloped terrain | Engineered retaining or graded pad work, sometimes with a longer access driveway |
Arkansas Delta (Mississippi Alluvial Plain)
- Ground condition
- Low, flat, historically flood-prone
- What it changes in the brief
- Elevated finished-floor height and perimeter drainage take priority
Ozark Plateau (north)
- Ground condition
- Higher elevation, sloped, rock-influenced
- What it changes in the brief
- Cut-and-fill site grading before slab work; walk-out level a common option
Ouachita Mountains (west/central)
- Ground condition
- Ridge-and-valley, sloped terrain
- What it changes in the brief
- Engineered retaining or graded pad work, sometimes with a longer access driveway
Land Use
Why so many Arkansas steel homes pair with a shop or barn
Arkansas's farm base has shrunk in count but grown in average size, and that shift shows up directly in how steel homes are planned.
The 2022 Census of Agriculture counted 37,756 farms in Arkansas, down 11% from 2017, while the state's 13,722,525 acres of land in farms pushed average farm size up 12% to 363 acres. That combination — fewer, larger operations — means a real share of Arkansas's steel home buyers are planning on acreage with room to spare, and many use that room to attach a shop, equipment bay, or barn to the residence in one steel structure instead of building two separate buildings.
That land-use pattern changes the floor plan conversation before foundation or climate ever come up: a residence-plus-shop layout needs a service entry separate from the front door, a utility corridor able to carry both household and shop electrical loads, and often a taller eave line on the shop side than a stand-alone home would need. None of that is unique to steel construction, but steel's open-span capability makes the combined layout easier to execute than conventional framing would.
Building Envelope
Managing humidity and heat inside a steel frame
Steel conducts heat and cold efficiently, so an Arkansas steel home's envelope has to actively manage moisture rather than rely on the frame to buffer it.
The practical risk in a humid summer climate is condensation forming on the inside face of an uninsulated or poorly insulated steel wall, where cool conditioned indoor air meets a hot exterior wall. Left unmanaged, that condensation cycle can support mold growth inside a wall cavity long before any structural issue appears.
Arkansas builders typically separate the steel frame from interior and exterior finishes with a continuous insulating layer and a vapor-retarding membrane sized to the specific climate zone, paired with mechanical ventilation sized to the home's volume — a detail worth confirming with an HVAC contractor at design time rather than after move-in.
- Continuous Insulation Layer
- Interrupts direct heat transfer through the steel frame, reducing interior condensation risk.
- Vapor-Retarding Membrane
- Placed according to the specific climate zone rather than a generic national default.
- Sized Mechanical Ventilation
- Matched to the home's volume and occupancy, confirmed with an HVAC contractor at design time.
Plan your Arkansas steel home
Connect with residential steel specialists who can design a home for your specific Arkansas terrain and land use.
Preparation
Before you finalize an Arkansas steel home design
These items resolve the terrain, land-use, and climate variables above into concrete design inputs before drawings are locked.
Step 1
Confirm which terrain region the parcel sits in
Check whether the lot is on Delta bottomland or Ozark/Ouachita highland ground, since that determines the foundation approach in the table above.
Step 2
Decide the shop-to-residence relationship early
If the property is among Arkansas's larger farm parcels, settle whether a shop or barn shares the steel structure with the residence before the first floor plan draft.
Step 3
Plan the envelope for warm-season humidity
Specify a continuous insulating layer and a climate-zone-appropriate vapor-retarding membrane rather than defaulting to a generic national assembly.
Step 4
Check your county's FEMA National Risk Index profile
Hazard exposure, including tornado and flood risk, varies by county across Arkansas's 75 counties; confirm yours rather than assuming a single statewide condition.
Step 5
Confirm your nearest NOAA climate station
The Little Rock station's normals are a useful central reference, but a home elsewhere in the state should check its own nearest station for a more accurate design input.
Regional Notes
Three Arkansas Regions, Three Steel Home Siting Notes
A brief, honest note for each broad region, building on the foundation table above.
Arkansas Delta (East)
Flat Mississippi Alluvial Plain terrain with a documented flood history; an elevated finished-floor height and perimeter drainage are worth raising with your designer before the foundation is set.
Ozark Plateau (North)
Higher, sloped, rock-influenced ground where cut-and-fill grading ahead of slab work is the more common site-prep line item, and a walk-out lower level is often a realistic option.
Ouachita Mountains (West/Central)
Ridge-and-valley terrain, often requiring engineered retaining work or a longer graded driveway to reach a level building pad.
Configurations
Steel Home Layouts Common to Arkansas Sites
These layouts respond directly to the terrain split and farm-acreage land use described above.
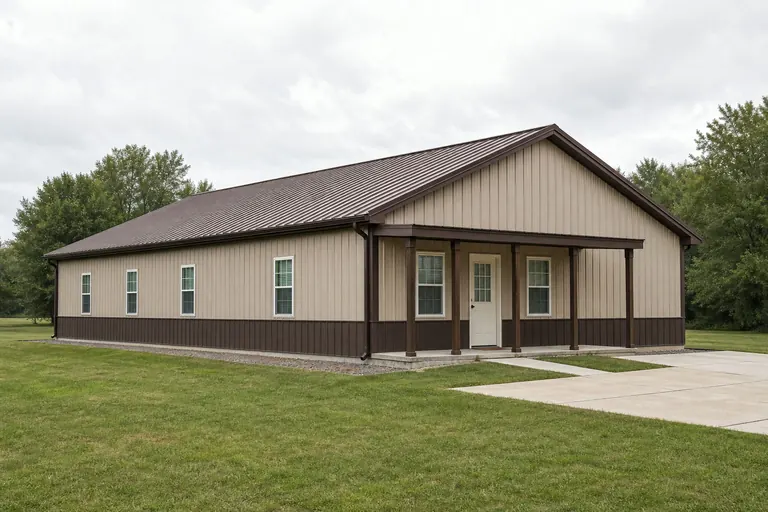 Delta ResidenceA standard steel-framed residence on an elevated, well-drained pad suited to flat Delta bottomland.Highland Walk-Out HomeA design that uses Ozark or Ouachita slope to add a walk-out lower level rather than fighting the grade.Residence-Plus-Shop BarndominiumA combined residence and attached shop under one steel roofline, common on Arkansas's larger farm parcels.
Example Configuration — for planning purposes only.
Questions
Arkansas Steel Home FAQ
Addressing common questions for prospective steel home owners in Arkansas.
Yes. Delta bottomland within the Mississippi Alluvial Plain calls for elevated siting and strong perimeter drainage, while Ozark or Ouachita highland ground calls for cut-and-fill grading and sometimes a walk-out level. A local soil check confirms which applies to your lot.
Yes. Many owners among Arkansas's 37,756 farms choose steel homes because the layout can combine a full residence with an attached shop or barn, sometimes called a barndominium layout.
A continuous insulating layer and a climate-zone-appropriate vapor-retarding membrane are the standard way to prevent interior condensation, given Arkansas's warm, humid summers, as reflected in NOAA and NWS station records for the state.
It's a good practice. FEMA's National Risk Index scores hazard exposure, including tornado and riverine flooding, by county and tract across all 75 Arkansas counties, so checking your specific county gives a more accurate picture than assuming a single statewide risk level.
A steel frame itself is not a food source for termites, which is a practical advantage in a warm, humid climate that sustains termite pressure on wood-framed construction. Other components of the home, including any wood trim or finishes, would still need standard protection.
Sources for the Arkansas facts on this page
This page states no code requirement, wind speed, snow load, permit rule, price or supplier claim. The state-specific facts it does use are listed with their publisher below.
The Arkansas Delta in the eastern part of the state lies within the Mississippi Alluvial Plain, a low, flat, historically flood-prone floodplain region distinct from the higher Ozark Plateau and Ouachita Mountains to the west.
U.S. Geological Survey (USGS) · Originally published 1923; USGS reference · Tier 1
https://pubs.usgs.gov/bul/0730d/report.pdfArkansas had 13,722,525 acres of land in farms in 2022, an average farm size of 363 acres, up 12% from 2017.
USDA NASS · 2022 · Tier 1
https://www.nass.usda.gov/Publications/AgCensus/2022/Online_Resources/County_Profiles/Arkansas/cp99005.pdfNWS Little Rock maintains a published climatological summary document with period-of-record averages, statistics, and records for the Little Rock station.
National Weather Service (NOAA), Little Rock AR office · Period of record through most recent update · Tier 1
https://preview.weather.gov/media/lzk/clilit.pdfFEMA's National Risk Index is an interactive county/tract-level tool covering 18 natural hazards, including tornado, riverine flooding, and earthquake, that can be queried for Arkansas's 75 counties.
Federal Emergency Management Agency (FEMA) · Current NRI release · Tier 1
https://www.fema.gov/flood-maps/products-tools/national-risk-indexArkansas's total land area was measured at 52,035.5 square miles as of the 2010 Census.
U.S. Census Bureau · 2010 Census · Tier 1
https://www.census.gov/geographies/reference-files/2010/geo/state-local-geo-guides-2010/arkansas.html