
Detached garage · CO
Detached Garages in Colorado
A detached garage is a fully enclosed structure with its own slab, and in Colorado the review path for that slab is set locally, not by a single state office. The Colorado Office of the State Architect's building-code authority is limited to state-owned or state-lease-purchased buildings; a private residential garage falls to whatever code your city or county has adopted, per the Department of Local Affairs' Division of Housing and its Planning for Hazards program. The ground under that slab varies just as much: Mount Elbert reaches 14,440 feet at Colorado's high point, while NETSTATE's geography reference describes the eastern two-fifths of the state as flat plains, and the Colorado Geological Survey maps four separate physiographic zones across the state. This page works through what that combination means for siting and permitting a garage specifically.
The intersection
Your City or County Sets the Garage Permit Path, Not a State Office
Colorado's Office of the State Architect only governs state-owned buildings, so a private detached garage is a local-jurisdiction question everywhere in the state.
Colorado has no single statewide building code agency for general construction. The Office of the State Architect's minimum codes apply only to state-owned or state-lease-purchased buildings, per the OSA's own building-codes page. A homeowner's detached garage sits entirely outside that scope, so the applicable code edition, plan-review process, and inspection sequence come from the specific city or county where the lot is located.
The Division of Housing's state housing board resolutions, codified at 8 CCR 1302-8, reinforce the same default: those rules apply only where local standards do not already exist. That is further evidence that Colorado's regulatory posture is to let the local jurisdiction lead, which means calling that department before finalizing a garage spec is a genuinely necessary step, not a formality.
Site context
The Same Garage Faces a Different Site at 14,000 Feet Than on the Plains
Colorado's elevation range and four-zone physiography both bear on how a garage slab and roof are designed.
Mount Elbert's verified 14,440-foot elevation is Colorado's high point, and NETSTATE's geography reference notes 54 peaks above 14,000 feet statewide, against an eastern two-fifths of the state described as flat plains. A garage built at a mountain-zone elevation faces a different frost-depth and roof snow-load conversation than the same footprint on the eastern plains, and neither figure should be assumed from the other.
The Colorado Geological Survey's physiographic map separately names four zones across the state — Southern Rocky Mountains, Great Plains (with its own High Plains, Colorado Piedmont, and Raton Basin subprovinces), Wyoming Basin, and Colorado Plateau. A garage foundation's grading and drainage prep should be scoped to the specific zone the lot sits in; a geotechnical read before the pad is poured is the practical way to confirm that, rather than assuming a neighboring county's soil conditions apply.
- Call your specific city or county building department first
- Colorado has no single statewide code agency for a private detached garage.
- Ask for site-specific frost depth and snow load figures
- Colorado's elevation runs from flat eastern plains to 14,000-plus-foot peaks; no single statewide figure applies.
- Get a zone-specific geotechnical read before pouring the slab
- The Colorado Geological Survey's four physiographic zones carry different foundation conditions.
Land status
Confirm Private Lot Status for a Rural Colorado Garage
A historically large federal-acreage share in Colorado is worth a check before siting a rural garage.
Congressional Research Service data lists roughly 23.8 million federal acres against approximately 23.6 million total state acreage for Colorado in the same historical table, a figure the report itself notes was affected by year-to-year BLM and DOD adjustments in western states. This page does not treat that as a precise current percentage, but for a rural detached-garage buyer, it is a reasonable prompt to confirm the specific lot is clearly private, buildable land — and clear of any federal boundary or access easement — before ordering materials.
Get Colorado Detached Garage Quotes
Tell us your city or county, elevation, and vehicle or workshop needs. We route it with the Colorado and detached-garage context already attached.
Configuration
What a Colorado Detached Garage Is Commonly Asked to Do
Garage briefs in Colorado track elevation zone and lot type as much as vehicle count.
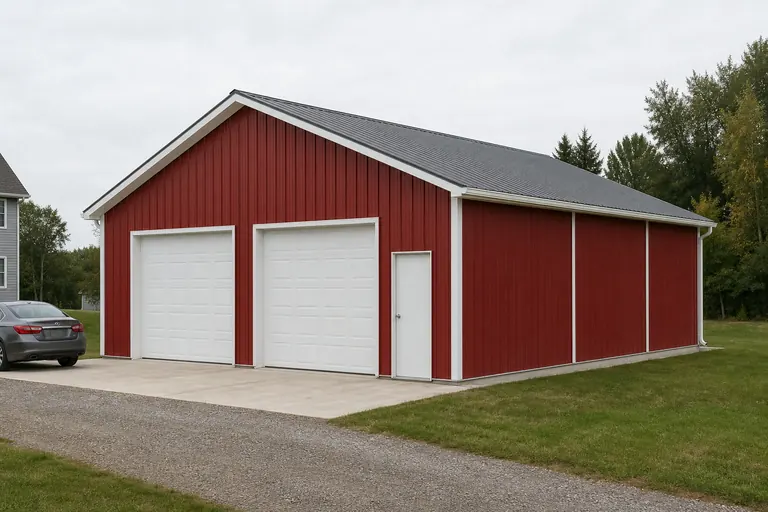 Front Range residential garageA standard one- to two-vehicle enclosed garage on a typical residential lot, still subject to the local jurisdiction's own permit rules.Mountain-zone garage with added insulation focusA garage sited at higher elevation where frost depth and snow load deserve early engineering attention before the slab is poured.Rural or plains-zone workshop garageAn enclosed bay combined with workshop space on a larger eastern-plains parcel, where confirming land status matters more than in a dense subdivision.
Example Configuration — for planning purposes only.
Footprint
Common Colorado Detached Garage Footprints
Size selection follows vehicle count and workspace needs; the permitting and elevation questions above apply at every size.
24′ × 24′
576 sq ft
A standard two-vehicle footprint on a typical residential lot.
24′ × 36′
864 sq ft
Two vehicles plus a workshop bay, a common step up on larger lots.
30′ × 40′
1,200 sq ft
A larger footprint suited to a rural plains-zone or acreage parcel.
Example Configuration — for planning purposes only.
Footprint pages carry door and layout detail; confirm frost-depth and snow-load design with your local building department and engineer.
Preparation
Before You Request a Colorado Detached Garage Quote
Steps that address the parts of a Colorado garage project a generic quote will not cover.
Step 1
Call your specific city or county building department first
Colorado's Office of the State Architect authority is limited to state-owned buildings; a private garage is a local question.
Step 2
Confirm frost depth and roof snow load for your exact elevation
Colorado's range runs from flat eastern plains to peaks above 14,000 feet.
Step 3
Get a geotechnical read for your specific physiographic zone
Foundation prep differs across the Colorado Geological Survey's four mapped zones.
Step 4
Verify private lot status on rural or fringe parcels
Colorado carries a historically large federal-acreage share worth checking against your specific site.
Questions
Colorado Detached Garage Questions
State-level answers only, with jurisdiction-specific and site-specific questions routed to the office that actually decides them.
No. Colorado's Office of the State Architect only sets minimum codes for state-owned or state-lease-purchased buildings. A private detached garage is permitted and inspected under whatever code your local jurisdiction has adopted.
It can. Colorado's elevation runs from flat eastern plains to Mount Elbert's 14,440-foot summit and 54 peaks above 14,000 feet. Confirm frost depth and roof snow load for your exact site with a structural engineer or your local building department.
Requirements are set locally, since Colorado has no single statewide agency governing private construction. Contact your specific city or county building department to confirm what applies to your lot.
There is no official typical size. 24x24 for two vehicles and 24x36 with an added workshop bay are common starting points; rural plains-zone parcels sometimes support larger footprints.
The Colorado Geological Survey maps four physiographic zones — Southern Rocky Mountains, Great Plains, Wyoming Basin, and Colorado Plateau — each with different grading and foundation conditions. A geotechnical engineer can confirm specifics for your zone.
We do not publish state-level prices. Cost depends on size, materials, site work, and your local permit requirements; our cost pages explain the drivers and a builder quote covers your specific project.
Sources for the Colorado facts on this page
This page states no code requirement, wind speed, snow load, permit rule, price or supplier claim. The state-specific facts it does use are listed with their publisher below.
Colorado has no single statewide building code agency for general construction; the state's Office of the State Architect only sets minimum codes for state-owned/state-lease-purchased buildings, while other construction is subject to local adoption per the Division of Housing and Colorado's Planning for Hazards program.
Colorado Office of the State Architect; Colorado Department of Local Affairs, Division of Housing · current, accessed 2024/2025 · Tier 2
https://osa.colorado.gov/building-codesColorado's Division of Housing (Department of Local Affairs) issues state housing board resolutions (e.g., on-site construction/safety codes for manufactured and multi-family housing) that apply only where local standards do not otherwise exist, illustrating the state's default-to-local code structure.
Colorado Secretary of State / Department of Local Affairs, Division of Housing · current codified rule · Tier 2
https://www.sos.state.co.us/CCR/GenerateRulePdf.do?fileName=8+CCR+1302-8&ruleVersionId=7589Colorado's highest point, Mount Elbert, reaches 14,440 feet elevation (NAVD 88), reflecting the extreme high-mountain-to-plains elevation range relevant to mountain snow load versus valley/plains conditions.
Wikipedia (cross-referencing USGS elevation data) · current · Tier 1
https://en.wikipedia.org/wiki/Mount_ElbertThe Colorado Geological Survey's physiographic map divides the state into the Southern Rocky Mountains, the Great Plains (with High Plains, Colorado Piedmont, and Raton Basin subprovinces), the Wyoming Basin, and the Colorado Plateau.
Colorado Geological Survey · current reference map · Tier 2
https://coloradogeologicalsurvey.org/wp-content/uploads/ON-010-09-04.pdfCRS's federal land ownership dataset lists Colorado federal acreage at roughly 23.8 million acres (2013 data) against total state acreage of approximately 23.6 million acres reported in the same table (figures should be read alongside the report's narrative, as western-state totals were affected by year-to-year BLM/DOD adjustments).
Congressional Research Service · data as of FY2013, report dated March 3, 2017 · Tier 1
https://www.everycrsreport.com/files/20170303_R42346_95ce191e74ed8e08054bb5476971544bc55823f2.html