
Barndominium · OK
Barndominiums in Oklahoma
Oklahoma is one of the few states where code adoption runs through a single named body: the Oklahoma Uniform Building Code Commission, created by statute to govern how local jurisdictions adopt building codes. For a barndominium buyer, that gives a consistent starting reference even though the land itself does not stay consistent — Oklahoma's average farm runs to 467 acres, and the state stretches from the flat Great Plains province in the west to the Ouachita Mountains and Ozark Plateau edge in the east. The result is a residence-on-acreage project where the code question has one address to start from, but the site question genuinely depends on which part of the state you are in.
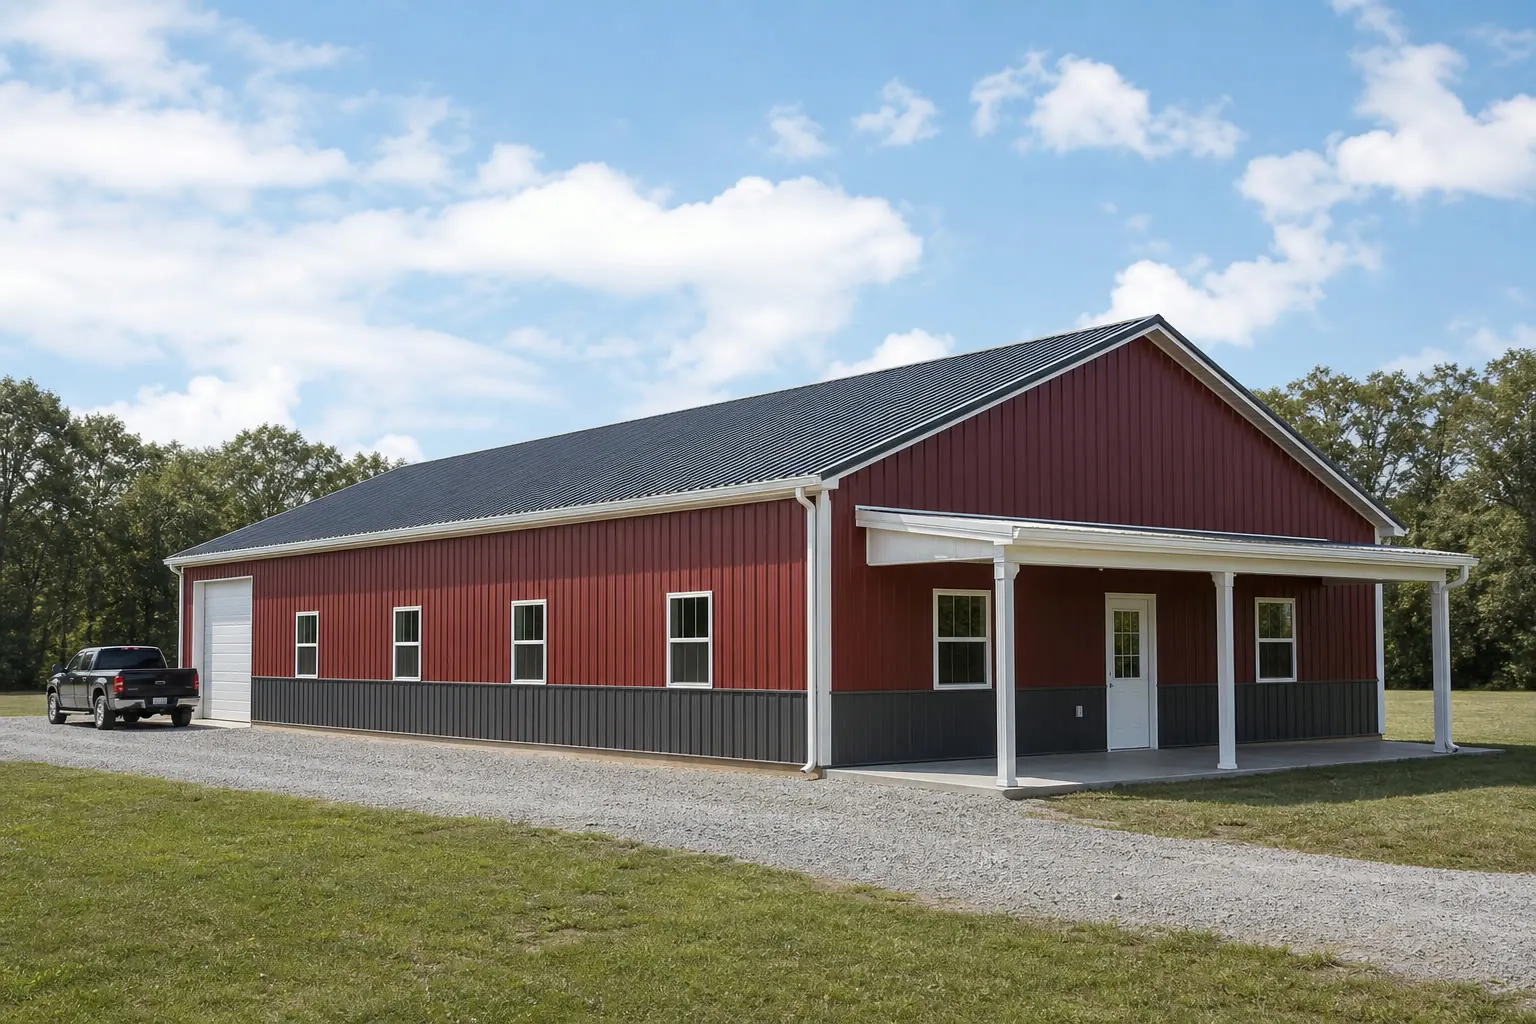
The intersection
What building in Oklahoma actually changes
Two things move together on an Oklahoma barndominium project: who governs the code conversation, and how much the site itself varies depending on where in the state you land.
The Oklahoma Uniform Building Code Commission Act (59 O.S. §§ 1000.20-1000.29) created a state body — the OUBCC — that issues rules addressing how local jurisdictions and other political subdivisions adopt codes. That does not mean Oklahoma has one code applied identically everywhere; it means there is one named commission whose FAQs and rulemaking are the correct starting point before you ask a local jurisdiction anything specific. For a barndominium, which sits at the residential end of a post-frame building type and tends to draw more code attention than a simple storage building, having that single reference point is a genuine planning advantage over a state with no equivalent body.
The land side of the equation does not simplify the same way. USGS classifies western Oklahoma within the Great Plains physiographic province — open, comparatively level ground. The Oklahoma Geological Survey describes the opposite condition in the east: the Ouachita Mountains and the Ozark Plateau edge, shaped by folded, faulted rock. A barndominium sited near Woodward and one sited near the Ouachitas are not solving the same site problem, even though both fall under the same state code commission's reach.
That is the honest Oklahoma story: one governance answer, two very different land answers, and a large-acreage farm base that means most Oklahoma barndominium buyers are not squeezing a build onto a small suburban lot — they are deciding how a house-and-shop combination sits on real acreage.
Site context
Plains, mountains and everything between
Oklahoma's 68,594.2 square miles cover genuinely different terrain, and where your parcel sits should shape the site conversation before floor plan does.
Great Plains (west)
Classified by USGS as part of the interior Great Plains province. Generally open, level-to-rolling ground that tends to simplify pad prep and access compared with the state's east.
Ouachita Mountains (southeast)
Described by the Oklahoma Geological Survey as resistant, folded and faulted rock forming real mountain relief. Slope, cut-and-fill and equipment access are worth confirming with a site visit before committing to a footprint.
Ozark Plateau (northeast)
The extreme northeastern edge of the state shares this plateau with neighboring Missouri and Arkansas, carrying similar rugged-terrain planning questions on that corner of Oklahoma.
Program
Large acreage shapes the barndominium brief
Oklahoma's 467-acre average farm size, spread across 32,897,563 acres in farms, is the highest of the states in this pilot, and it changes what a barndominium is typically asked to include.
A residence going up on that kind of acreage rarely stands alone. It is common for an Oklahoma barndominium brief to include an attached or adjacent shop, equipment bay or covered parking in the same structure or the same site plan, because the property already needs that space and building it once is more efficient than adding it later.
This is a program decision, not a code one: deciding up front whether the shop portion is fully attached, separated by a firewall, or a standalone building nearby affects the floor plan, the site layout and the sequencing of the build. It is worth resolving before you request quotes, since a barndominium priced as a house-only project and a house-plus-shop project are not comparable numbers.
The utility question follows the same logic and is the one most likely to move an Oklahoma completion date. On acreage, water may be a well, waste is usually septic, and the electrical service may need to travel a meaningful distance to reach the building. Each of those has its own approval path and its own installer, and none of them are inside the building contract. Buyers who start those conversations at the same time as the building enquiry, rather than after the structure is standing, generally avoid the most expensive kind of waiting.
It is also worth being explicit about what a barndominium is being asked to do year-round. A residence carries insulation, moisture control, ventilation and interior finish expectations that a storage building does not, and the shop portion of the same structure usually wants a different level of all four. Deciding where that line sits — and whether the two halves are thermally separated — is a design conversation to have before drawings rather than a change order afterwards.
- Decide attached vs. separate
- An attached shop changes structural and life-safety planning differently than a standalone building on the same parcel.
- Plan the access road once
- On large acreage, siting the house and any outbuildings against one shared access route avoids redundant driveway work.
Get Oklahoma barndominium quotes
Tell us whether your plan includes attached shop or garage space, roughly how much acreage you're building on, and your target footprint. We route it with the Oklahoma and barndominium context already attached.
Configuration
Common Oklahoma barndominium configurations
The large-acreage pattern shows up in which configurations Oklahoma buyers actually request.
 House with attached shopA residential wing paired with a working shop or equipment bay under one roofline, common where the property serves both living and working needs.Standalone residence, separate outbuildingsThe house is purely residential, with equipment and storage buildings sited elsewhere on the parcel.Guest or second residence on a working parcelA smaller footprint added to an already-developed acreage, where site access and utilities are the main planning questions rather than the build itself.
Example Configuration — for planning purposes only.
Footprint
Sizes common on Oklahoma acreage
Large parcels remove the lot-size constraint that shapes barndominium sizing elsewhere, so Oklahoma footprints trend toward the larger end of the range where a shop or bonus space is part of the brief.
30′ × 40′
1,200 sq ft
A compact residential-only footprint for a smaller household or a secondary residence on the parcel.
40′ × 60′
2,400 sq ft
A frequent choice where the plan includes a modest attached shop or garage bay.
40′ × 80′
3,200 sq ft
Room for a larger house-plus-shop combination without a second building.
50′ × 100′
5,000 sq ft
The upper end of this pilot's range, suited to a full residence-and-workspace program on substantial acreage.
Example Configuration — for planning purposes only.
Footprint pages carry layout and room-count detail; this page explains why Oklahoma briefs tend toward the larger combined sizes.
Local examples
Where Oklahoma's published city guides sit
Both of Oklahoma's published city guides sit inside the state's two largest metros, which is a useful reference point even though most barndominium acreage sits well outside city limits.
Tulsa
Sits near the eastern edge of the state, closer to the Ozark Plateau and Ouachita-influenced terrain than to the open Plains.
Oklahoma City
Central Oklahoma, a useful reference point for the transition zone between the eastern terrain and the western Great Plains.
Questions
Oklahoma barndominium questions
Answered honestly at state level; code and permit specifics route to the OUBCC or your local jurisdiction.
Oklahoma has a named state body, the Oklahoma Uniform Building Code Commission, that governs how local jurisdictions adopt building codes. It is the correct starting point for a code question, but it does not mean every jurisdiction applies the same rules identically — confirm specifics with your local jurisdiction.
Permit requirements depend on your specific jurisdiction and how the building will be used. We do not state permit thresholds on this page; the Oklahoma Uniform Building Code Commission and your local building department are the reliable sources.
Oklahoma's average farm size is 467 acres, the largest of the states we cover in this pilot, and much of that land supports a residence sited on a working or recreational parcel rather than a compact town lot. That is a description of the typical site pattern, not a rule about where you can build.
Terrain varies significantly across the state, from the Great Plains in the west to the Ouachita Mountains and Ozark Plateau edge in the east. Slope, drainage and access should be confirmed on your specific parcel; this page cannot tell you what your site requires.
There is no official typical size. Because many Oklahoma projects sit on large acreage and often combine living space with a shop or garage, sizes on this page run from a compact 30x40 up through 50x100 depending on whether the brief includes workspace beyond the residence.
Sources for the Oklahoma facts on this page
This page states no code requirement, wind speed, snow load, permit rule, price or supplier claim. The state-specific facts it does use are listed with their publisher below.
The Oklahoma Uniform Building Code Commission (OUBCC) is the state body established by the Oklahoma Uniform Building Code Commission Act (59 O.S. §§ 1000.20-1000.30) that governs code matters and issues rules addressing code adoption by local jurisdictions and other political subdivisions.
State of Oklahoma (oklahoma.gov/oubcc) · Current statute/administrative rules · Tier 2
https://oklahoma.gov/oubcc/faqs.htmlOklahoma had 32,897,563 acres of land in farms in 2022, an average farm size of 467 acres.
USDA NASS · 2022 · Tier 1
https://www.nass.usda.gov/Publications/AgCensus/2022/Full_Report/Volume_1,_Chapter_1_State_Level/Oklahoma/st40_1_001_001.pdfOklahoma had 70,378 farms in 2022, down from 78,531 in 2017.
USDA NASS · 2022 (with 2017 comparison) · Tier 1
https://www.nass.usda.gov/Publications/AgCensus/2022/Full_Report/Volume_1,_Chapter_1_State_Level/Oklahoma/st40_1_001_001.pdfUSGS historical survey work (Fenneman, USGS Bulletin 730-D) classifies western Oklahoma within the Great Plains physiographic province, part of the larger interior plains distinguished from the Central Lowland province to the east.
U.S. Geological Survey (USGS Bulletin 730-D, Nevin M. Fenneman) · Originally published 1923; USGS reference · Tier 1
https://pubs.usgs.gov/bul/0730d/report.pdfNOAA NCEI publishes a narrative 'Climate of Oklahoma' noting the state's southern Great Plains location and topographic features including the Ouachita Mountains, the Arkansas River Valley, and the Ozark Plateau in the northeast.
NOAA National Centers for Environmental Information (NCEI) · Historical narrative (NCEI climate normals series) · Tier 1
https://www.ncei.noaa.gov/data/climate-normals-deprecated/access/clim60/states/Clim_OK_01.pdfOklahoma's total land area was measured at 68,594.2 square miles as of the 2010 Census.
U.S. Census Bureau · 2010 Census · Tier 1
https://www.census.gov/geographies/reference-files/2010/geo/state-local-geo-guides-2010/oklahoma.html