
Horse barn · CO
Horse Barns in Colorado
Colorado has the highest mean elevation of any state and 54 peaks above 14,000 feet, while its eastern two-fifths are flat plains. That is not scenery — it is the single fact that decides what a horse barn here has to do. A barn in the Front Range foothills or a mountain valley is designed around snow, access and winter turnout; a barn on the eastern plains is designed around sustained wind and open exposure. Colorado also has no single statewide building-code authority for general construction, so the rules that apply are the ones your county or municipality has adopted.
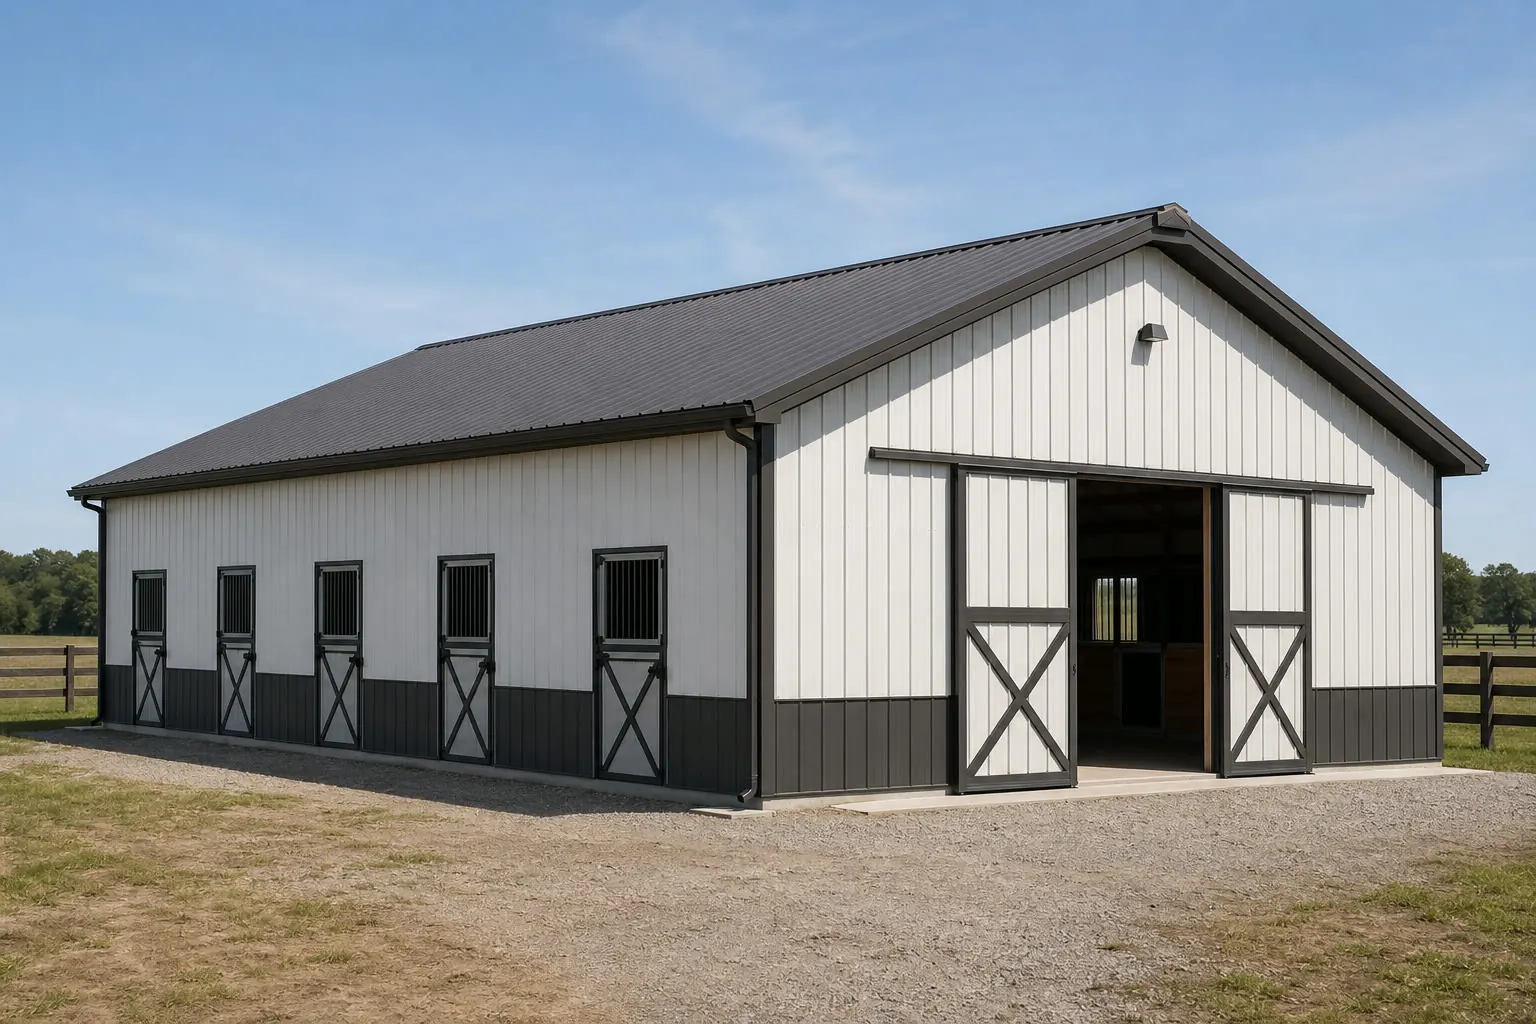
The Colorado variable
Elevation decides the barn before anything else does
Colorado has the highest mean elevation of any state, 54 peaks over 14,000 feet including Mount Elbert at 14,440 feet, and an eastern two-fifths that is flat plains. Almost every practical barn decision follows from where you sit in that range.
At elevation, the barn is a winter building. Snow has to shed somewhere that is not the doorway you use twice a day, meltwater has to leave the pad instead of freezing across the apron, and access matters as much as the structure — a barn you cannot reach with a feed delivery in February is a barn with a design problem. Roof geometry, overhang placement and where you put the working area all get decided by that reality rather than by the stall plan.
On the eastern plains the pressure changes. Exposure is open and sustained rather than seasonal and heavy, so the barn is oriented and detailed around wind: door placement relative to prevailing exposure, shelter for turnout, and dust management. Same stalls, different building.
The load figures themselves belong to your engineer and your local authority. Colorado varies too steeply over too short a distance for a state-level number to be honest, and anyone quoting you one without knowing your parcel is guessing.
Where the parcel sits
Four provinces, four barn conversations
The Colorado Geological Survey's physiographic map divides the state into the Southern Rocky Mountains, the Great Plains with its High Plains, Colorado Piedmont and Raton Basin subprovinces, the Wyoming Basin and the Colorado Plateau.
Southern Rocky Mountains
Steep ground, heavy seasonal snow and short build seasons. Siting for winter access and snow shedding usually constrains the footprint more than the herd size does.
Colorado Piedmont and Front Range edge
The populated corridor. Parcels are smaller, neighbours are closer, and local land-use rules are more likely to shape setbacks, height and manure management.
High Plains
Open eastern country with room to orient the building freely. Wind exposure and turnout shelter drive the layout; long approach drives are normal.
Colorado Plateau and Wyoming Basin
Western and northwestern Colorado: arid, remote, with utility distance and delivery access often the limiting factors on schedule.
Process
There is no single office to call
Colorado has no statewide building-code agency for general construction. The Office of the State Architect sets minimum codes for state-owned and state lease-purchased buildings only; other construction is subject to local adoption.
The Division of Housing within the Department of Local Affairs issues state housing board resolutions — for example on-site construction and safety codes for manufactured and multi-family housing — that apply where local standards do not otherwise exist. That default-to-local structure is the important part for a barn buyer: the question 'what does Colorado require?' has no state-level answer, and the question 'what does my county require?' does.
So the first task is identifying your authority having jurisdiction and asking three things: whether an agricultural building classification applies to your project, what the setback and land-use position is, and what documentation they expect at application. Those three answers determine your schedule far more than the building specification does.
There is a practical reason to get those answers in writing rather than over the phone. Your engineer and your supplier both work to what the authority actually asks for, and a verbal summary tends to lose the detail that matters — the documentation format, whether stamped drawings are expected, and what triggers an inspection. A short written confirmation costs nothing and removes a frequent source of rework in a project that spans two counties' worth of interpretation.
Timing matters here too. At elevation, the usable construction window is genuinely shorter, so a permit that arrives late does not simply delay the build by its own length — it can push a foundation pour past the point where the site is workable and cost you a season. Colorado buyers who submit early, and who treat the approval as the critical path rather than the building order, tend to finish in the year they intended to.
- Identify the AHJ first
- County or municipality, before you fix a specification or a delivery date.
- Ask about agricultural classification
- How a barn is classified locally can change the process substantially.
- Get requirements in writing
- Written confirmation from the authority is what your engineer and supplier need to work to.
Get Colorado horse barn quotes
Tell us the county, the approximate elevation and how many stalls you need. We pass the site context through with the enquiry.
Comparison
Mountain site versus plains site
The same barn brief produces two different buildings depending on which side of Colorado it lands on.
| Design item | Mountain and foothill sites | Eastern plains sites |
|---|---|---|
| Dominant exposure | Seasonal snow accumulation and shedding | Sustained open wind |
| Door strategy | Kept clear of shed lines and drift paths | Oriented away from prevailing exposure |
| Ground work | Drainage away from the apron to avoid winter ice | Dust control and a stable approach drive |
| Access planning | Year-round vehicle access is a real constraint | Access is usually easy; distance is the cost |
| Working space | Enclosed working bay earns its keep in winter | Covered outdoor working area is often enough |
Dominant exposure
- Mountain and foothill sites
- Seasonal snow accumulation and shedding
- Eastern plains sites
- Sustained open wind
Door strategy
- Mountain and foothill sites
- Kept clear of shed lines and drift paths
- Eastern plains sites
- Oriented away from prevailing exposure
Ground work
- Mountain and foothill sites
- Drainage away from the apron to avoid winter ice
- Eastern plains sites
- Dust control and a stable approach drive
Access planning
- Mountain and foothill sites
- Year-round vehicle access is a real constraint
- Eastern plains sites
- Access is usually easy; distance is the cost
Working space
- Mountain and foothill sites
- Enclosed working bay earns its keep in winter
- Eastern plains sites
- Covered outdoor working area is often enough
Footprint
Barn footprints that suit Colorado sites
Colorado briefs tend to add enclosed working and storage space rather than stall count, because winter closes the outdoor options.
30′ × 40′
1,200 sq ft
Small private barn with two to three stalls and a genuinely usable enclosed work area.
36′ × 48′
1,728 sq ft
Adds a hay and equipment bay so winter feed is under the same roof.
40′ × 60′
2,400 sq ft
Centre-aisle layout with room for tack, wash and storage without crowding the aisle.
40′ × 60′
2,400 sq ft
Where the brief includes covered working space alongside the stall run.
Example Configuration — for planning purposes only.
Stall and aisle dimensions live on the footprint pages; this page explains why Colorado briefs skew toward enclosed support space.
Questions
Colorado horse barn questions
State-level answers where they exist, and honest routing where they do not.
We do not publish a figure, and you should be cautious of anyone who does without knowing your parcel. Colorado's elevation range is the widest in the country, so load varies sharply over short distances. Your local authority and your project engineer determine the design values for your site.
Not for general construction. The Office of the State Architect sets minimum codes for state-owned buildings, and the Division of Housing's resolutions apply where local standards do not exist. For a private barn, your county or municipality is the authority.
That depends entirely on the local jurisdiction and how it classifies agricultural structures. Because Colorado defaults to local adoption, the only reliable answer comes from your county or city building department.
We could not verify a current equine inventory figure for Colorado from a primary USDA NASS source, so we do not publish one. The USDA Census of Agriculture equine tables are the right place to look if you need it.
It can. Federal acreage in Colorado runs to roughly 23.8 million acres, and parcels bordering public land often involve access easements, fencing arrangements and trail considerations worth confirming with the managing agency and your county before you site the building.
Sequence
Order of operations for a Colorado barn
Elevation and access questions belong at the start, not after the quote.
- Fix the site before the buildingWinter access, drainage and snow-shed direction constrain the footprint; decide them first.
- Confirm your local authority's positionClassification, setbacks and documentation, in writing.
- Get site-specific loads from an engineerStatewide numbers are meaningless across Colorado's elevation range.
- Plan water and power for winterFreeze protection for water lines is a design item at elevation, not an afterthought.
- Then specify the barnStalls, aisle and support space, once the site has told you what it allows.
- Confirm delivery access before the orderMountain and canyon approaches limit trailer length and turning room, and a delivery that cannot reach the pad turns into a second handling cost. Walk the route, not just the site.
Sources for the Colorado facts on this page
This page states no code requirement, wind speed, snow load, permit rule, price or supplier claim. The state-specific facts it does use are listed with their publisher below.
Colorado is described as having the highest mean elevation of any U.S. state and contains 54 peaks above 14,000 feet, with the eastern two-fifths of the state being flat plains, underscoring the mountain-vs-plains contrast for snow and wind exposure.
NETSTATE.com (general geography reference) · current reference page · Tier 2
https://www.netstate.com/states/geography/co_geography.htmColorado's highest point, Mount Elbert, reaches 14,440 feet elevation (NAVD 88), reflecting the extreme high-mountain-to-plains elevation range relevant to mountain snow load versus valley/plains conditions.
Wikipedia (cross-referencing USGS elevation data) · current · Tier 1
https://en.wikipedia.org/wiki/Mount_ElbertThe Colorado Geological Survey's physiographic map divides the state into the Southern Rocky Mountains, the Great Plains (with High Plains, Colorado Piedmont, and Raton Basin subprovinces), the Wyoming Basin, and the Colorado Plateau.
Colorado Geological Survey · current reference map · Tier 2
https://coloradogeologicalsurvey.org/wp-content/uploads/ON-010-09-04.pdfColorado has no single statewide building code agency for general construction; the state's Office of the State Architect only sets minimum codes for state-owned/state-lease-purchased buildings, while other construction is subject to local adoption per the Division of Housing and Colorado's Planning for Hazards program.
Colorado Office of the State Architect; Colorado Department of Local Affairs, Division of Housing · current, accessed 2024/2025 · Tier 2
https://osa.colorado.gov/building-codesColorado has no single statewide building code agency for general construction; the state's Office of the State Architect only sets minimum codes for state-owned/state-lease-purchased buildings, while other construction is subject to local adoption per the Division of Housing and Colorado's Planning for Hazards program.
Colorado Office of the State Architect; Colorado Department of Local Affairs, Division of Housing · current, accessed 2024/2025 · Tier 2
https://osa.colorado.gov/building-codesCRS's federal land ownership dataset lists Colorado federal acreage at roughly 23.8 million acres (2013 data) against total state acreage of approximately 23.6 million acres reported in the same table (figures should be read alongside the report's narrative, as western-state totals were affected by year-to-year BLM/DOD adjustments).
Congressional Research Service · data as of FY2013, report dated March 3, 2017 · Tier 1
https://www.everycrsreport.com/files/20170303_R42346_95ce191e74ed8e08054bb5476971544bc55823f2.html