
Metal garage · CO
Metal Garages in Colorado
A metal garage in Colorado sits on an existing residential lot far more often than on open acreage, which puts local accessory-structure rules ahead of terrain as the first thing to confirm. Colorado's Office of the State Architect governs only state-owned buildings, so the setback distance, size limit and permit process for a garage next to your house come from your county or municipality, not a statewide standard. Elevation still matters — Colorado's highest point is 14,440 feet while its eastern two-fifths are flat plains — but for a smaller accessory structure it shows up mainly in door orientation and site grading rather than in the scale decisions a working ranch building faces.
The intersection
Local rules decide a Colorado metal garage before terrain does
Because a metal garage is usually a smaller accessory structure next to an existing home, the local jurisdiction's setback and size rules matter more day-to-day than statewide terrain classification.
Colorado's Office of the State Architect states plainly that its authority covers only state-owned or state-lease-purchased buildings. A metal garage built on a private residential lot falls entirely outside that scope, which means the setback distance from your property line, any height or square-footage cap, and the permit process itself are all set by your specific county or municipality — not by a single statewide accessory-structure code.
The Division of Housing's own codified resolutions (8 CCR 1302-8) confirm the same default-to-local structure: they apply only where a local jurisdiction has not already adopted its own standard. For a garage buyer, that means the first practical step is identifying and contacting the actual permitting office for the parcel, since assumptions carried over from a different Colorado county can be wrong even a short distance away.
Terrain and elevation still matter, but at a smaller scale than for a larger working building. Colorado's highest point reaches 14,440 feet while its eastern two-fifths sit as flat plains, and the Colorado Geological Survey names four distinct physiographic provinces statewide. For a residential-lot garage, that mostly shows up as a site-grading and drainage question, and occasionally as a door-orientation choice relative to prevailing exposure, rather than as a driver of the building's overall scale.
Site context
Grading considerations by terrain province
A garage on a residential lot still benefits from knowing which of Colorado's physiographic provinces it sits in before finalizing a slab and drainage plan.
Great Plains lots (including High Plains and Colorado Piedmont)
Generally flatter terrain named in the Colorado Geological Survey's map; drainage away from the slab is still worth confirming even on land that reads as flat.
Foothill and mountain-adjacent lots
Slope and access are the recurring site-prep variables for Colorado's mountain terrain; a sloped residential lot may need additional grading before a garage slab is poured.
Plateau and basin lots
These western and northwestern provinces round out the state's four-part terrain map; confirm local drainage and access expectations with your county's building department.
Permitting
Confirming setback and size rules before you order
A metal garage's proximity to an existing home makes the local accessory-structure rulebook the single most decisive document in the process.
Because Colorado defaults to local code adoption, an accessory-structure rule that applies in one county — a maximum size relative to the primary residence, a required setback from the property line, or a limit on total accessory square footage per lot — will not necessarily apply the same way even one county over. Confirming those specifics with the actual office of record for the parcel avoids designing a garage that has to be resized after the fact.
It is also worth asking whether the garage's intended use — vehicle storage, workshop power, or both — changes the permit category locally, since some jurisdictions treat a garage with dedicated workshop wiring differently from one used purely for parking.
- Confirm setback distance from your property line
- This is set locally and varies by jurisdiction, not by a single statewide rule.
- Ask about maximum accessory-structure size
- Some counties cap accessory square footage relative to the primary residence.
- State intended use up front
- Workshop wiring or added power needs can change the local permit category.
Get Colorado metal garage quotes
Tell suppliers your county, your lot's terrain and your rough footprint. We route it with the Colorado and metal garage context already attached.
Configuration
What Colorado metal garages are commonly asked to do
Most Colorado metal garage enquiries pair vehicle storage with one additional use, chosen by lot size and local rules rather than terrain province.
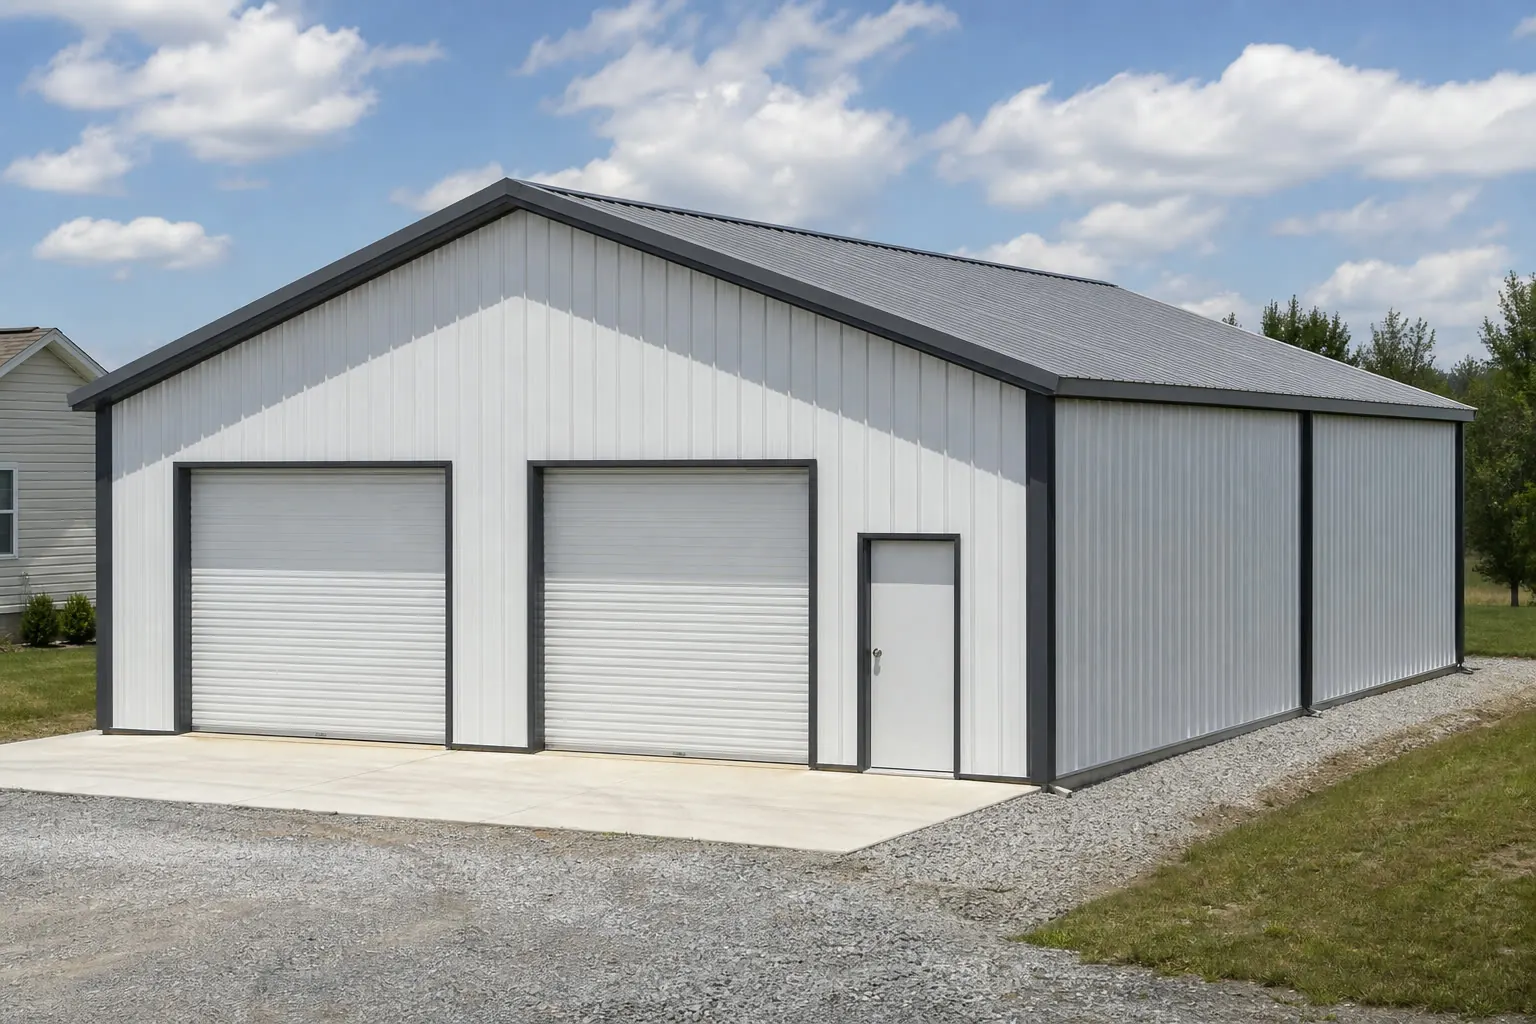
 Two-vehicle enclosed garageThe most straightforward residential-lot brief; setback and size limits from the local jurisdiction are the main constraint.Garage with workshop bayAdded power and ventilation needs are worth naming to your builder and your local permitting office up front.
 Combined vehicle and equipment storageLarger residential or semi-rural lots sometimes support a bigger footprint; confirm local accessory-structure caps before sizing it.
Example Configuration — for planning purposes only.
Footprint
Sizes common for a Colorado residential-lot metal garage
Because most Colorado metal garages sit next to an existing home, footprint is usually set by vehicle count and local accessory-structure limits rather than land scale.
24′ × 30′
720 sq ft
A common footprint for a two-vehicle enclosed garage on a standard residential lot.
30′ × 40′
1,200 sq ft
Adds room for a workbench or extra storage alongside vehicle bays.
40′ × 60′
2,400 sq ft
Suited to combined vehicle, equipment and workshop use on a larger lot.
Example Configuration — for planning purposes only.
Footprint pages carry bay and door allocation for each size; this page explains only why Colorado's local rules and elevation matter for these dimensions.
Preparation
Before you request a Colorado metal garage quote
Four things resolved up front keep a Colorado accessory-garage project from stalling mid-quote.
Step 1
Confirm setback and accessory-structure rules with your local building department
Ask how close the garage can sit to your property line and to your primary residence.
Step 2
Ask about permit requirements before finalizing size
Requirements vary by county and municipality since there is no single statewide code authority.
Step 3
Check your lot's terrain and drainage needs
Sloped or mountain-adjacent lots may need additional grading before a slab is poured.
Step 4
State every intended use up front
A garage priced for vehicle storage alone that later needs workshop power is a common cause of re-quoting.
Questions
Colorado metal garage questions
Questions we can answer honestly at state level, with the rest routed to whoever actually owns them.
Permit requirements depend on your county or municipality. Colorado's Office of the State Architect governs only state-owned buildings, so private accessory structures like a metal garage are permitted locally.
Setback distances are set locally and vary by jurisdiction. Confirm the specific requirement with your county or municipal building department before finalizing a site plan.
Colorado's elevation ranges from flat eastern plains to Mount Elbert's 14,440-foot summit. For a smaller accessory structure this mainly affects site grading and door orientation rather than overall scale; ask your builder for site-specific guidance.
No. Colorado's Division of Housing rules apply only where local standards do not already exist, so any size cap on an accessory structure comes from your local jurisdiction, not a statewide rule.
Often yes, but some local jurisdictions treat a garage with dedicated workshop wiring or added power differently for permitting purposes. State your intended use to both your builder and your local building department before finalizing the order.
Sources for the Colorado facts on this page
This page states no code requirement, wind speed, snow load, permit rule, price or supplier claim. The state-specific facts it does use are listed with their publisher below.
Colorado has no single statewide building code agency for general construction; the state's Office of the State Architect only sets minimum codes for state-owned/state-lease-purchased buildings, while other construction is subject to local adoption per the Division of Housing and Colorado's Planning for Hazards program.
Colorado Office of the State Architect; Colorado Department of Local Affairs, Division of Housing · current, accessed 2024/2025 · Tier 2
https://osa.colorado.gov/building-codesColorado has no single statewide building code agency for general construction; the state's Office of the State Architect only sets minimum codes for state-owned/state-lease-purchased buildings, while other construction is subject to local adoption per the Division of Housing and Colorado's Planning for Hazards program.
Colorado Office of the State Architect; Colorado Department of Local Affairs, Division of Housing · current, accessed 2024/2025 · Tier 2
https://osa.colorado.gov/building-codesColorado's highest point, Mount Elbert, reaches 14,440 feet elevation (NAVD 88), reflecting the extreme high-mountain-to-plains elevation range relevant to mountain snow load versus valley/plains conditions.
Wikipedia (cross-referencing USGS elevation data) · current · Tier 1
https://en.wikipedia.org/wiki/Mount_ElbertColorado is described as having the highest mean elevation of any U.S. state and contains 54 peaks above 14,000 feet, with the eastern two-fifths of the state being flat plains, underscoring the mountain-vs-plains contrast for snow and wind exposure.
NETSTATE.com (general geography reference) · current reference page · Tier 2
https://www.netstate.com/states/geography/co_geography.htmThe Colorado Geological Survey's physiographic map divides the state into the Southern Rocky Mountains, the Great Plains (with High Plains, Colorado Piedmont, and Raton Basin subprovinces), the Wyoming Basin, and the Colorado Plateau.
Colorado Geological Survey · current reference map · Tier 2
https://coloradogeologicalsurvey.org/wp-content/uploads/ON-010-09-04.pdf