
Distribution center · OH
Distribution Centers in Ohio
Planning a distribution center in Ohio positions your facility at the heart of one of the nation's most intensive manufacturing corridors. With manufacturing accounting for 16.5% of the state's private-sector GDP and providing over 691,900 jobs, Ohio is more than just a transit point; it is a primary producer. This industrial density, combined with 44,826 square miles of diverse terrain, requires a sophisticated approach to logistics facility planning. The regulatory framework is uniquely structured: the Ohio Board of Building Standards formulates and adopts the statewide codes, while certified municipal, county, or township departments manage the actual enforcement and industrial compliance. Navigating this local enforcement is essential for ensuring your facility meets the rigorous standards of the Buckeye State's maker economy.
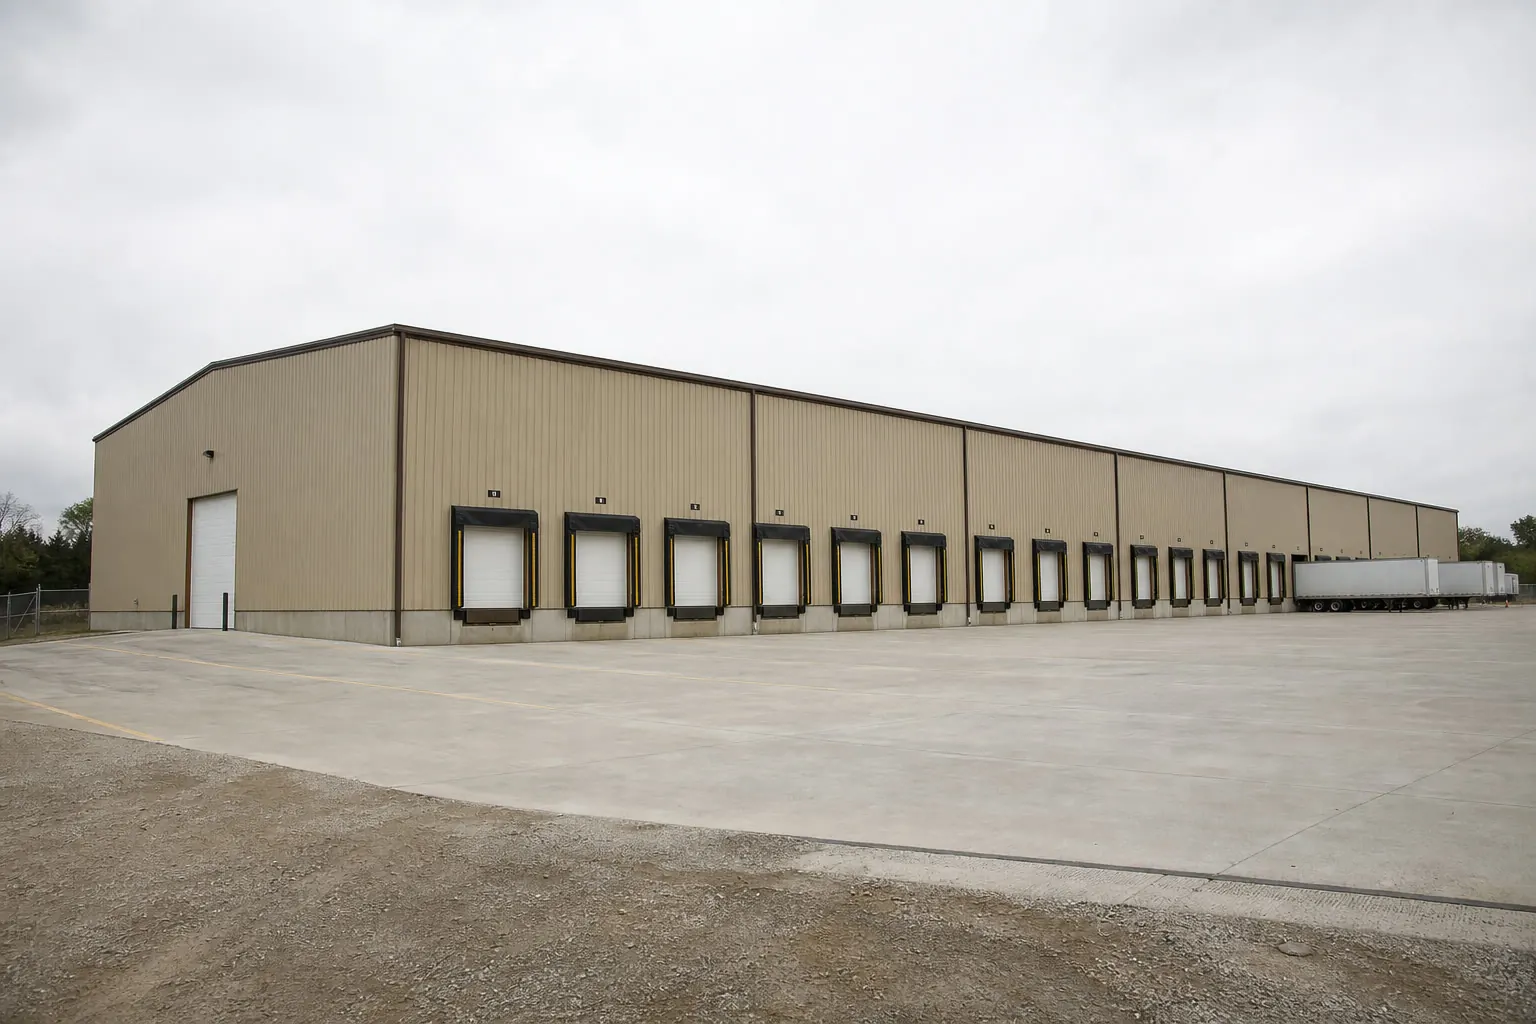
The Heart of the Industrial Midwest
In Ohio, a distribution center is a critical node in a global manufacturing supply chain. With industry accounting for 16.5% of the state's private-sector GDP, these facilities are often designed to handle high-weight raw materials and specialized industrial components. The state's 44,826 square miles of land area provide ample space for large-scale operations, but the planning process is strictly governed by Ohio's two-layer regulatory system. While the Board of Building Standards in Columbus adopts the codes, the enforcement—including the critical industrial compliance reviews—is handled by certified municipal, county, or township departments.
Regulatory Framework
Navigating Industrial Enforcement in Ohio
Ohio's industrial building permits are a local enforcement process based on state-adopted codes.
The Ohio Board of Building Standards (BBS) is the state body responsible for adopting and amending the Building, Mechanical, and Plumbing codes. However, the BBS does not manage the actual permit approval or site inspections for distribution centers. Instead, they certify separate municipal, county, and township building departments to perform this role. For a project as large as a distribution center, this means your development team must establish a relationship with the certified local department early in the planning phase.
This local enforcement is particularly important for managing the unique risks of industrial facilities, such as fire safety in high-pile storage or the structural requirements for heavy equipment transit. The local certified official will ensure the facility complies with all state-adopted BBS rules while accounting for the specific needs of the 44,826-square-mile Ohio landscape. This includes navigating the diverse terrain mapped by the state geological survey, where foundation needs vary between regions.
Weather protection is another local factor. Because Ohio does not have a verified single statewide snowfall figure, structural design for large-span distribution centers relies on station-level data from NOAA. Your local certified department will provide the specific wind and snow design values from the nearest weather station, ensuring that your steel structure is engineered to survive the lake-effect snows of the north and the high-wind events of the Ohio River Valley.
Economic Snapshot
Ohio Industrial & Geographic Metrics
These sourced figures define the market for Ohio logistics facilities.
| Metric | Value | Source |
|---|---|---|
| Manufacturing GDP Share | 16.5% of private sector | Ohio Manufacturers' Association |
| Manufacturing Workforce | Over 691,900 jobs | Ohio Manufacturers' Association |
| Total Land Area | 44,826 sq mi | U.S. Census Bureau |
| Active Farms (Ag Context) | 76,500 | USDA NASS |
| Regulatory Body | Board of Building Standards (BBS) | Ohio Dept. of Commerce |
Manufacturing GDP Share
- Value
- 16.5% of private sector
- Source
- Ohio Manufacturers' Association
Manufacturing Workforce
- Value
- Over 691,900 jobs
- Source
- Ohio Manufacturers' Association
Total Land Area
- Value
- 44,826 sq mi
- Source
- U.S. Census Bureau
Active Farms (Ag Context)
- Value
- 76,500
- Source
- USDA NASS
Regulatory Body
- Value
- Board of Building Standards (BBS)
- Source
- Ohio Dept. of Commerce
Strategic Design
Building for a Maker Economy, Screened Against Relative Site Hazard
Ohio's industrial density dictates the design and location of distribution hubs, and FEMA's National Risk Index gives large-footprint developers a way to compare parcels before committing capital.
With manufacturing providing over 691,900 jobs in Ohio, distribution centers are often sited to minimize transit time between factories and regional transport hubs. This 'industrial-proximity' logic leads to a demand for facilities that can handle mixed-use operations—combining raw material storage with light assembly or specialized packaging. The state's 44,826 square miles of land offer diverse options, from the industrial corridors of the north to the emerging logistics zones in central Ohio.
The shift in land use also plays a role in site selection. As farmland acreage has contracted by 400,000 acres since 2017, large parcels previously used for agriculture are increasingly being transitioned into industrial parks. These sites provide the significant clear-span footprints required for modern distribution centers while benefiting from Ohio's robust utility infrastructure, which has been built to support a century of manufacturing dominance.
Foundation planning for these massive steel structures is a primary engineering challenge. While specific physiographic region names are an evidence gap, the state geological survey's map remains the definitive guide. The local certified department will require a foundation design that can handle the extreme point loads of high-density logistics equipment, necessitating site-specific soil testing to ensure long-term stability in Ohio's varied terrain.
A distribution center is a concentrated capital commitment on a single parcel, often exceeding 200,000 square feet of roof and floor, so site selection benefits from more than a zoning check. FEMA's National Risk Index rates 18 named hazards—including tornado, hail, strong wind, inland flooding, drought, and winter weather—at the county and census-tract level for every county in Ohio. These are relative scores meant for comparing parcels against each other and against national baselines, not engineering design values, so this page does not assign a rating to any specific Ohio county here.
What the tool is useful for is due diligence sequencing. Before finalizing a site in an industrial corridor near Columbus, Toledo, or the Ohio River Valley, a development team can compare the relative inland-flooding and strong-wind scores across two or three candidate parcels in the same submarket. That comparison can influence stormwater retention sizing, the elevation of the finished floor slab, and how insurance underwriters price the property, well before the structural engineer sets a single wind or snow load. This screening step sits upstream of, and separate from, the station-level wind and snow design values your local certified department will require during plan review — treat the NRI lookup as a land-acquisition tool and the local department's station data as the actual structural design input.
Plan Your Ohio Logistics Facility
Connect with experts who understand Ohio's industrial workforce and regulatory landscape.
Configurations
Ohio Logistics Facility Types
These three designs reflect the primary logistics needs in the Buckeye State.
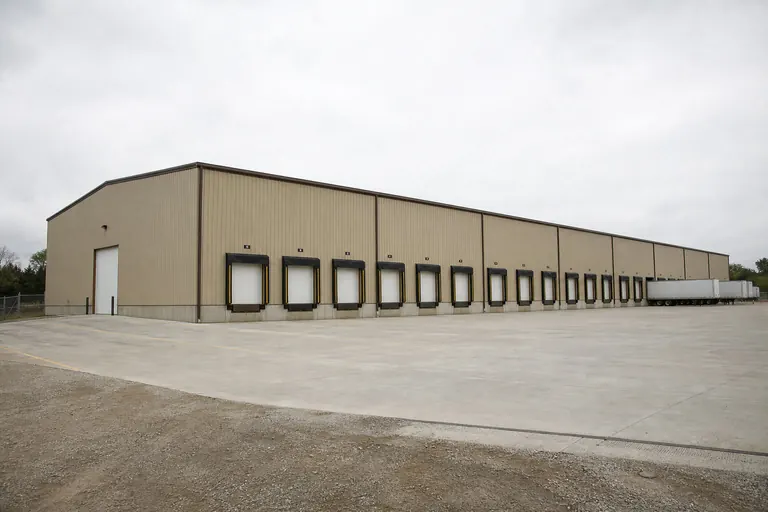 Industrial Supply HubDesigned to support Ohio's 16.5% manufacturing GDP; features heavy-duty floors and internal cranes for raw material transit.Regional Retail DepotOptimized for Ohio's central location; focuses on high-efficiency logistics, e-commerce fulfillment, and highway proximity.Ag-Industrial Transit CenterBuilt to serve the 76,500 active farms; specializes in the storage and distribution of bulk agricultural products and machinery.
Example Configuration — for planning purposes only.
Footprints
Ohio Distribution Center Sizing
Logistics footprints in Ohio are dictated by storage density and throughput requirements.
100′ × 200′
20,000 sq ft
A starting footprint for regional specialized distribution.
200′ × 400′
80,000 sq ft
A mid-sized facility optimized for industrial supply chains.
400′ × 800′
320,000 sq ft
A large-scale logistics hub for statewide or multi-state distribution.
Example Configuration — for planning purposes only.
Clear height and column spacing are as critical as square footage for modern logistics.
Checklist
Ohio Logistics Planning Steps
Follow these steps to ensure a compliant and efficient Ohio build.
- Coordinate with Local Building OfficialsDetermine which certified municipal or county department handles industrial compliance for your site.
- Analyze Proximity to ManufacturingEvaluate your site's location relative to Ohio's primary manufacturing hubs and workforce pools.
- Obtain Site-Specific Weather DesignRequest wind and snow design loads from the nearest NOAA station through the local certified department.
- Verify Foundation Soil IntegrityPerform site-specific soil testing to address the geological variability mapped by the ODNR.
Ohio FAQ
Distribution Center FAQ
Honest answers for industrial developers in Ohio.
The Board of Building Standards adopts the code, but certified local municipal, county, or township departments handle all plan reviews and inspections.
The high density of industry (16.5% of GDP) ensures a steady flow of goods and a workforce with specialized industrial skills.
There is no single statewide design figure. Ohio does not publish one statewide wind or snow value, so ask your local certified department for the station-level design loads that apply to your specific parcel before finalizing structural plans.
Yes, Ohio's 44,826 square miles and the transition of 400,000 acres of farmland since 2017 provide significant opportunities for new industrial development.
Pull FEMA's National Risk Index scores for each parcel's county alongside your local certified department's station-level wind and snow data. The NRI helps rank relative hazard exposure during land acquisition; the local department's figures set the actual structural design.
Sources for the Ohio facts on this page
This page states no code requirement, wind speed, snow load, permit rule, price or supplier claim. The state-specific facts it does use are listed with their publisher below.
The Ohio Board of Building Standards formulates, adopts, and amends the state's Building, Mechanical, Plumbing, Elevator, Boiler, and Pressure Piping Codes, and certifies municipal, county, and township building departments to enforce them.
Ohio Department of Commerce, Division of Industrial Compliance · Current program page · Tier 2
https://com.ohio.gov/divisions-and-programs/industrial-compliance/boards/board-of-building-standardsNumber of farms in Ohio in 2022.
USDA National Agricultural Statistics Service · 2022 Census of Agriculture (released Feb 2023 preliminary/2024 full) · Tier 1
https://www.nass.usda.gov/Statistics_by_State/Ohio/Publications/Current_News_Releases/2023/nr2311oh.pdfManufacturing is Ohio's largest private economic sector by GDP share, per an Ohio Manufacturers' Association analysis of federal data.
Ohio Manufacturers' Association (OMA), citing BLS/BEA data · 2024/2025 edition · Tier 2
https://www.ohiomfg.com/wp-content/uploads/2026/02/OMA_ManufacturingCounts2025_CMYK-FINAL-2.25.26.pdfOhio total land area per US Census Bureau state area measurements.
U.S. Census Bureau · 2010 measurement basis · Tier 1
https://www.census.gov/geographies/reference-files/2010/geo/state-area.htmlFEMA's National Risk Index tool scores 18 named natural hazards (avalanche, coastal flooding, cold wave, drought, earthquake, hail, heat wave, hurricane, ice storm, inland flooding, landslide, lightning, strong wind, tornado, tsunami, volcanic activity, wildfire, winter weather) at county/tract level for every state including Ohio.
FEMA · Current release (NRI dataset, updated periodically) · Tier 1
https://www.fema.gov/flood-maps/products-tools/national-risk-index