
Building Types
Metal Workshop
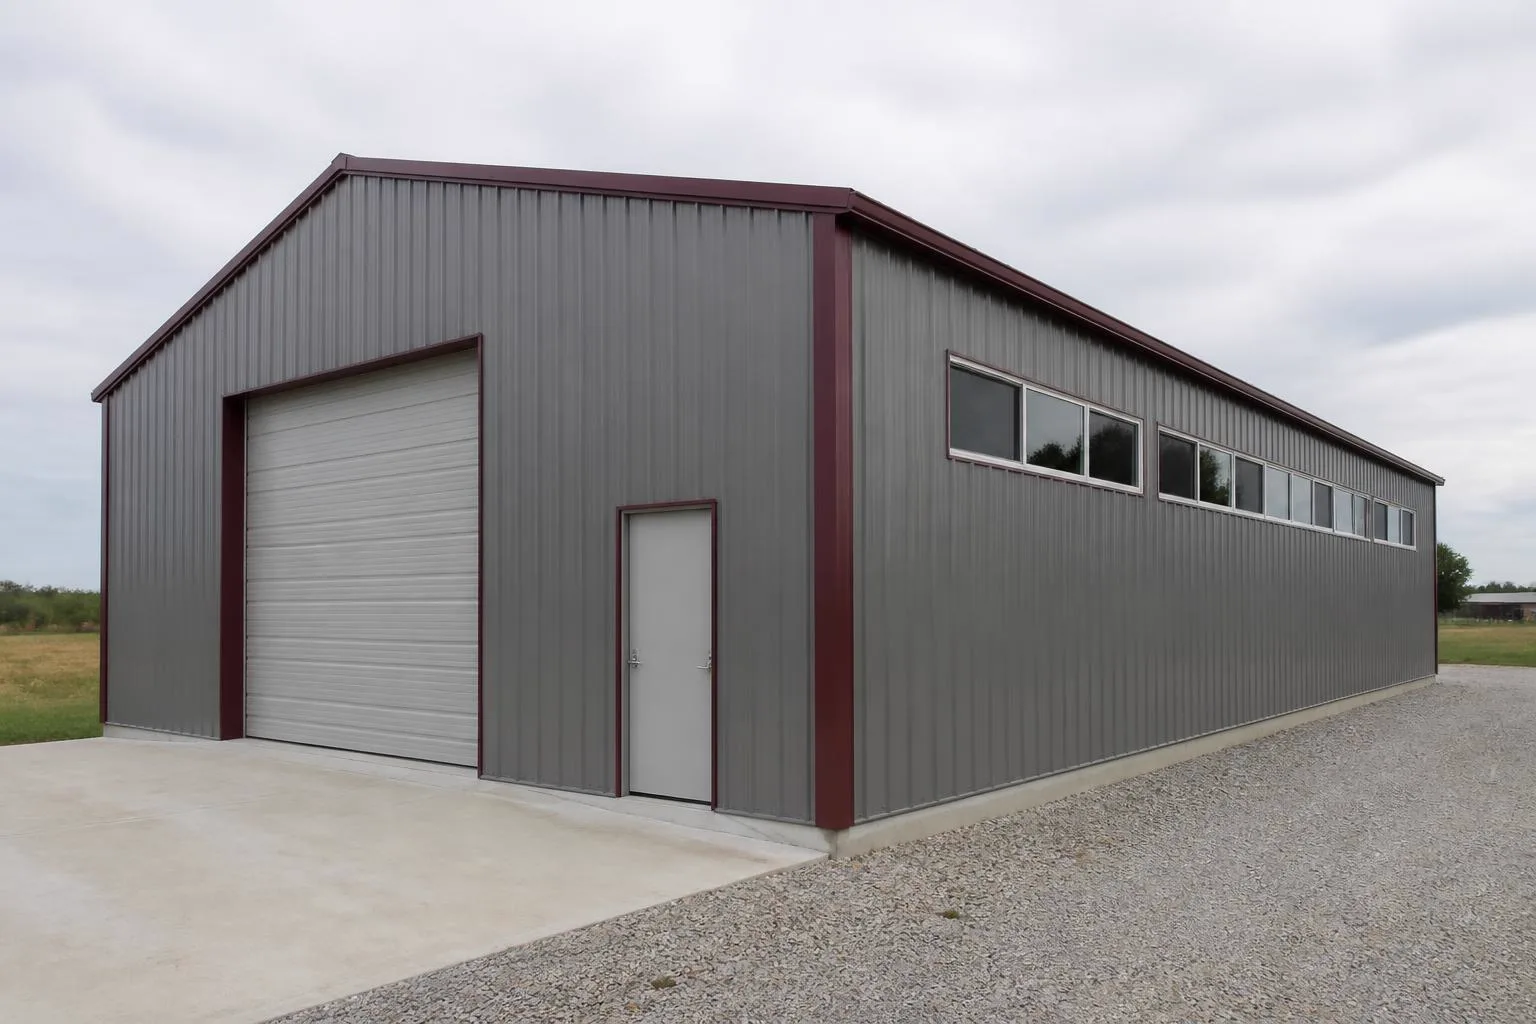
Overview
Quick Overview
A steel shop building specified around bench space, equipment clearance and door access.
Category
Workshops — grouped with the buildings planned the same way.
Common uses
Woodworking, Fabrication, Hobby shop
Common footprints
Widths of 24–50 ft and lengths of 30–80 ft are commonly considered.
Sizes
Sizes Commonly Considered for a Workshop
Useful starting points based on how this building is normally laid out — not a limit on what can be built.
Use
What Can a Workshop Be Used For?
Woodworking
Stationary machines need infeed and outfeed clearance, which drives usable length more than area.
Fabrication
An open central floor is commonly kept free so material can be moved and assembled.
Hobby shop
Separating a finishing area from cutting is a common planning decision at larger footprints.
Planning
Planning Decisions
Footprint
Width and length are chosen together: width is usually fixed by what has to fit side by side, length by how many bays are needed.
Height
Eave height affects door options, storage height and how open the interior feels.
Access
Where vehicles and people enter changes the whole interior layout, so access is settled before anything else.
Doors and openings
Opening width, height and position are specified with the supplier; they affect the frame and the wall bracing.
Site
Slope, drainage, access for delivery and erection, and the foundation are confirmed for the actual property.
Expansion
Extending along the length is usually simpler than changing the width later, which is worth deciding up front.
Gallery
Explore Example Configurations
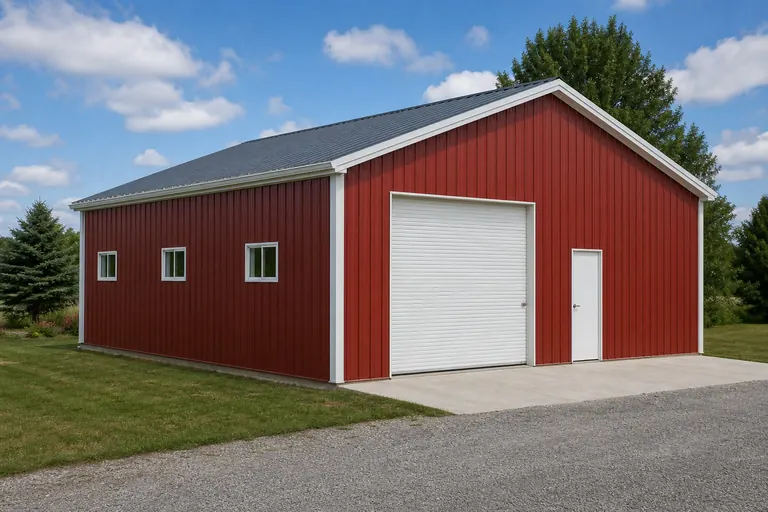
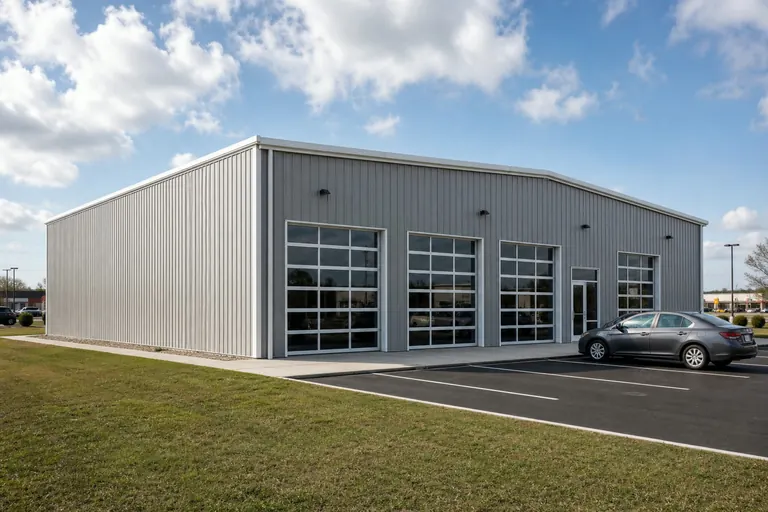
Example configuration — for planning purposes only.
Related
Related Building Types


State guides
Workshop Guides by State
State-specific planning guides for this building type, written from each state's own conditions.
- Workshop in Idaho
Idaho's practical workshop challenge starts before the building does, with the parcel itself.
- Workshop in Michigan
A workshop in Michigan is judged by one question: can you work in it in February? The state's baseline climate normals at Detroit Metro Airport put annual precipitation near 34-...
- Workshop in Montana
A workshop in Montana is often the first building added to a parcel that is, by national standards, unusually large.
- Workshop in South Carolina
A workshop in South Carolina is where passion meets environmental resilience.
What this page answers
Planning a working interior in a steel shell: bench layout, circulation, power and lighting positions, and clear height over equipment.
A workshop is a garage that has to be worked in, and that difference is entirely about circulation. Space to walk around a machine, to swing a length of stock and to open a vehicle door fully is what separates a usable shop from a shed with tools in it — and none of it is visible in a square-foot figure.
Perimeter is worth more than floor area
Benches, racking and machines live against walls, so usable wall length often matters more than square footage. A long narrow shell can carry more bench than a square one of the same area.
Clear height is set by the tallest thing that lifts, not the tallest thing stored
A hoist, a lift, a raised hood or a rolled door track all demand clearance above the equipment. Deciding whether a lift is ever wanted changes the eave height before anything else does.
Service positions are cheap now and expensive later
Where power drops, air lines and lighting land follows the machine plan. Marking those positions before the shell is ordered avoids surface-run retrofits across a steel wall.
Decisions
The decisions this page is here to settle
Planning guidance for an early-stage decision, not a specification.
How much circulation is enough?
Enough to pass behind someone working at a bench and to rotate the longest stock handled. Set it from those two movements rather than from a percentage rule.
Insulate or not?
A shop used year-round in a cold or hot climate is a conditioned space and needs the envelope decided before order. An occasional-use shop often does not — but retrofitting is a shell-level job either way.
Workshop or garage?
If vehicles are stored and occasionally worked on, a garage footprint is enough. If work is the primary use, plan the bench and machine layout first and let the footprint follow.
Related
Where the neighbouring questions are answered
Each link goes to the page that owns that question, so nothing is answered twice.
Where cost is handled
This page does not price the building
What a building costs depends on specification, site, freight and supply at the time of quoting, so cost is handled in its own silo rather than estimated from a building type or a footprint.
Plan the detail
Configurations worth reading before you quote
Each page below works through one configuration on its own terms, with the decisions that change a quote.
Weighing options
Compare this against the alternative
A side-by-side walkthrough of the decision, written for buyers rather than engineers.
Definition
What a workshop is
A steel shop building specified around bench space, equipment clearance and door access. A steel building specified as working space, with bench, machine and material handling areas rather than parking bays.
As a use pattern it behaves as workshop and hobby space, which is what separates it from a same-sized building serving another purpose: Additional length lengthens the material path, which matters more to a shop than additional floor area does.
The workshop definition above is this platform's own editorial typology, written for trades and owners specifying working space. It contains no price, no code requirement and no engineered capacity.
Use patterns
What a workshop is used for
- Woodworking
- Fabrication
- Hobby shop
The use pattern decides which dimension is the constraint. For workshop projects the interior height question is driven by the tallest machine plus the material you feed through it, and the layout question by work flows in a line: material in, machine floor, assembly, then finished output near the door.
This page is written for trades and owners specifying working space.
The decisions that actually distinguish a workshop from a generic enclosure of the same footprint are Interior height for equipment, Door sizing for material movement, Insulation for year-round use. Those are the items to settle before comparing quotes.
Dimensions
The dimensional envelope recorded for workshop projects
Planning envelope recorded in this platform's workshop taxonomy
| Width | 24 to 60 feet of widthPlanning envelope, not a manufacturing limit |
|---|---|
| Length | 30 to 80 feet of lengthExtends along the bay module |
| Eave height | 10 to 16 feet of eave heightClearance below framing is lower than the eave |
The workshop ranges above are planning envelopes from this platform's typology. They are not engineered limits, not code minimums, and not a claim about what buyers most often order — a specific workshop can sit outside them.
For a workshop the width figure is the one to argue about, because it fixes the clear span carrying the tallest machine plus the material you feed through it; length is the forgiving dimension, growing in bay increments along the sidewall once Interior height for equipment is settled.
Configurations
How workshop projects are configured
Configuration for a workshop comes down to how the enclosed volume is divided and where it opens. The openings that usually get framed are a vehicle or equipment door sized to move material in and out, a walk door on the opposite elevation for a clean exit path, windows or translucent panels for natural light at the bench line.
- Work flows in a line: material in, machine floor, assembly, then finished output near the door.
- Bench depth and a walk-behind aisle set the working width along each wall before any machinery is placed.
- Electrical distribution and dust collection are easier to route when the machine floor sits along one wall rather than in the centre.
The workflow allocation allocation above is an example model for workshop planning, expressed in percentage shares. It is not survey data and does not describe a majority of projects.
Components
Components a workshop specification turns on
- Interior height for equipment — decided before comparing products
- Door sizing for material movement — decided before comparing products
- Insulation for year-round use — decided before comparing products
- Standing Seam Roofing
- Roll-Up Doors
- Framed Openings
- Gutters & Downspouts
- Concrete Slab
- Ridge Vent
- Red Iron Framing
- Purlins
Sizes, spacings, gauges and capacities behind Interior height for equipment are engineering outputs for one workshop, produced by the manufacturer for the design loads at that site.
Code and permits
Permitting questions a workshop raises
A workshop raises its permitting questions around Interior height for equipment and workshop and hobby space: whether the work needs a permit, what it is set back from, and which occupancy classification applies are all decided by the authority having jurisdiction for the parcel under the code edition it has adopted and amended.
- Which code edition the jurisdiction has adopted, and its local amendments
- Whether the use classification changes with occupancy or conditioned space
- Site-specific setbacks, easements and zoning conditions
- Design wind and snow criteria assigned to the site
No requirement, setback, wind speed or snow load is stated as fact on this page. Confirm each item with the building department for the parcel before ordering.
Comparison
Types buyers compare this against
- Steel Art Studio
- Woodworking Shop
- Hobby Shop
- Mechanic Shop
The nearest comparison in this platform's taxonomy is steel art studio. Compare the two on Interior height for equipment first, because that is where the two use patterns diverge rather than in the label.
The comparison that matters is rarely the name but whether the alternative changes Interior height for equipment or Door sizing for material movement. Those are the items that carry cost and lead time on a workshop.
FAQ
Questions about workshop projects
A steel building specified as working space, with bench, machine and material handling areas rather than parking bays.
Work backwards from the longest material you handle. That length sets the aisle it needs to travel, and the aisle sets where benches and machines can sit.
Height is set by your tallest machine plus what it needs above it, then by any hoist or lift. Confirm the interior clear height with the manufacturer against the equipment list before ordering.
Start from the working footprint woodworking needs, then check the width against the tallest machine plus the material you feed through it. Width is the constraint to settle first; length can extend along the bay module later.
That is decided by the authority having jurisdiction for the parcel under the code edition it has adopted, and for a workshop the answer often turns on Interior height for equipment. Confirm with the local building department rather than relying on a national answer.
Methodology
Basis for this page
Sources and methodology
Find Steel Buildings dimensional records
Find Steel Buildings · Primary platform dataset · Tier 1 — code authority, standards body, primary dataset or manufacturer engineering
Supports: Stored nominal width, length, eave height, roof pitch and slab thickness for this subject.
International Building Code and International Residential Code
International Code Council · Model code · Tier 1 — code authority, standards body, primary dataset or manufacturer engineering
Supports: The framework of adopted codes and local amendments that decides permitting, separation and opening requirements. Cited as the governing framework, never as a local requirement.
- Dimensional figures: Width, length, eave height, roof pitch and nominal slab thickness come from this platform's stored record for the subject. Floor area, perimeter, wall area, roof area, ridge height and slab volume are computed from those inputs rather than transcribed.
- Typology: The definition, use list, decision list and allocation model for the workshop category are this platform's own editorial typology, maintained as first-party planning guidance.
- Allocation and layout models: Layout splits are arithmetic on the stored footprint, published as example allocation models. They are not survey findings and do not describe what buyers most often choose.
- Clearance and opening guidance: Clearance and opening statements are planning guidance. Final dimensions depend on the selected door system, header detail and the manufacturer's engineering for the building.
Methodology notes
- Prices: No price figure appears on this page. Cost data is published on this platform only with a documented inclusion basis, a collection date and a named source.
Continue your research
Related planning topics
Background reading on the questions this page raises. None of these pages sells anything.
Explore sizes for a workshop
Start from the footprints this building type is normally specified in, then price the one that fits your site.