
Metal garage · MI
Metal Garages in Michigan
Building a metal garage in Michigan is a task in managing extreme seasonal variation. From the lake-effect snow zones near the Great Lakes to the diverse hydrologic provinces across the Upper and Lower Peninsulas, the planning story is about building resilience against Michigan's specific weather cycles. Because enforcement is managed at the municipal level, confirming your project's compliance with local planning authorities before finalizing garage specifications is the essential first step.
Climate
Design for the Michigan climate
Metal garages in Michigan must be prepared for more than just snow.
In Michigan, roof snow is a frequent buyer concern, but ice and the humidity from the Great Lakes play just as large a role in garage longevity. The state's position as the only one touching four of the five Great Lakes means your site is likely influenced by lake-effect patterns. These patterns bring consistent moisture and sudden temperature shifts that can lead to significant condensation inside a metal building. Proper ventilation, including ridge vents and soffit intakes, is not an option in Michigan—it is a requirement to prevent the 'sweating' that can damage tools, vehicles, and the steel structure itself.
Ice storms are a specific hazard identified by FEMA for all 83 Michigan counties. Unlike a standard snowfall, an ice storm creates a dense, heavy load that can compromise a roof not designed for the weight. When planning your metal garage, choosing a steeper roof pitch can help ice and snow slide off more easily, reducing the stress on the frame. Additionally, the freeze-thaw cycle in Michigan is particularly aggressive. Water that finds its way into small gaps can freeze and expand, potentially loosening fasteners or damaging seals. High-quality EPDM washers and precision-engineered panels are your best defense against this seasonal wear.
The climate data for the Detroit area, showing roughly 35 inches of annual precipitation, only tells part of the story. In the northern Lower Peninsula and throughout the Upper Peninsula, the precipitation is often concentrated in heavy winter events. This means your garage's entry points—doors and windows—need to be high-performance and properly sealed. Using thermal breaks in your door frames can prevent the 'frosting' that often occurs when the interior heat meets the extreme cold of a Michigan winter night. For those planning a heated garage, this detail is critical for energy efficiency and comfort.
Engineering
Foundation and soil in the Great Lakes State
Your Michigan garage's foundation must account for the local hydrologic province and frost depth.
Michigan's two peninsulas are a patchwork of hydrologic provinces, each with its own drainage profile. If you are building in a sandy coastal province, your garage might require a different slab design than one built on the heavy glacial till of the southern plains. Sandy soils drain quickly but can be prone to erosion or shifting, while clay soils retain water and are subject to significant frost heave. A 'floating' slab might be acceptable for a small garage in some jurisdictions, but larger or more complex structures often require footings that reach below the local frost line, which can be as deep as 42 to 48 inches in northern Michigan.
Permitting in Michigan is a decentralized process, with each municipality or county building department exercising authority. With 21,750 housing units authorized in 2024, the state has a high volume of residential construction, meaning building officials are busy but experienced. When you approach your local office, having a clear site plan that addresses drainage is essential. Michigan law often requires that you manage storm water on your own property, so your garage's roof runoff cannot simply be directed onto a neighbor's land. This may necessitate rain gardens, dry wells, or other site-specific drainage solutions.
Finally, consider the long-term impact of Michigan's humidity on your foundation. Concrete is porous, and in a high-moisture environment like Michigan, it can wick water from the ground into your building. Using a high-quality vapor barrier under your concrete slab is a critical step that shouldn't be skipped. This barrier prevents moisture from rising through the floor, which helps keep the interior of your garage dry and protects your vehicles from the rust that can be accelerated by a damp floor environment.
- Frost Depth Compliance
- Ensure your foundation plan meets the specific frost depth requirements of your Michigan county.
- Vapor Barrier Necessity
- Always use a heavy-duty vapor barrier under your slab to combat Michigan's high soil moisture.
- Local Zoning Check
- Consult your local township for specific set-back and building height restrictions for detached garages.
Usage
How Michiganders use metal garages
From boat storage to winter workshops, the Michigan garage is a multi-functional space.
With the longest freshwater coastline in the country, Michigan is a state of boaters. A common use for a metal garage here is the seasonal storage of watercraft. Planning for this requires thinking about clearance; a boat on a trailer is often taller and longer than you expect. Designing your garage with an oversized overhead door (at least 10 or 12 feet high) ensures that you can safely store your investment away from the harsh Michigan winter. This not only protects the boat's finish but also saves on the recurring costs of shrink-wrapping or commercial storage.
Another popular application is the 'winter workshop.' Because of the long cold season, many Michigan homeowners want a space to work on projects year-round. This requires thinking about insulation from the very beginning. While a metal garage is a great shell, it needs a thermal envelope to be comfortable in January. Products like rigid foam or spray foam insulation are popular in Michigan because they provide high R-values and help seal the building against drafts. Pairing this with a modest heating system can turn a simple storage building into a productive year-round space.
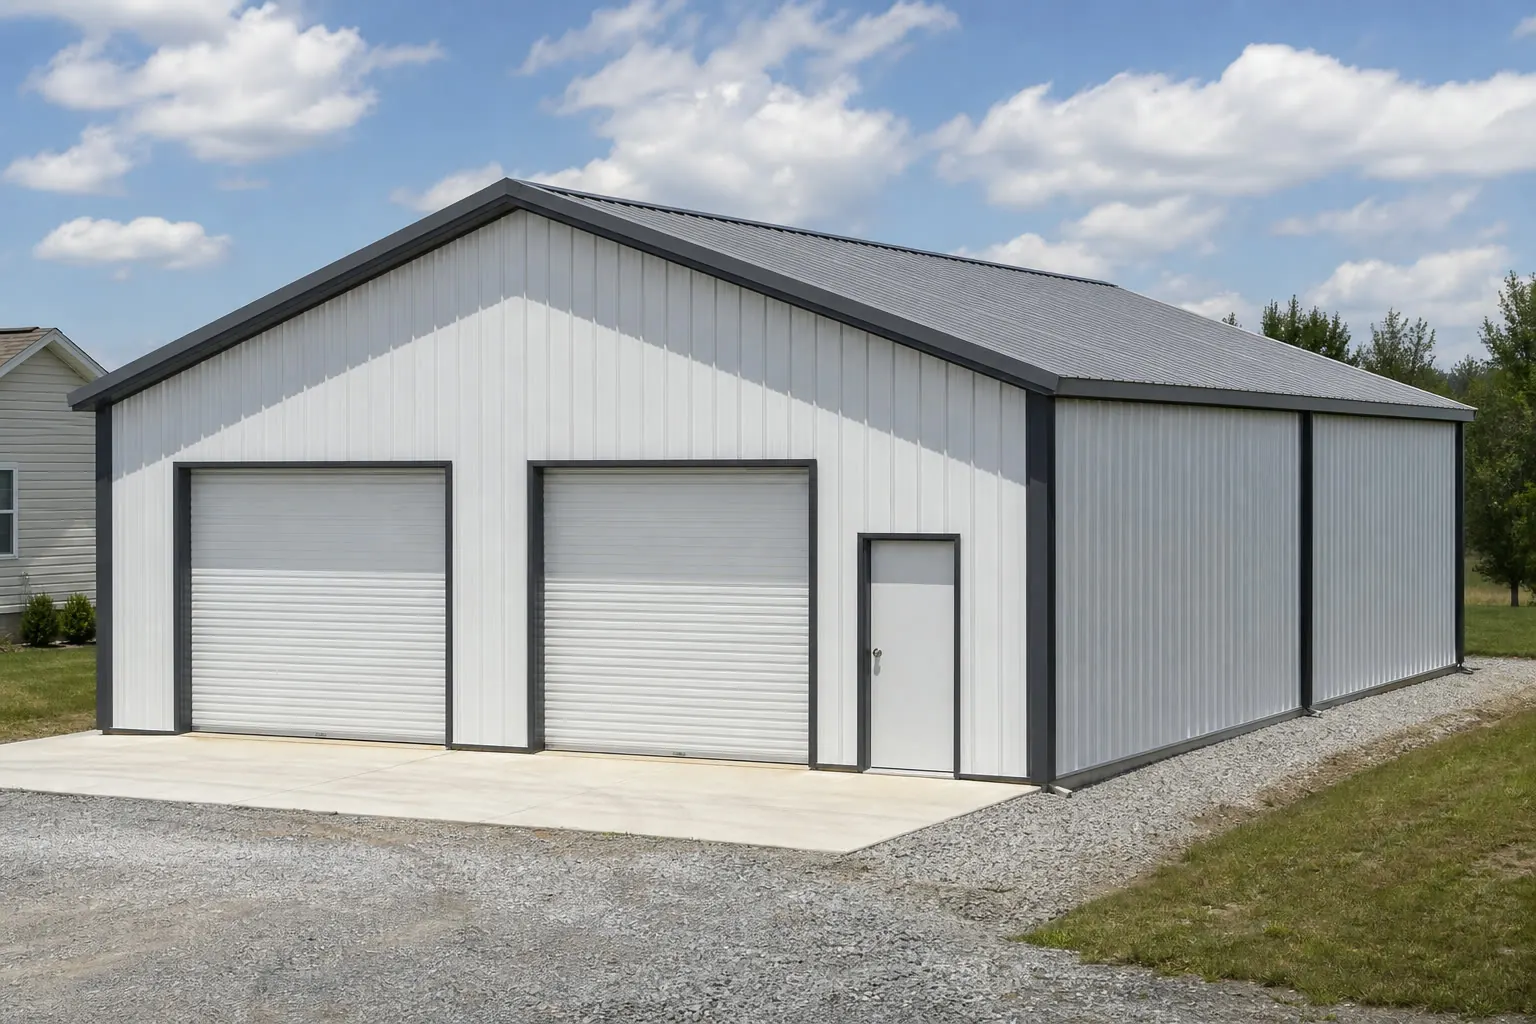
Lastly, the Michigan garage often serves as a hub for outdoor equipment like snowmobiles, ATVs, and lawn tractors. Given the 208-acre average farm size and the abundance of recreational land, these machines are common. A metal garage provides the security and weather protection needed for this equipment. Including a small personnel door in addition to the main overhead door is a practical tip for Michigan owners; it allows you to enter the building without letting all the heat out or exposing the entire interior to a sudden snow squall.
Metal Garage Quotes
Tell us about your Michigan site and garage needs.
Before You Order
Michigan Metal Garage Siting Checklist
Confirm these before a slab is poured; each one is a local answer, not a statewide default.
Step 1
Get your township's accessory-structure and setback rules in writing
Detached-garage size limits, setbacks and height caps are decided locally across Michigan's 83 counties. A plan approved in one township can require modification in the next.
Step 2
Confirm the local frost depth before the foundation is designed
Michigan's frost line varies by hydrologic province and can run substantially deeper in the north than at the Detroit-area baseline; get the number from your county building department rather than assuming a statewide figure.
Step 3
Choose the roof pitch for ice shedding, not just appearance
A steeper pitch sheds accumulated ice and lake-effect snow more reliably than a low-slope roof, reducing sustained load on the frame during a Michigan winter.
Step 4
Plan ventilation before you insulate
Sealing a garage against Michigan's cold without a ventilation path traps humid air from the Great Lakes climate against the roof deck, which is how condensation and rust start.
Footprints
Metal Garage Footprints Common in Michigan
Michigan buyers tend to size a garage around winter vehicle storage plus a workspace, more than pure summer parking.
24′ × 24′
576 sq ft
A two-car footprint sized for daily drivers that need to be cleared of snow and ice before a commute.
30′ × 40′
1,200 sq ft
Adds room for a boat or a second vehicle plus a workbench wall, common on suburban Lower Peninsula lots.
40′ × 60′
2,400 sq ft
A rural-parcel footprint for equipment, recreational vehicles and a heated workspace across a Michigan winter.
Example Configuration — for planning purposes only.
Confirm your township's height and setback limits before selecting a footprint; the size pages carry the dimensional detail.
FAQ
Michigan Metal Garage FAQ
Common questions about building garages in the Great Lakes State.
Yes, in almost all cases. The specific requirements vary by municipality, but you will typically need both a zoning permit and a building permit.
A reinforced concrete slab is the standard, but the depth and design of the footings must comply with local frost-depth regulations.
Adequate ventilation is the first line of defense. Adding insulation and a vapor barrier will further reduce the risk of moisture build-up.
A steeper pitch generally sheds Michigan's heavy lake-effect snow and ice more reliably than a low-slope roof, reducing sustained load on the frame. Confirm the specific pitch and load rating with your builder against your township's requirements, since enforcement and required roof-load values vary by jurisdiction.
Not necessarily. A detached garage is still subject to your township's accessory-structure and setback rules regardless of lot size, and a rural parcel can add its own complications around septic fields, wells or agricultural exemptions that a suburban lot does not have.
Sources for the Michigan facts on this page
This page states no code requirement, wind speed, snow load, permit rule, price or supplier claim. The state-specific facts it does use are listed with their publisher below.
USGS describes Michigan as consisting of two peninsulas -- the Upper Peninsula and Lower Peninsula, separated by the Straits of Mackinac -- and notes it is the only U.S. state touching four of the five Great Lakes, giving it the longest freshwater coastline in the country.
U.S. Geological Survey · 2021 · Tier 1
https://pubs.usgs.gov/publication/fs20213047USGS describes Michigan as consisting of two peninsulas -- the Upper Peninsula and Lower Peninsula, separated by the Straits of Mackinac -- and notes it is the only U.S. state touching four of the five Great Lakes, giving it the longest freshwater coastline in the country.
U.S. Geological Survey · 2021 · Tier 1
https://pubs.usgs.gov/publication/fs20213047USGS Water-Resources Investigations Report 91-4120 delineates named hydrologic provinces across Michigan's Upper and Lower Peninsulas, prepared in cooperation with the Michigan DNR Geological Survey Division.
U.S. Geological Survey, in cooperation with Michigan Dept. of Natural Resources · 1991 · Tier 1
https://pubs.usgs.gov/wri/1991/4120/report.pdfFEMA's National Risk Index is the federal tool for county- and state-level natural hazard exposure data for Michigan's 83 counties, covering 18 hazard types including winter weather, ice storm, and severe/strong wind.
Federal Emergency Management Agency (FEMA) · Current NRI release · Tier 1
https://www.fema.gov/flood-maps/products-tools/national-risk-indexDetroit Metro Airport's NOAA 1991-2020 climate normals show total annual precipitation of roughly 34-35 inches, with January and February mean snowfall near 12-14 inches each.
NOAA National Centers for Environmental Information (NCEI) · 1991-2020 · Tier 1
https://www.ncei.noaa.gov/access/services/data/v1?dataset=normals-monthly-1991-2020&format=pdf&stations=USW00094847Builders in Michigan were authorized to construct 21,750 new privately-owned housing units in 2024, of which 15,045 were single-unit structures.
U.S. Census Bureau · 2024 (final annual estimates) · Tier 1
https://www.census.gov/construction/bps/stateannual.html