
Shouse · OR
Shouses in Oregon
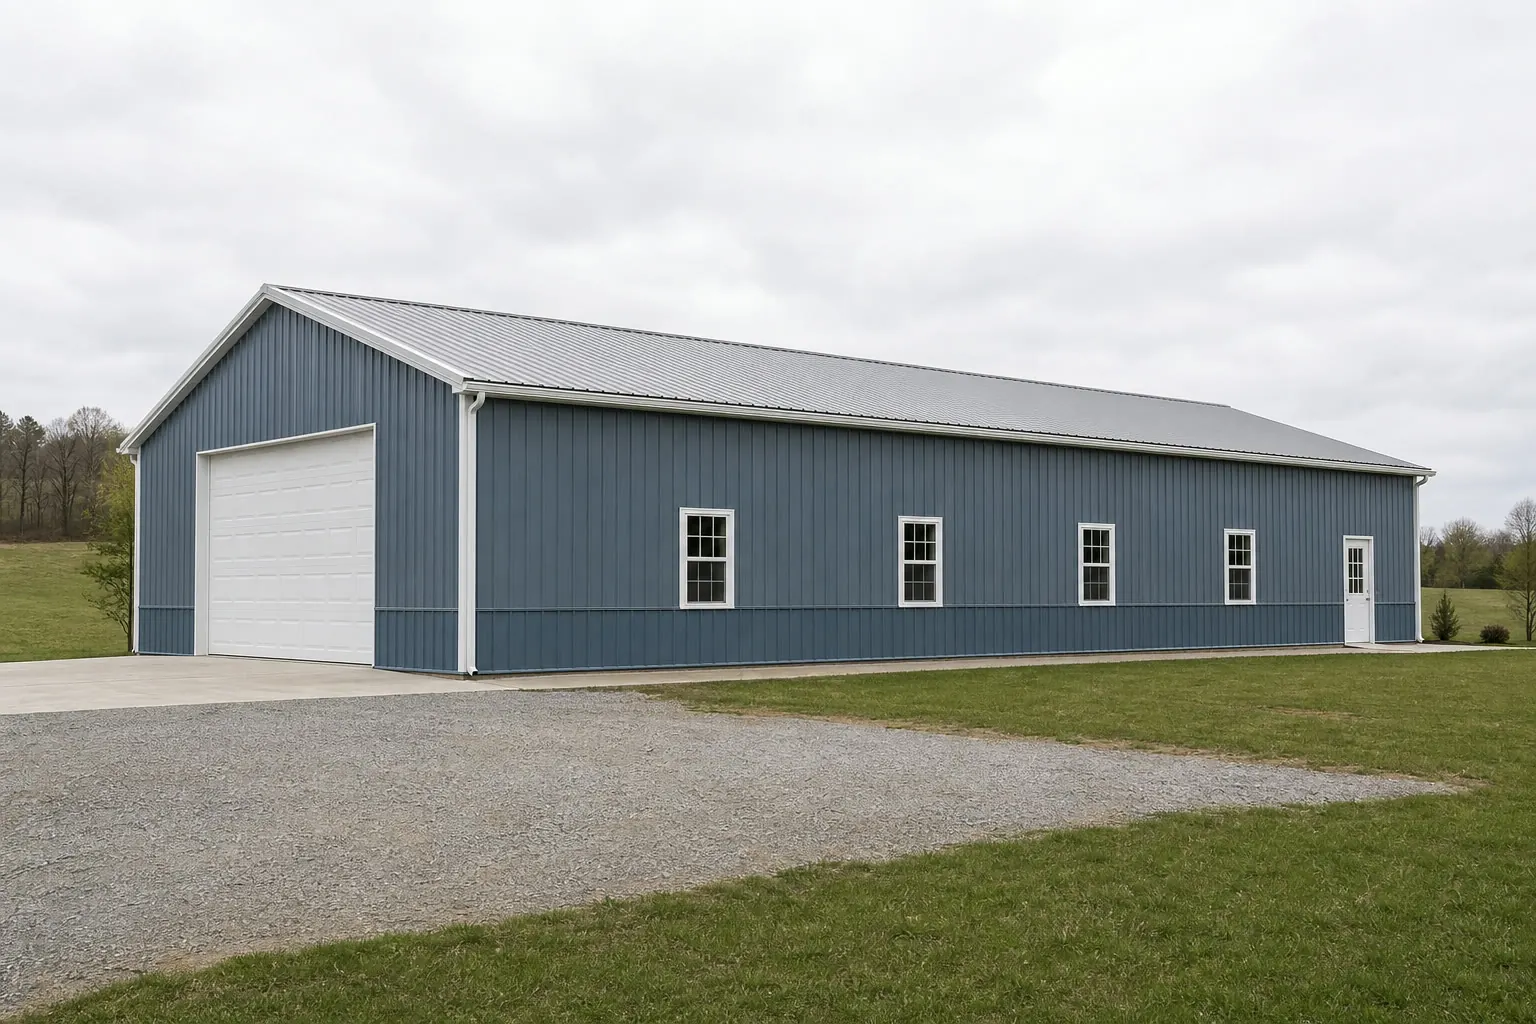
A shouse in Oregon sits at the intersection of two things the state's own evidence makes clear are not uniform: climate and ground stability. NOAA's Climate of Oregon narrative describes the Cascade Range splitting the state into a wet, mild west and a drier east, which changes how a shouse's shared shop-and-living envelope should be built. Meanwhile, Oregon's DOGAMI agency maintains its own statewide landslide database separate from FEMA's county reports, which matters directly to a shouse buyer because the concrete slab has to support both a heated home and a heavy working shop floor without differential settling — a bigger foundation stake than a standalone shop or standalone house carries alone.
Procedural
Why a Shouse Triggers Residential Review in Oregon
Adding living quarters to a shop building shifts an Oregon project into residential permitting territory, not agricultural exemption territory.
A standalone farm shop on Oregon farmland can sometimes move through a simpler agricultural-use review, but once living quarters are added, the building becomes a residence in the eyes of most Oregon county building departments. That shift brings in residential code requirements for insulation, egress, electrical, and fire separation between the shop and living space — requirements a standalone pole building never has to meet.
Because a shouse also requires potable water and wastewater service, the county health department's septic and well permitting process becomes part of the critical path. This is a genuinely separate approval track from the building permit itself, and starting it early avoids it becoming the bottleneck that delays occupancy after the shell is already up.
Zoning matters as much as building code. Oregon's land-use planning system, administered at the county level under statewide land-use goals, treats rural residential development differently depending on the underlying zone — confirming whether a parcel's zoning allows a residence at all, separate from whether it allows a shop, is a step worth taking before committing to a specific site.
Engineering
Building the Shop-to-House Envelope for Two Different Oregon Climates
The insulation and drainage plan for a shouse's shared wall should reflect which side of the Cascade Range the parcel sits on.
NOAA NCEI's Climate of Oregon narrative is explicit that the Cascade Range divides a wet, mild western Oregon from a drier eastern Oregon. For a shouse, this matters most at the partition wall between the heated living quarters and the unheated or lightly heated shop — that wall functions like an exterior wall in either climate, but the moisture-management strategy differs. In the wetter west, vapor control and roof drainage carry more weight; in the drier east, wider daily temperature swings put more pressure on air sealing to control condensation at the transition.
NWS Portland's water-year normal of 36.91 inches of precipitation is a genuinely useful design reference for a shouse sited in the Willamette Valley corridor, informing gutter and roof-drainage sizing. That same figure would meaningfully oversize a drainage plan for a shouse built east of the Cascades, where rainfall totals run considerably lower — a local weather-station check is the more reliable step for that region.
- Treat the Partition Wall Like an Exterior Wall
- Insulate and air-seal the shop/house divider to the standard of the local climate side, not a generic interior-wall spec.
- Size Drainage to the Actual Site's Rainfall
- Don't use a Willamette Valley precipitation figure for an eastern Oregon shouse roof and gutter design.
Site Context
Site Planning for an Oregon Shouse
Where a shouse sits in Oregon affects both its foundation review and its available acreage.
Willamette Valley and Western Oregon
Wetter conditions mean a heavier roof-drainage plan; check DOGAMI's SLIDO landslide database if the parcel has any hillside grade, and check for DOGAMI's additional seismic soil mapping if the county is Clackamas, Columbia, Multnomah, or Washington.
Eastern Oregon (High Desert)
Drier, more temperature-variable conditions; with Oregon's average farm size at 430 acres, this region often offers larger rural parcels suited to a shouse with a substantial attached shop bay.
Consolidating Farmland Statewide
USDA NASS recorded a 6% drop in Oregon farm count between 2017 and 2022, alongside 15,295,779 total acres in farms — a pattern that can put more land per remaining owner, supporting a shouse project scaled with a larger working shop than a small in-town lot would allow.
Plan Your Oregon Shouse
Tell us which side of the Cascades your site sits on and whether the parcel has slope, and we'll route the right foundation and permitting questions with your Oregon context attached.
Before You Order
A Foundation-and-Permitting Checklist for an Oregon Shouse
A shouse crosses residential permitting, county health review, and geologic-hazard review at once in Oregon; buyers who plan for only one run into costly change orders mid-project.
Step 1
Confirm residential classification with the county first
Don't assume an agricultural exemption applies once living quarters are part of the building; most Oregon counties treat a shouse as a residence for code purposes.
Step 2
Check DOGAMI's SLIDO database before finalizing a sloped site
A shouse's single large slab has to support both the home and shop sections evenly, so slope-related settling risk deserves a check before the pad is engineered.
Step 3
Start septic and well review with the county health department early
This is a separate approval track from the building permit and is often the longer lead time on a rural Oregon parcel.
Step 4
Match roof and drainage design to your actual side of the Cascades
A Willamette Valley precipitation figure should not be applied to a shouse built in eastern Oregon's drier climate, and vice versa.
Footprint
Scaling the Shop Bay Against the Living Quarters
An Oregon shouse footprint is really two decisions layered onto one slab: how much house, and how much shop.
40′ × 60′
2,400 sq ft
A modest living-quarters footprint paired with a working shop bay, suited to a smaller rural parcel.
50′ × 80′
4,000 sq ft
Room for a larger shop bay alongside full living quarters, common where Oregon's larger average farm size gives room to build wider rather than taller.
60′ × 100′
6,000 sq ft
A full working-shop footprint with substantial living quarters, typically reserved for larger consolidated acreage.
Example Configuration — for planning purposes only.
Slab engineering has to treat the whole footprint as one pour supporting both uses evenly; confirm sizing with your builder before finalizing plans.
Questions
Oregon Shouse FAQ
Common questions about combining living and shop space in Oregon, with regulatory specifics routed to the office that owns them.
Generally yes, once living quarters are included, most Oregon county building departments require residential code compliance rather than treating the building as an agricultural exemption. Confirm classification with your county before designing the layout.
It can. NOAA's Climate of Oregon narrative describes a wetter western Oregon and a drier eastern Oregon divided by the Cascades, which changes whether moisture control or air-sealing carries more weight at the partition wall between the two zones.
If your site has any hillside grade, yes — DOGAMI's Statewide Landslide Information Database (SLIDO) is a state-maintained resource worth checking before finalizing the foundation, given a shouse's need for one stable, evenly-supported slab.
No. The 36.91-inch water-year normal is specific to the Portland-area station record. A shouse built east of the Cascades sees meaningfully different rainfall and should be designed against a local station's figures.
USDA NASS recorded an average Oregon farm size of 430 acres in 2022, and the state's farm count has been consolidating into fewer, larger holdings, which puts more open acreage into the hands of landowners who may combine a residence with a substantial shop building.
Sources for the Oregon facts on this page
This page states no code requirement, wind speed, snow load, permit rule, price or supplier claim. The state-specific facts it does use are listed with their publisher below.
NOAA NCEI publishes a narrative 'Climate of Oregon' noting the Pacific Ocean's dominant influence on the state's mild, varied climate and the Cascade Range's role in dividing wet western Oregon from drier eastern Oregon.
NOAA National Centers for Environmental Information (NCEI) · Historical narrative (NCEI climate normals series) · Tier 1
https://www.ncei.noaa.gov/data/climate-normals-deprecated/access/clim60/states/Clim_OR_01.pdfNWS Portland's climate book reports Portland's 1991-2020 normal water-year (Oct 1-Sept 30) total precipitation at 36.91 inches.
National Weather Service (NOAA), Portland OR office · 1991-2020 normal (record from 1872-73) · Tier 1
https://www.weather.gov/media/pqr/climate/ClimateBookPortland/pg96.pdfOregon had 35,547 farms in 2022, down 6% since 2017.
USDA National Agricultural Statistics Service (NASS) · 2022 · Tier 1
https://www.nass.usda.gov/Publications/AgCensus/2022/Online_Resources/County_Profiles/Oregon/cp99041.pdfOregon had 15,295,779 acres of land in farms in 2022, an average farm size of 430 acres.
USDA NASS · 2022 · Tier 1
https://www.nass.usda.gov/Publications/AgCensus/2022/Online_Resources/County_Profiles/Oregon/cp99041.pdfThe Oregon Department of Geology and Mineral Industries (DOGAMI) maintains the Statewide Landslide Information Database for Oregon (SLIDO), a state geologic-hazard mapping resource covering landslide susceptibility statewide.
Oregon Department of Geology and Mineral Industries (DOGAMI) · SLIDO-4.5 released April 12, 2024 · Tier 2
https://www.oregon.gov/dogami/slido/Pages/data.aspx