
Building Types
50x80 Barndominium
- Width
- 50 ft
- Length
- 80 ft
- Floor area
- 4,000 sq ft
- Perimeter
- 260 ft
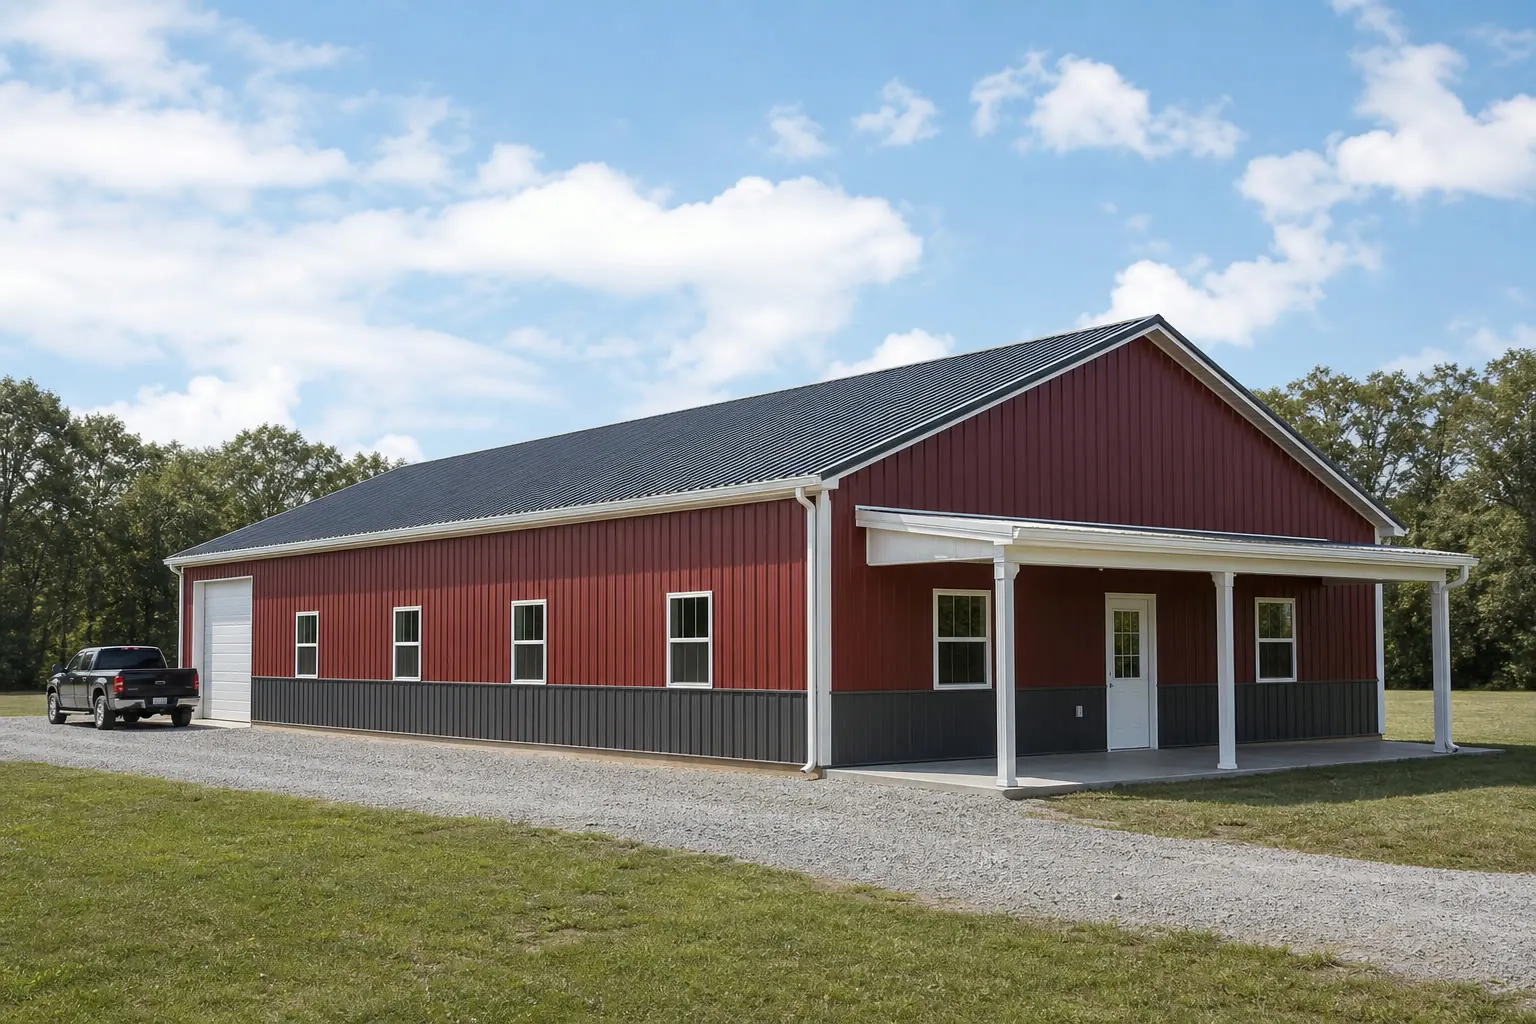
Example
Example Configuration
Quick dimensions
At a Glance
Width
50 ft across the gable end.
Length
80 ft along the sidewall.
Floor area
4,000 sq ft of clear floor.
Eave height
16 ft at the sidewall on the stored profile.
Use
How a 50×80 Barndominium May Be Used
Primary residence
Conditioned area is commonly placed at one end so the shop volume stays open.
Shop + living quarters
Overhead door placement determines how much of the footprint remains flexible.
Guest house
Plumbing and mechanical runs are grouped to limit trenching and wall penetrations.
Configuration
How This Building Is Configured
A steel-framed shell combining finished living space with attached shop, garage or storage area.
Configuration summary
| Building type | Barndominium |
|---|---|
| Footprint | 50 ft × 80 ft |
| Floor area | 4,000 sq ft |
| Eave height | 16 ft |
Planning
Footprint & Space Planning
Footprint
Width and length are chosen together: width is usually fixed by what has to fit side by side, length by how many bays are needed.
Height
Eave height affects door options, storage height and how open the interior feels.
Access
Where vehicles and people enter changes the whole interior layout, so access is settled before anything else.
Doors and openings
Opening width, height and position are specified with the supplier; they affect the frame and the wall bracing.
Site
Slope, drainage, access for delivery and erection, and the foundation are confirmed for the actual property.
Expansion
Extending along the length is usually simpler than changing the width later, which is worth deciding up front.
Access
Doors & Access Considerations
Opening width
Across a 50 ft gable end, the practical opening width is limited by the frame and confirmed with the supplier.
Opening height
A 16 ft eave sets the ceiling on door height before any frame change.
Drive-through
Matching openings at both ends avoid reversing, at the cost of usable wall.
Similar sizes
Other Sizes for a Barndominium
Related
Related Building Types
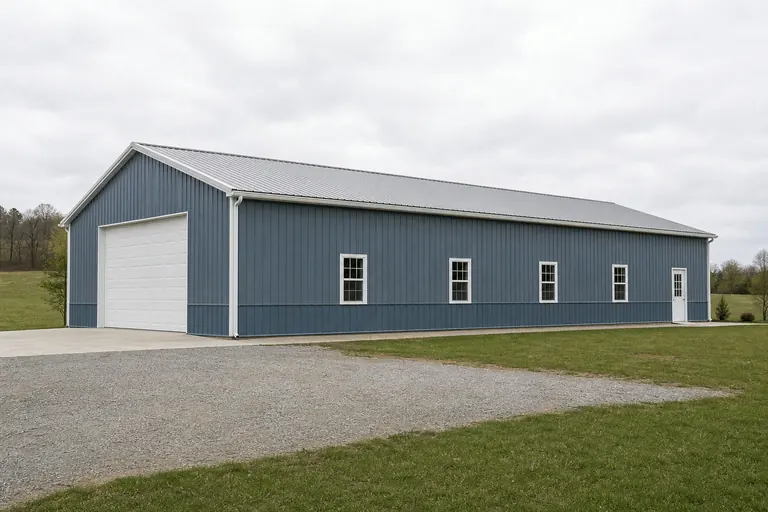
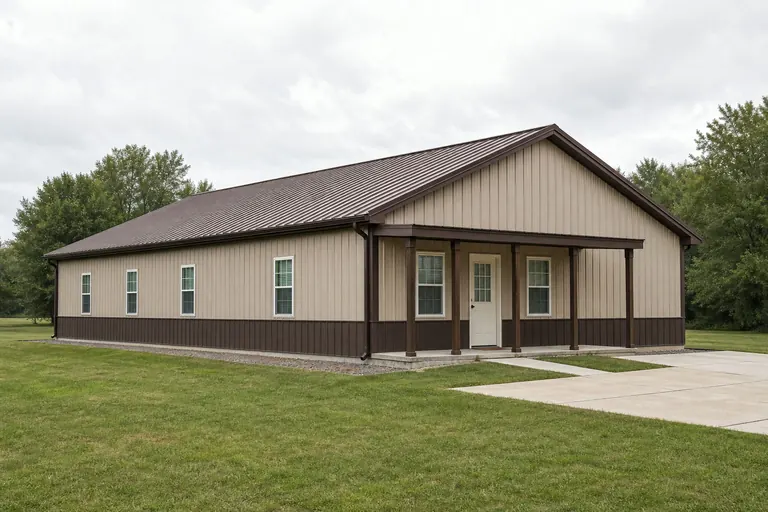
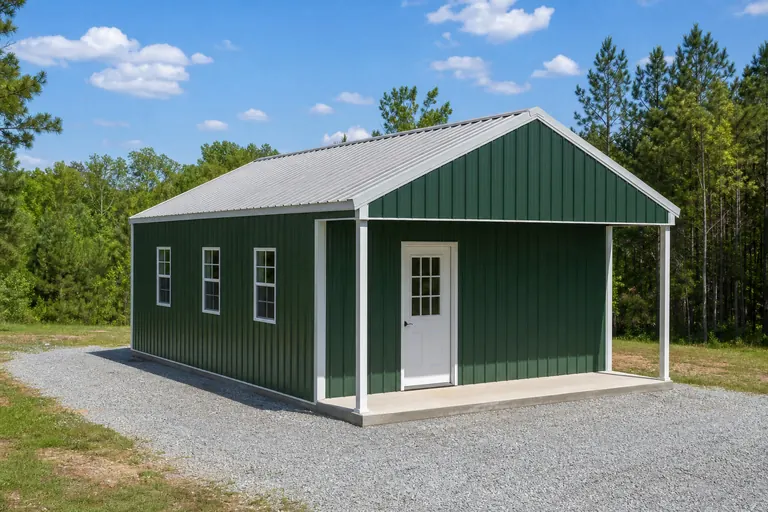
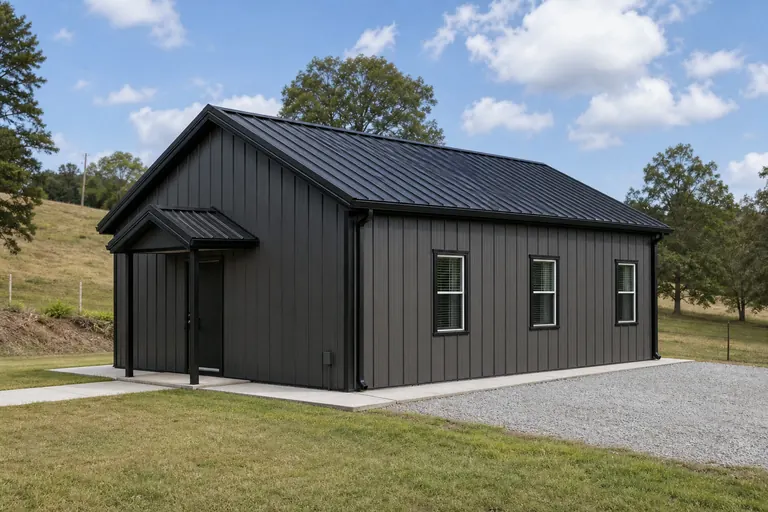
Example configuration — for planning purposes only.
FAQ
Common Questions
50 ft × 80 ft is 4,000 square feet of floor area before any interior partitions.
Length is usually adjusted in bay increments, and width is a larger design change. Both are confirmed with the supplier for the final design.
Site preparation, foundation and erection are commonly quoted separately from the building package. Confirm the scope of any quote you receive.
Overview
A 50x80 barndominium planned as a plan that uses height, with living space over or beside a double-height working volume
This page is ordered around height and clearance, because at 50x80 the 16-foot eave limits a barndominium sooner than the plan does.
The footprint holds 16 level zones — 4 across by 4 deep — and the remaining 0 feet is marginal: there is no clear stair run, so the stair lands in the middle of a working or living space and disorders both.
What distinguishes 50x80 is depth behaviour: 4 rows along 80 feet after 8 feet of circulation, with 0 feet unaccounted for at the end of the run. Snow, wind and site exposure change what this shape costs to build long before the interior plan does.
A 50 by 80 footprint is a clearly directional plan: 4,000 sq ft enclosed by 260 ft of wall, at a 1.6:1 length-to-width proportion. Along its 80 ft dimension it takes 4 runs of level zones at 18 ft, leaving 8 ft over — the 8 ft is where the argument about this size actually happens. Using height is the way a modest footprint holds both a dwelling and a workspace, but it converts the plan into a stair problem. The run, the landing at each end and the headroom below are the constraints, not the mezzanine area, and they are decided before the rooms are. Noise transfer, not floor area, is the usual complaint in a combined building.
This footprint is planned as a plan that uses height, with living space over or beside a double-height working volume. Spent as a square 63 by 63 instead, the same 4,000 sq ft would stand 4 level zones across rather than 3, and would trade this plan's length for parallel access. That is the width-against-depth decision this footprint has already made. Compared with a 50 by 60 of the same width, the extra depth here adds run rather than reach: it buys about 4 level zones in line, and every position past the second is retrieved by moving what stands in front of it. This is the scale at which informal habits start to fail: two people working at once need the routes named on the plan rather than agreed by memory. Vertical movement is the daily pattern, so what lives upstairs should be what is used at the start and end of the day rather than what is used constantly. The boundary between living and working space is the decision the whole building is organised around.
Areas, perimeter, roof area, ridge height, slab volume and the level zone counts on this page are computed from the stored 50x80 record and this platform's planning module for the barndominium category.
Height
Interior height for a 50x80 barndominium
Span drives headroom at 50x80: 50 feet of width on a 4:12 pitch puts 24.3 feet over the middle and 16 feet at the walls, so where a tall item stands matters as much as how tall it is. Rows that cannot be entered independently end up used as one long space.
Height on a 50 ft span is a separate decision from the 80 ft length, and it is the span that sets the frame's behavior. Raising the eave over 4,000 sq ft affects every bay along the 80 ft dimension, so the test is whether barndominium with a mezzanine genuinely needs the extra clear height or only the floor area.
Ventilation across 4,000 square feet at this height: the working half generates air the living half should never receive, so the boundary handles air as well as sound.
Clear height below purlins, bracing and lighting is lower than the eave height. The usable figure comes from the manufacturer's framing for the selected building.
Footprint arithmetic
The 50x80 footprint measured for a barndominium
Computed dimensional profile of a 50x80 barndominium
| Measure | Computed at this footprint |
|---|---|
| Floor area | 4,000 sq ft |
| Interior after a 2 ft wall strip | 46 × 76 ft (3,496 sq ft) |
| Proportion | 1.6 to 1 |
| Perimeter | 260 ft (65 ft per 1,000 sq ft of floor) |
| Wall carried against a square of the same area | +3% |
| Enclosed volume | 80,600 cu ft at a 16 ft eave and 24.3 ft ridge |
| Roof plane against floor | 4,216 sq ft (+5%) |
| Level zones planned | 4 across × 4 deep = 16 |
| Circulation and margin | 14% of the footprint |
| Widest clear opening planned | 42 ft on the 50 ft gable, 12 ft in a sidewall bay |
| Bay division | 5 bays at 16 ft (exact) |
Computed from the stored 50x80 record. The 2-foot wall strip, 4-foot corner margin and 4-foot pier allowance are this platform's planning conventions for reading a footprint; they are not code minimums or engineered clearances.
50 ft across takes 4 level zones and leaves 2 ft. With 4 ranks behind each other the width sets retrieval order: what goes in first comes out last.
80 ft divides exactly into 5 bays at 16 ft. Over 4,000 sq ft a single 16-ft grid is the difference between a plan and an accumulation.
80 ft is deep enough for 4 ranks and a zone behind them. 4,000 sq ft needs a stated route through it; without one the middle silts up.
16 ft carries a genuine second level: 15 ft deep across the 50-ft width is 750 sq ft more floor. Framing for it now is a drawing change; adding it to a finished frame is a structural one.
The 50-ft gable clears about 42 ft after corner framing — 2 module-width openings abreast. At 4 ranks deep the useful pattern is end in, side out, using the 80-ft wall's 4 possible positions.
260 ft of wall encloses 4,000 sq ft, against 253 ft for a square of the same area — a 3% difference. Little of the enclosure exists only because of the shape.
How the 80-foot run can be divided
| Bays | Spacing | Division | What it means for the plan |
|---|---|---|---|
| 5 | 16 ft | Exact | 80 divides exactly by 16, so the frame line, the sidewall openings and any interior division can all land on the same grid. |
| 8 | 10 ft | Exact | 80 divides exactly by 10, so the frame line, the sidewall openings and any interior division can all land on the same grid. |
| 4 | 20 ft | Exact | 80 divides exactly by 20, so the frame line, the sidewall openings and any interior division can all land on the same grid. |
Bay divisions are arithmetic on the stored 80-foot length. Frame spacing for a specific building is set by the manufacturer's engineering, not by this table.
Usable area
How the 4,000 square feet divides at 50x80
Computed level zone fit for a 50x80 barndominium
| Measure | Computed at this footprint |
|---|---|
| Level zones across the 50-foot width | 4 at a 12-foot module |
| Leftover width | 2 ft (160 sq ft as a full-length strip) |
| Rows along the 80-foot length | 4 at a 18-foot module after 8 ft of circulation |
| Leftover depth | 0 ft (0 sq ft across the width) |
| Total level zones | 16 |
| Share of floor committed | 86% |
Module footprint used here is 12 by 18 feet, this platform's planning module for a barndominium. It is not a code minimum or an engineered clearance.
Example allocation of the 80-foot length — planning model, not survey data
| Zone | Length along the building | Computed area |
|---|---|---|
| Living area | 40 ft | 2,000 sq ft |
| Shop or garage bay | 30.4 ft | 1,520 sq ft |
| Utility, mechanical and entry | 9.6 ft | 480 sq ft |
Shares applied to the stored 80-foot length; areas computed against the 50-foot width.
Module footprints and allocation shares come from this platform's use typology and are published as example planning models. They are not recommendations and do not describe a majority of projects.
Allocation
Dividing the floor for a plan that uses height, with living space over or beside a double-height working volume
The living-and-working balance this footprint could equally be planned around is a working building with a compact residential end rather than a house with a shop: there is no separate lined bay, so the residential end shares the shop's air, temperature and noise. Dividing the 4,000 sq ft by the 12 by 18 ft level zone gives roughly 12 positions before circulation is deducted a second time for cross movement. Whether the plan keeps 12 or drops to 8 comes back to the question this footprint is really answering: has the stair been given a real position, or is it going to be squeezed in once the floor plan is settled?
The 0-foot leftover depth falls under the 8 feet this platform treats as usable for a barndominium, so there is no clear stair run, so the stair lands in the middle of a working or living space and disorders both. Fire separation, egress and occupancy are determined for the specific building and can reshape this plan entirely.
Width is fully committed at 50x80. With 2 feet spare, wall storage and passing room compete with the level zones directly. The mezzanine that is added afterwards is the change order that reprices the frame.
Spent as a square 63 by 63 instead, the same 4,000 sq ft would stand 4 level zones across rather than 3, and would trade this plan's length for parallel access. That is the width-against-depth decision this footprint has already made. Compared with a 50 by 60 of the same width, the extra depth here adds run rather than reach: it buys about 4 level zones in line, and every position past the second is retrieved by moving what stands in front of it. This is the scale at which informal habits start to fail: two people working at once need the routes named on the plan rather than agreed by memory. Vertical movement is the daily pattern, so what lives upstairs should be what is used at the start and end of the day rather than what is used constantly. The boundary between living and working space is the decision the whole building is organised around. That movement pattern, not the 4,000-square-foot total, is what decides whether the leftover 0 feet is useful here.
Openings
Openings for 4 level zones across
Openings are the pinch point here. With 2 feet of spare width the gable cannot host 4 separate doors, so access is either shared or moved to the 80-foot sidewall. Circulation width is the first thing surrendered under pressure and the first thing missed afterwards.
Upper-level daylight has to be planned into the endwall or the sidewall above the working volume; a plan that leaves it until later ends with dark rooms over a bright shop.
Framed-opening sizes, headers and the structure around them are engineered for the specific building. Confirm every opening with the door supplier and the building manufacturer before ordering.
Configurations
Configuring 16 level zones at 50x80
Nominal bay division computes to 4 bays at about 20 feet, wider than the 12-foot module — so a position can sit inside a bay without a frame line splitting it. Storage expands until it meets a wall, so give it a wall on purpose.
Depth here creates a hierarchy: 4 rows means front positions get used and rear positions get filled. Deciding which is which up front is what keeps 50x80 workable. Judge the plan by what has to happen on the worst day of the year, not on an average one.
Growth happens along the ground rather than upward, because a second inserted floor rarely suits the structure that carried the first.
Configured as a plan that uses height, with living space over or beside a double-height working volume, 50x80 is judged on whether the 16 level zones it holds match the operation, and on whether the 2 feet of spare width leaves the route this mode depends on.
- Does the work need three lanes and a working lane, or two lanes with an interior work hall between them, or does it need a second lane that this 50-foot span cannot give?
- Is the 80-foot length being bought for depth, or for the repeated bays — six to eight repeated bays, and the bay line becomes the organising device for the whole plan?
- Where does the dividing wall sit, and what does the working half lose when it moves?
- Is there a loft, and has the frame been planned for it rather than around it?
Bay division shown here is a planning module computed from the stored length. Actual bay spacing is set by the manufacturer's frame design for the building.
Cost drivers
Quantities that move the estimate at 50x80
No price appears on this page. The quantities that scale an estimate at 50x80 are 4,000 square feet of slab, 61.7 cubic yards of nominal concrete, 4,160 square feet of wall cladding and 4,216 square feet of roof cladding. Two feet of spare width reads as nothing on a plan and as a great deal when a machine is being turned.
Proportion drives cost here as much as size does: 260 ft of wall around 4,000 sq ft is 0.065 ft of wall per enclosed square foot, and a squarer plan of the same area would carry less. What moves the figure further on a a plan that uses height, with living space over or beside a double-height working volume is the fit-out barndominium with a mezzanine implies, along with framed openings and the height chosen for the 50 ft span.
- the length assigned to finished living space
- the envelope and separation detail between the two halves
- two service sets rather than one
- the finished ceiling height and any loft over the living half
Comparison
What changes at adjacent footprints
Computed comparison of nearby footprints for a barndominium
| Footprint | Floor area | Level zones |
|---|---|---|
| 40x40 | 1,600 sq ft | 4 (2 x 2) |
| 36x48 | 1,728 sq ft | 4 (2 x 2) |
| 30x60 | 1,800 sq ft | 6 (2 x 3) |
| 40x50 | 2,000 sq ft | 2 (2 x 1) |
| 30x70 | 2,100 sq ft | 8 (2 x 4) |
Areas computed from each stored size record; level zone counts computed with the same 12 by 18 foot planning module.
- 40x40 moves the count from 16 to 4 level zones (2 across by 2 deep), which is the reason to choose between them.
- 36x48 moves the count from 16 to 4 level zones (2 across by 2 deep), which is the reason to choose between them.
- 30x60 moves the count from 16 to 6 level zones (2 across by 3 deep), which is the reason to choose between them.
Nearby footprints read for a barndominium: exact change in area and in planning level zones
| Footprint | Area Δ | % Δ | Level zones at that footprint | What changes for this use |
|---|---|---|---|---|
| 60x60 | −400 sq ft | −10% | 10 (5 x 2) | −6 level zones on the same planning module. |
| 60x80 | +800 sq ft | +20% | 16 (4 x 4) | Same level zone count on this planning module; the difference is circulation and stored depth, not capacity. |
| 40x80 | −800 sq ft | −20% | 9 (3 x 3) | −7 level zones on the same planning module. |
| 50x100 | +1,000 sq ft | +25% | 12 (3 x 4) | −4 level zones on the same planning module. |
Areas are arithmetic on two stored size records; level zone counts use this platform's 12 by 18 foot planning module and are not a capacity statement.
Because this footprint is planned as a plan that uses height, with living space over or beside a double-height working volume, the useful next reads are different from the ones a differently shaped barndominium suggests: barndominium with a mezzanine, stair placement, living space above a shop.
Visualization
Reading the 50x80 footprint as a barndominium
FAQ
Questions about 50x80 barndominium projects
Take 2 ft off each wall as a working strip and the plan area drops from 4,000 to about 3,496 sq ft across 46 by 76 ft. Against that, 4 by 4 level zones occupy 3,456 sq ft and roughly 14% of the footprint stays as movement and margin. That circulation share is the number worth arguing about; the headline area is not.
The 50-ft gable takes an opening of about 42 ft clear after corner framing — 2 module-width openings. The 80-ft sidewall takes up to 4 spaced with piers, and those piers sit naturally on the 5-bay grid at 16 ft. Openings are planning geometry here; the sizes a specific building can actually carry come from the manufacturer's engineering for that frame.
One more bay at 16 ft adds 800 sq ft, 20% more floor, and keeps the clean division. It buys depth, not span: if the constraint is fitting things side by side, extra length does not solve it.
It depends on two different drivers competing — finished ceiling height in the living half and vehicle or equipment height in the working half. The stored configuration computes to 24.3 feet at the ridge, but the eave is the number that governs anything standing near a wall.
Reserving 8 ft across the 50 ft dimension for movement leaves 42 ft of working width, which takes 3 level zones at 12 ft. Along 80 ft it takes 4 runs at 18 ft. That is 12 positions out of 4,000 sq ft, and the remainder is circulation, walls and the margin every plan needs. Whether that count is enough depends on has the stair been given a real position, or is it going to be squeezed in once the floor plan is settled. These are planning figures computed from the footprint, not a quoted layout.
The footprint holds 16 level zones — 4 across by 4 deep — and the remaining 0 feet is marginal: there is no clear stair run, so the stair lands in the middle of a working or living space and disorders both. Those counts use a 12 by 18 foot planning module with 8 feet allowed for circulation, so a different module changes the answer.
Both are real constraints and both come out of the same eave height, which is why this arrangement is decided at the design stage. The habitable and clearance heights that apply are set by the authority having jurisdiction and the manufacturer's engineering.
A 5-inch slab across 4,000 square feet computes to 61.7 cubic yards before thickened edges, piers or waste. The final design comes from the foundation engineer.
Methodology
How this page was produced
Sources and methodology
Find Steel Buildings dimensional records
Find Steel Buildings · Primary platform dataset · Tier 1 — code authority, standards body, primary dataset or manufacturer engineering
Supports: Stored nominal width, length, eave height, roof pitch and slab thickness for this subject.
International Building Code and International Residential Code
International Code Council · Model code · Tier 1 — code authority, standards body, primary dataset or manufacturer engineering
Supports: The framework of adopted codes and local amendments that decides permitting, separation and opening requirements. Cited as the governing framework, never as a local requirement.
- Dimensional figures: Width, length, eave height, roof pitch and nominal slab thickness come from this platform's stored record for the subject. Floor area, perimeter, wall area, roof area, ridge height and slab volume are computed from those inputs rather than transcribed.
- Level zone fit: Counts, leftover strips and per-module areas are computed from the stored 50x80 record against this platform's 12 by 18 foot planning module for the barndominium category, with 8 feet allowed for circulation. The module is editorial planning typology, not a code minimum or an engineered clearance.
- Allocation model: Zone shares come from this platform's use typology for combined living and working space and are applied arithmetically to the stored 80-foot length.
- Allocation and layout models: Layout splits are arithmetic on the stored footprint, published as example allocation models. They are not survey findings and do not describe what buyers most often choose.
- Clearance and opening guidance: Clearance and opening statements are planning guidance. Final dimensions depend on the selected door system, header detail and the manufacturer's engineering for the building.
Methodology notes
- Prices: No price figure appears on this page. Cost data is published on this platform only with a documented inclusion basis, a collection date and a named source.
Drawn to scale
Plans and dimensions
Every drawing below is generated from the exact dimensions for this building, so proportions and areas are accurate.
Continue your research
Related planning topics
Background reading on the questions this page raises. None of these pages sells anything.
Compare 50x80 barndominium configurations
Review the allocation models for this footprint side by side, then estimate the configuration you intend to build.