
Building Types
40x60 Barndominium Kit
A 40x60 barndominium starts from a 2,400 square foot footprint that is split between conditioned living space and shop volume.
- Width
- 40 ft
- Length
- 60 ft
- Floor area
- 2,400 sq ft
- Perimeter
- 200 ft
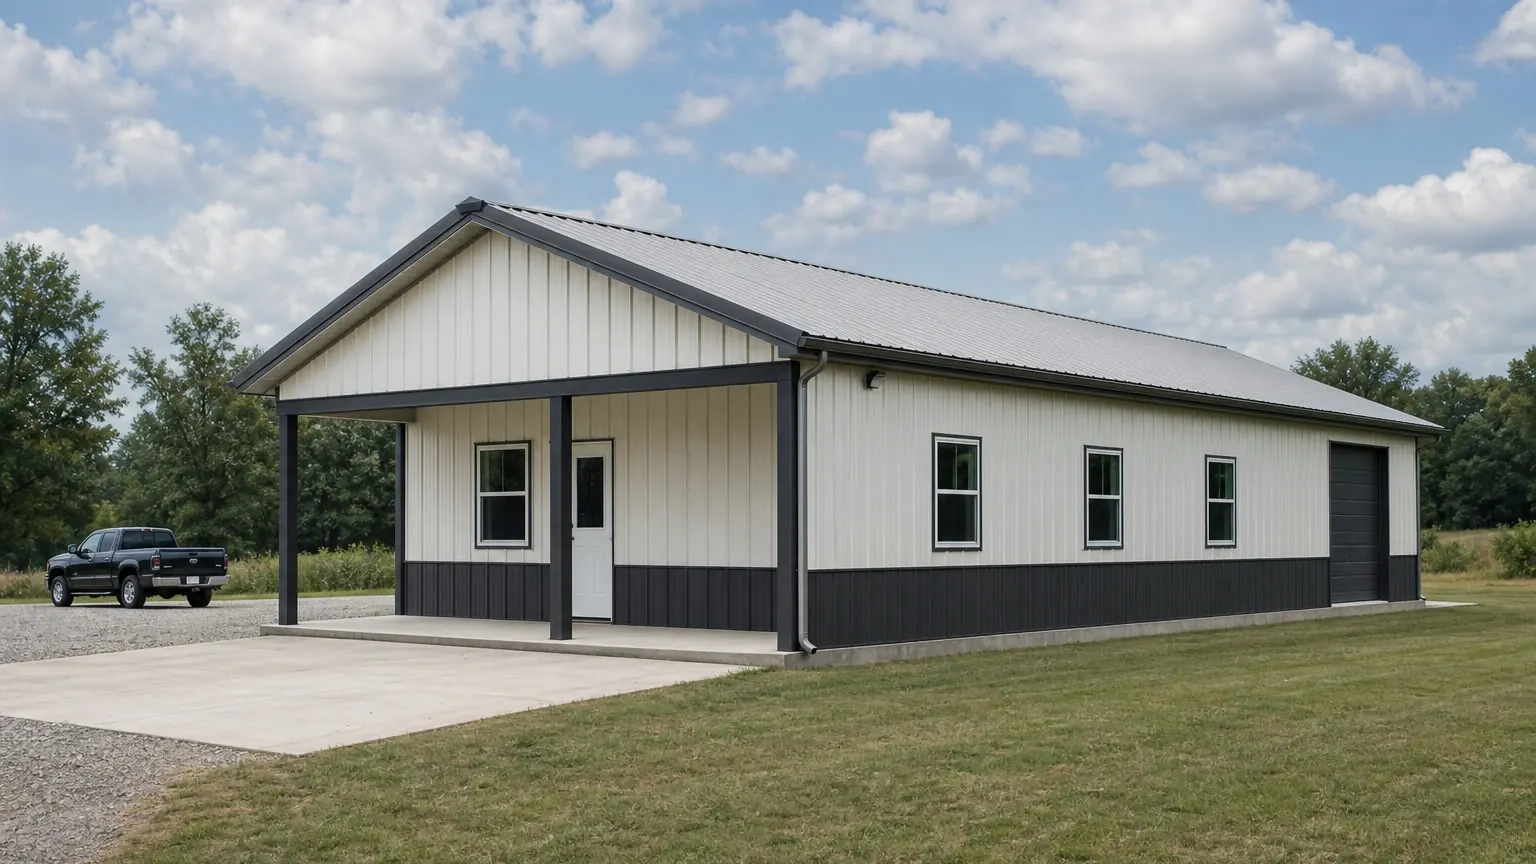
Example
Example Configuration
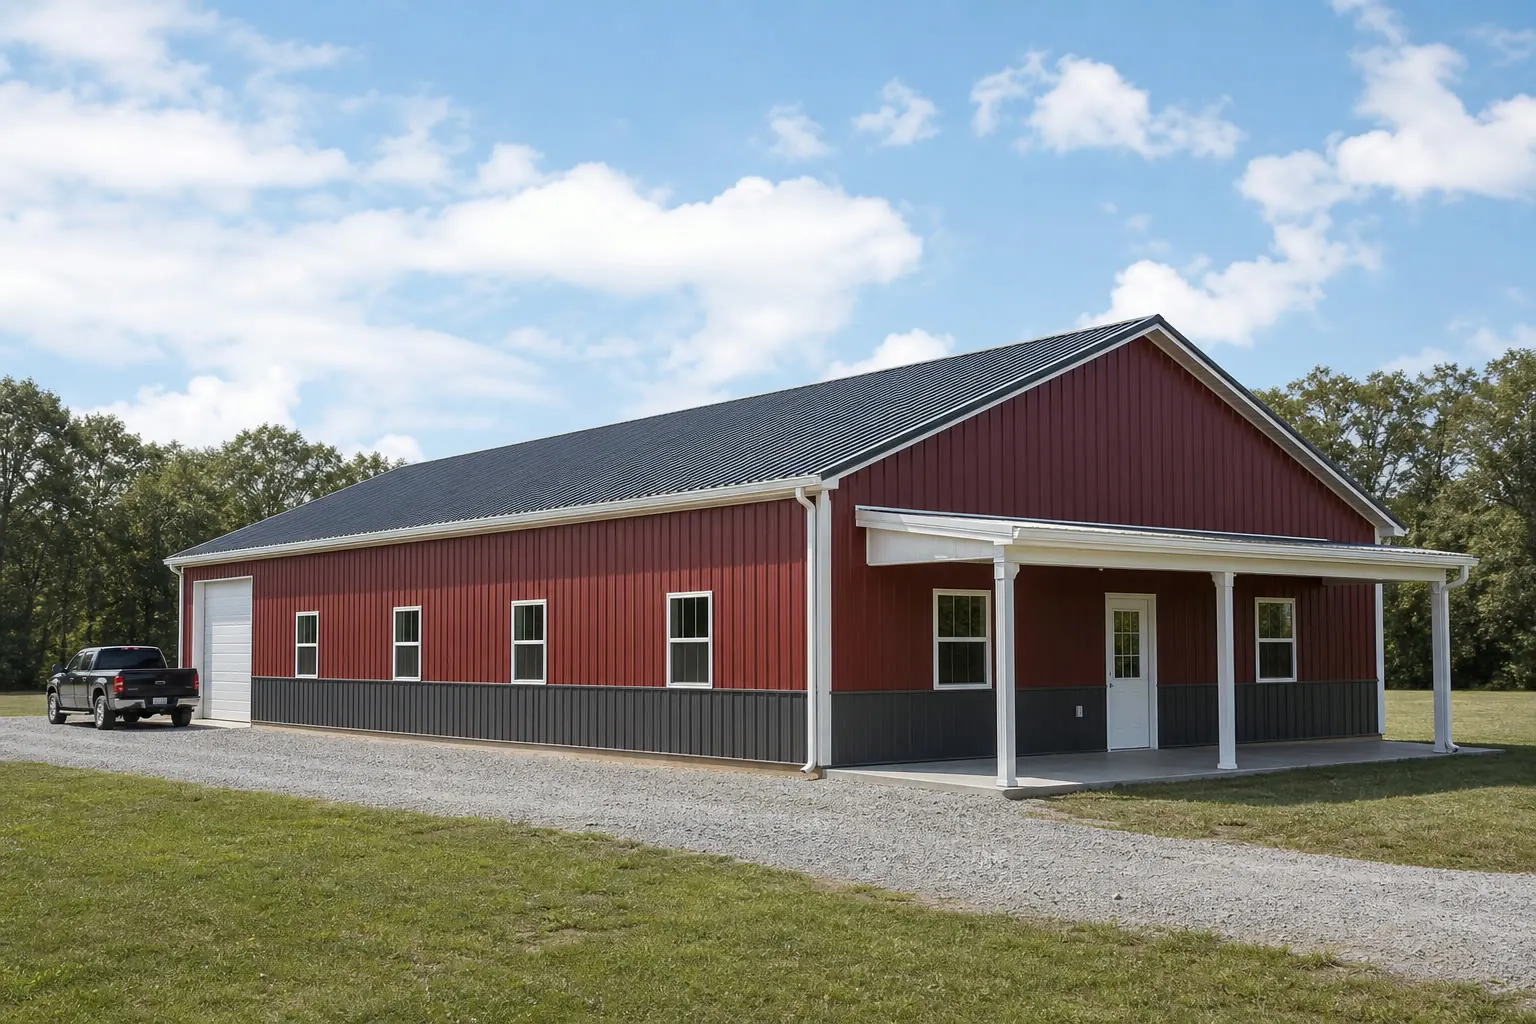
Quick dimensions
At a Glance
Width
40 ft across the gable end.
Length
60 ft along the sidewall.
Floor area
2,400 sq ft of clear floor.
Eave height
14 ft at the sidewall on the stored profile.
Use
How a 40×60 Barndominium May Be Used
Primary residence
Conditioned area is commonly placed at one end so the shop volume stays open.
Shop + living quarters
Overhead door placement determines how much of the footprint remains flexible.
Guest house
Plumbing and mechanical runs are grouped to limit trenching and wall penetrations.
Configuration
How This Building Is Configured
A steel-framed shell combining finished living space with attached shop, garage or storage area.
Configuration summary
| Building type | Barndominium |
|---|---|
| Footprint | 40 ft × 60 ft |
| Floor area | 2,400 sq ft |
| Eave height | 14 ft |
Planning
Footprint & Space Planning
Footprint
Width and length are chosen together: width is usually fixed by what has to fit side by side, length by how many bays are needed.
Height
Eave height affects door options, storage height and how open the interior feels.
Access
Where vehicles and people enter changes the whole interior layout, so access is settled before anything else.
Doors and openings
Opening width, height and position are specified with the supplier; they affect the frame and the wall bracing.
Site
Slope, drainage, access for delivery and erection, and the foundation are confirmed for the actual property.
Expansion
Extending along the length is usually simpler than changing the width later, which is worth deciding up front.
Access
Doors & Access Considerations
Opening width
Across a 40 ft gable end, the practical opening width is limited by the frame and confirmed with the supplier.
Opening height
A 14 ft eave sets the ceiling on door height before any frame change.
Drive-through
Matching openings at both ends avoid reversing, at the cost of usable wall.
Similar sizes
Other Sizes for a Barndominium
Related
Related Building Types
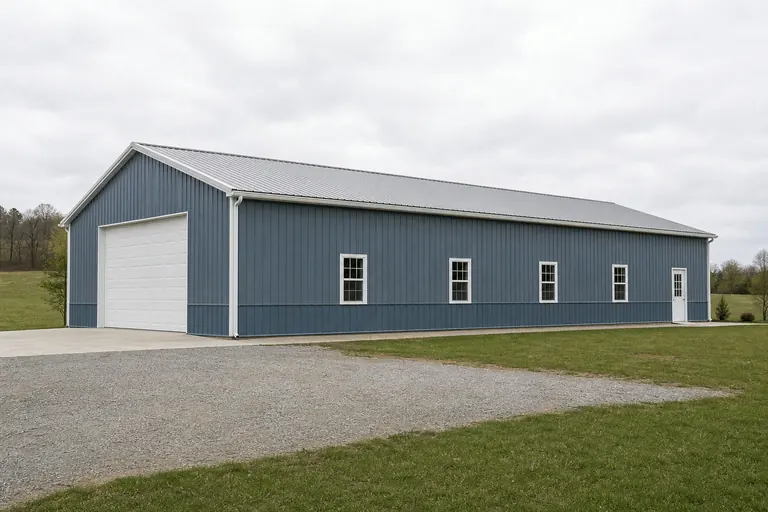
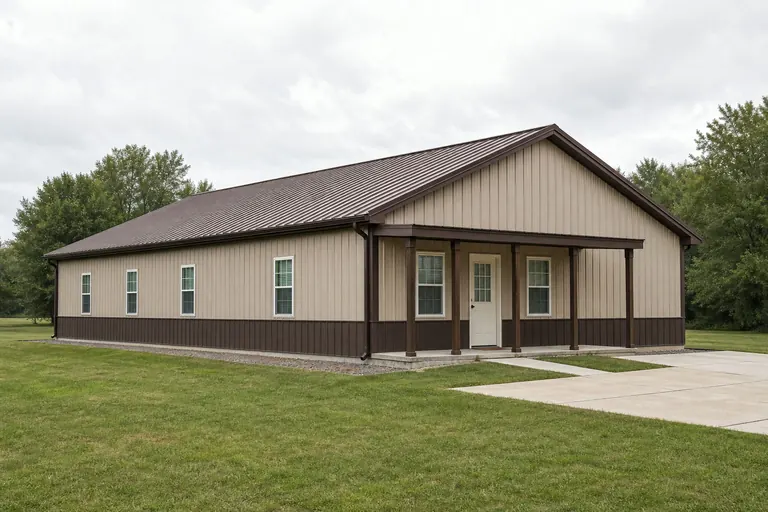
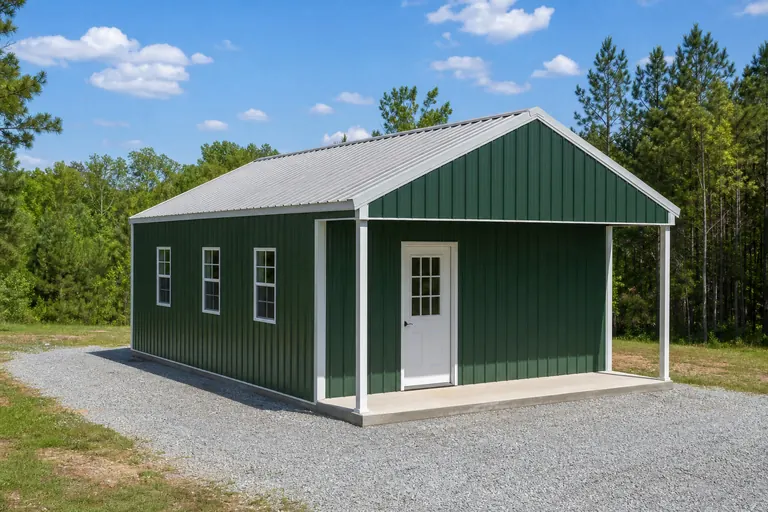
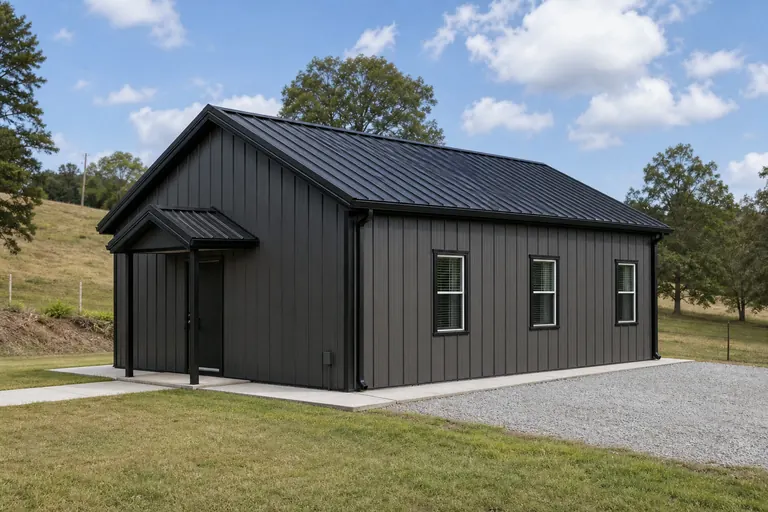
Example configuration — for planning purposes only.
FAQ
Common Questions
40 ft × 60 ft is 2,400 square feet of floor area before any interior partitions.
Length is usually adjusted in bay increments, and width is a larger design change. Both are confirmed with the supplier for the final design.
Site preparation, foundation and erection are commonly quoted separately from the building package. Confirm the scope of any quote you receive.
What this page answers
Deciding whether a 40 ft by 60 ft footprint suits this use, before a supplier is contacted.
A 40x60 barndominium is 2,400 sq ft, and the two numbers do different work: the 40 ft width decides span, door width and whether two things fit side by side, while the 60 ft length decides how the frame divides into bays and where access can sit. This page works through that footprint for a building that is part home and part working space — what it comfortably holds, and the point at which it stops working.
What 2,400 sq ft looks like once circulation is drawn
On a 40 ft by 60 ft plan a single 3 ft route along the length already commits about 180 sq ft before anything is parked or stored. Usable area on this footprint is closer to 2,220 sq ft than the headline 2,400.
Open floor across 40 ft
A 40 ft span is routine to fabricate and keeps the floor uninterrupted, which is the band where clear span costs comparatively little and buys the most flexibility over the life of the building.
Long enough to zone properly
60 ft of run across roughly 5 bays allows genuinely separate zones rather than one space with clutter at one end — provided the separation is planned with the frame.
2,400 sq ft is a two-building brief
At 40x60 the living and working halves are large enough to have separate requirements for heating, sound and access. They are best specified as two briefs sharing one frame.
Kit or installed changes what is being compared
A barndominium kit is a fabricated package delivered to a prepared site; an installed package is the same material plus a crew and site coordination. Quotations for the two are not comparable, and deciding which model suits the site is a separate question from choosing the building.
Decisions
What to settle before asking anyone to quote
Planning guidance for an early-stage decision, not a specification.
Is 40 ft the width the use needs, or the width that was quoted?
Buyers regret width far more often than length. On a 40x60 building the clear internal dimension is about 36 ft, and it is worth testing that number against the widest thing that has to fit.
One wide opening or two?
On a 40 ft wall, one opening leaves roughly 36 ft to work with after framing; two openings push each toward half of that. It is a frame decision, not a door-schedule decision.
Which professional signs off the habitable portion?
Habitable space is approved locally by a designer of record, and that relationship is established before a 40x60 shell is ordered.
Slab, gravel or bare ground?
Anchoring and base detail follow the surface, and both are engineered before a 40x60 building is delivered rather than decided when it arrives.
Is 40x60 the final footprint or a first phase?
Extending along the 60 ft length is normally straightforward when the growth end is nominated at quoting. Extending across the 40 ft width rarely is.
Is a kit genuinely the right delivery model for this barndominium?
Kits reward a prepared site, available labour and someone willing to own sequencing. Where any one of those is missing, an installed package usually removes more risk than it adds.
Related
Where the neighbouring questions are answered
Each link goes to the page that owns that question, so nothing is answered twice.
- Barndominium — type guideThe type-level decisions above this page.
- 40x60 steel buildingThe size page owns the generic dimension query across all building types.
- How steel building cost is broken downCost intent is owned by the Cost silo and is not estimated here.
- Find suppliersWho can quote this once the specification questions are settled.
This type at this size
A 40x60 barndominium as a shell decision
A 40x60 barndominium is 2,400 square feet — 40 ft × 60 ft — and it is the footprint where the shop-plus-home idea stops requiring compromise. Split evenly, that is 1,200 square feet of finished living area and 1,200 square feet of shop across a 30-foot length each way. The 40-foot clear span means the living side can be laid out without designing around a column, and 60 feet of length divides cleanly into a finished end and an open shop end. What makes this configuration different from a plain 40 × 60 shell is not the geometry — it is that one half of the building becomes a dwelling, and dwellings bring insulation, mechanical, egress, fire-separation and finish requirements that an open shop does not.
The practical consequence is that the split location has to be decided before the building is ordered, not after the slab is poured. The partition line determines where the plumbing rough-in sits, where the mechanical equipment lands, which frame bay carries the interior wall, and where the wall and roof insulation transitions from a conditioned assembly to an unconditioned one.
Area breakdown
Usable area, once the shell becomes a home
From footprint to finished area
| Element | Figure | Note |
|---|---|---|
| Gross footprint | 2,400 sq ft | 40 ft × 60 ft, measured to the frame line |
| Typical 50/50 split | 1,200 sq ft each | Living end and shop end at 30 ft of length each |
| Interior wall allowance | About 40–60 sq ft | Partition thickness and framing across a 40 ft width |
| Mechanical and utility | 60–100 sq ft | Water heater, air handler, panel and laundry, usually on the shop side of the wall |
| Net finished living area | Roughly 1,050–1,100 sq ft | After partition, mechanical and interior wall thickness |
Allowances are planning ranges based on the footprint arithmetic. Actual finished area depends on the plan, wall assemblies and where mechanical equipment is placed.
Allocation model
Three ways to divide the 60-foot length
The balanced split gives two 1,200-square-foot halves. These three splits are example allocation models computed from the stored footprint, not survey findings about what buyers choose. The shop-weighted version treats the living area as a compact one-bedroom footprint at 800 gross square feet and buys shop depth for equipment. The home-weighted version keeps a single 20-foot garage bay and turns the rest into a 1,600-square-foot residence, which is the version most likely to be reviewed as a dwelling with an attached garage rather than as a shop with living quarters — a distinction that can change how the permit is processed.
Configurations
Configurations that work at this footprint
Configuration set for a 40 × 60 barndominium
| Configuration | Living area | Shop area | Suits |
|---|---|---|---|
| Balanced 30/30 | 1,200 sq ft gross | 1,200 sq ft | Two- to three-bedroom plan with a two-bay shop |
| Shop-weighted 20/40 | 800 sq ft gross | 1,600 sq ft | Single occupant or couple with equipment and trailers |
| Home-weighted 40/20 | 1,600 sq ft gross | 800 sq ft | Full residence with one attached garage bay |
| Living with lean-to shop | Full 2,400 sq ft interior | Lean-to addition | Keeping the main shell conditioned and putting equipment under an attached lean-to |
| Two-storey living end | Up to 2,400 sq ft over two levels | 1,200 sq ft | Higher eave and a framed second level; a frame and code change, not a finish change |
Living areas are gross, measured to the partition. A second level requires eave height, floor framing, stair and egress design that must be engineered with the shell.
Clearance
Height and clearance on a mixed-use shell
The stored configuration for this footprint carries a 14-foot eave and a 3:12 roof, which gives a 19-foot ridge. On the shop side that eave height commonly provides room for a tall overhead-door system, depending on the selected header, track and framing details; final clearance must be confirmed with the door and building-system manufacturer. On the living side it creates a choice: build a flat ceiling at 9 or 10 feet and gain an insulated attic plenum for ducts, or follow the roof line for a vaulted ceiling and insulate at the roof plane instead. The two options have different insulation strategies, different duct routing and different lighting layouts, and the decision should be made before the roof insulation package is ordered.
Separation between the two uses
Openings
Where openings should land
- Put the large overhead doors on the shop end wall rather than the sidewall where possible; the end wall keeps the shop's full 40-foot width usable and avoids sacrificing a sidewall frame bay.
- Keep the entry door and windows on the living end and the long sidewall serving it, so the conditioned envelope has fewer penetrations through the shop's unconditioned area.
- Plan one interior door between the two halves, and confirm its required rating and hardware with the authority having jurisdiction before ordering.
- Align the partition with a frame bay line. Building a partition mid-bay makes the wall harder to attach and complicates insulation continuity at the roof line.
- Place the mechanical wall and plumbing runs against the partition so the water heater, air handler and panel are reachable from the shop side without entering the living area.
Visuals
What this configuration looks like

Adjacent options
Related configurations
How other footprints change the split
| Footprint | Balanced split | Trade-off |
|---|---|---|
| 30 × 60 | 900 / 900 sq ft | Narrower living side; bedroom depth becomes the constraint |
| 40 × 60 | 1,200 / 1,200 sq ft | The reference case: both halves fully usable |
| 40 × 80 | 1,600 / 1,600 sq ft | Same frame width, two more bays; the cheapest way to grow both sides |
| 50 × 60 | 1,500 / 1,500 sq ft | Wider span allows a deeper living plan; heavier primary frame |
FAQ
Common questions
With a balanced split, 1,200 gross square feet on the living side, which nets roughly 1,050 to 1,100 square feet once the partition, wall thickness and mechanical space are deducted. Shifting the partition to 40 feet gives a 1,600-square-foot residence with one 800-square-foot garage bay.
Yes, but it is a shell decision. A second level over the living end needs a higher eave, engineered floor framing, stair and egress design, and it changes the frame and foundation. It cannot be added later as a finish item without revisiting the structure.
The dwelling portion has to meet the energy code. The shop side is a comfort and condensation decision rather than a compliance one in most jurisdictions, but the transition between conditioned and unconditioned space needs a continuous air and thermal boundary at the partition and at the roof line.
That depends on the jurisdiction and on which use dominates. It affects inspections, energy code review and sometimes zoning. Confirm with the local authority before ordering, because the answer can change the required drawings.
The finished side of a barndominium — insulation, mechanical, plumbing, finishes and separation — is a substantial share of the total, frequently larger than the steel shell, and none of it can be estimated responsibly from a shell figure. This platform publishes cost data only with a documented basis, date and source.
Transparency
Sources and methodology
Sources and methodology
Methodology notes
- Geometry derivation: Areas and clearances are computed from the width, length, eave height and roof pitch stored for this footprint. Allocation figures are arithmetic on that footprint and are planning aids, not engineered layouts.
- Configuration reference: Configurations describe common U.S. practice for this building type and are not code requirements. Door sizes, clearances, egress and separation requirements are set by the adopted building code and local zoning for the parcel.
- Cost figures: No price is published on this page. Cost data appears on this platform only with a documented inclusion basis, a collection date and a named source.
Drawn to scale
Plans and dimensions
Every drawing below is generated from the exact dimensions for this building, so proportions and areas are accurate.
Continue your research
Related planning topics
Background reading on the questions this page raises. None of these pages sells anything.
Compare 40x60 barndominium configurations
Review the allocation models for this footprint side by side, then estimate the configuration you intend to build.