
Building Types
36x40 Pole Barn
- Width
- 36 ft
- Length
- 40 ft
- Floor area
- 1,440 sq ft
- Perimeter
- 152 ft
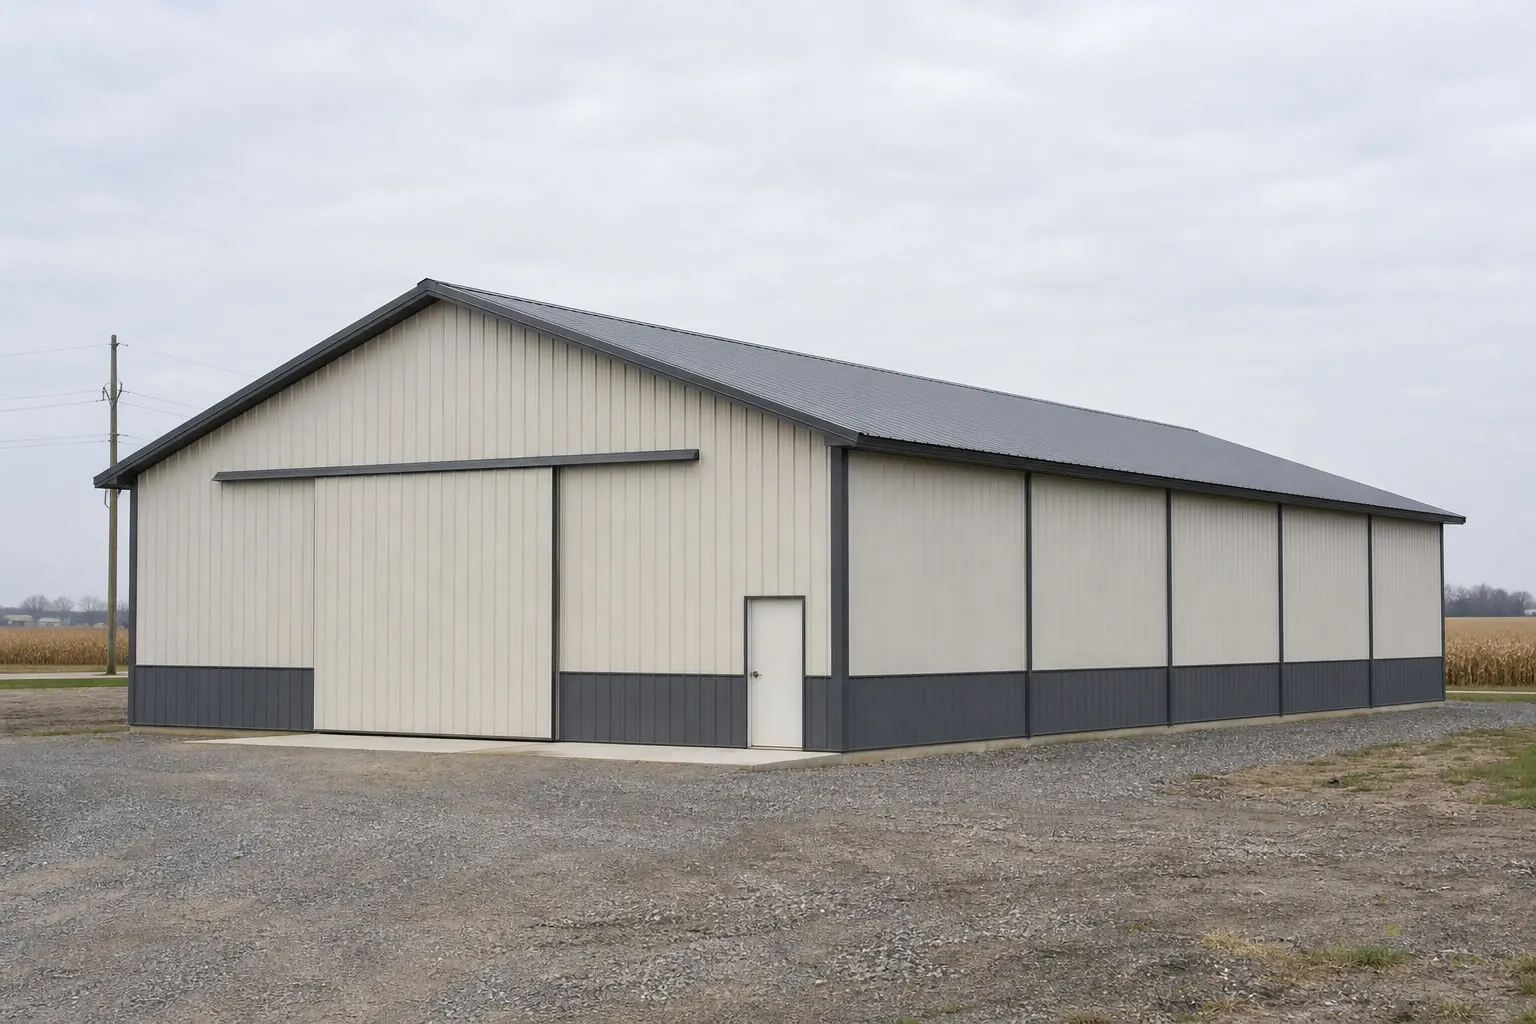
Use
How a 36×40 Pole Barn May Be Used
Equipment shelter
Machinery clearance height and door width are usually the limiting factors, not floor area.
Commodity and forage
Bulk storage depth against the sidewalls affects how the building is loaded and unloaded.
Drive-through access
End-to-end access lets equipment pass through without reversing.
Seasonal working space
Open floor is commonly kept for repairs and staging between seasons.
Example
Example Configuration
Quick dimensions
At a Glance
Width
36 ft across the gable end.
Length
40 ft along the sidewall.
Floor area
1,440 sq ft of clear floor.
Eave height
14 ft at the sidewall on the stored profile.
Configuration
How This Building Is Configured
Configuration summary
| Building type | Pole Barn |
|---|---|
| Footprint | 36 ft × 40 ft |
| Floor area | 1,440 sq ft |
| Eave height | 14 ft |
Planning
Footprint & Space Planning
Footprint
Width and length are chosen together: width is usually fixed by what has to fit side by side, length by how many bays are needed.
Height
Eave height affects door options, storage height and how open the interior feels.
Access
Where vehicles and people enter changes the whole interior layout, so access is settled before anything else.
Doors and openings
Opening width, height and position are specified with the supplier; they affect the frame and the wall bracing.
Site
Slope, drainage, access for delivery and erection, and the foundation are confirmed for the actual property.
Expansion
Extending along the length is usually simpler than changing the width later, which is worth deciding up front.
Access
Doors & Access Considerations
Opening width
Across a 36 ft gable end, the practical opening width is limited by the frame and confirmed with the supplier.
Opening height
A 14 ft eave sets the ceiling on door height before any frame change.
Drive-through
Matching openings at both ends avoid reversing, at the cost of usable wall.
Similar sizes
Other Sizes for a Pole Barn
36′ × 20′
720 sq ft
36′ × 60′
2,160 sq ft
26′ × 40′
1,040 sq ft
Related
Related Building Types


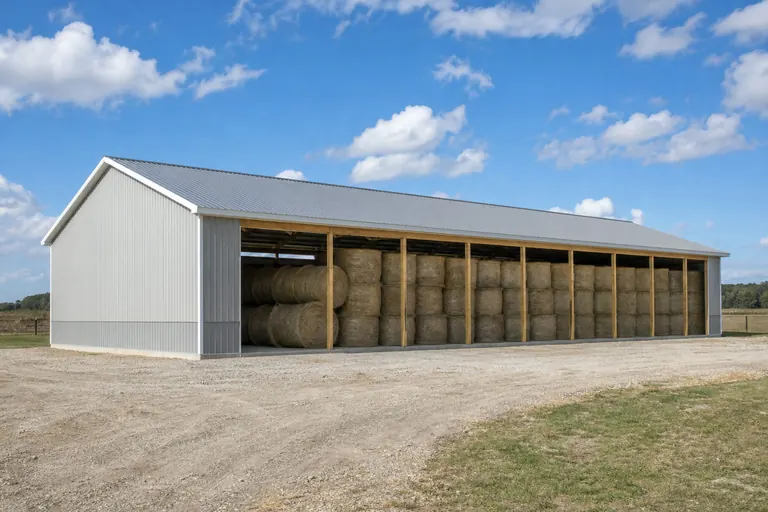

Example configuration — for planning purposes only.
FAQ
Common Questions
36 ft × 40 ft is 1,440 square feet of floor area before any interior partitions.
Length is usually adjusted in bay increments, and width is a larger design change. Both are confirmed with the supplier for the final design.
Site preparation, foundation and erection are commonly quoted separately from the building package. Confirm the scope of any quote you receive.
What this page answers
Deciding whether a 36 ft by 40 ft footprint suits this use, before a supplier is contacted.
A 36x40 pole barn is 1,440 sq ft, and the two numbers do different work: the 36 ft width decides span, door width and whether two things fit side by side, while the 40 ft length decides how the frame divides into bays and where access can sit. This page works through that footprint for post-frame farm and equipment buildings — what it comfortably holds, and the point at which it stops working.
An aspect ratio of 1.11, not just a size
36 ft by 40 ft is a ratio of 1.11, and that is what the layout has to live with. The frame divides the 40 ft run into roughly 3 bays of about 13.3 ft, and every fixed element — doors, posts, internal walls — wants to land on one of those lines.
Open floor across 36 ft
A 36 ft span is routine to fabricate and keeps the floor uninterrupted, which is the band where clear span costs comparatively little and buys the most flexibility over the life of the building.
Length is the flexible dimension here
At 40 ft there is enough run to move a use forward or back by a bay without redesigning the building, which is the practical benefit of this length over a shorter one.
Equipment movement across 1,440 sq ft
A 36x40 agricultural building is large enough that machinery moves inside it rather than merely parking. That movement is the argument for keeping the 36 ft width clear.
Decisions
What to settle before asking anyone to quote
Planning guidance for an early-stage decision, not a specification.
Is 36 ft the width the use needs, or the width that was quoted?
Buyers regret width far more often than length. On a 36x40 building the clear internal dimension is about 32 ft, and it is worth testing that number against the widest thing that has to fit.
One wide opening or two?
On a 36 ft wall, one opening leaves roughly 32 ft to work with after framing; two openings push each toward half of that. It is a frame decision, not a door-schedule decision.
What is the tallest loaded machine that enters?
Eave height is chosen against the tallest machine with its cab, lights and load raised, and with room to move rather than merely fit. It is the specification owners most often cannot change afterwards.
Slab, gravel or bare ground?
Anchoring and base detail follow the surface, and both are engineered before a 36x40 building is delivered rather than decided when it arrives.
What would a later extension attach to?
An end wall designed as a future connection point across roughly 3 bays keeps expansion cheap. An end wall finished as a permanent one does not.
Related
Where the neighbouring questions are answered
Each link goes to the page that owns that question, so nothing is answered twice.
Overview
A 36x40 pole barn planned as a post-frame building built specifically around working rather than storing
This page is ordered around the bay, because at this size the post frame is not a background system — it is the plan, and it decides where walls, openings and divisions can go.
The footprint holds 2 work bays — 2 across by 1 deep — and leaves 13 feet of depth for a bench and tool wall between posts, where the frame gives depth the open floor does not have to give up.
What distinguishes 36x40 is depth behaviour: 1 row along 40 feet after 7 feet of circulation, with 13 feet unaccounted for at the end of the run. Storage expands until it meets a wall, so give it a wall on purpose.
A 36 by 40 footprint is a near-square plan: 1,440 sq ft enclosed by 152 ft of wall, at a 1.1:1 length-to-width proportion. Along its 40 ft dimension it takes 2 runs of work bays at 20 ft, leaving 0 ft over — the 0 ft is where the argument about this size actually happens. Post frame suits a workshop for one specific reason: the space between posts is bench depth that costs nothing in floor. A workshop planned around that gains usable wall; one planned as an open rectangle with benches added afterwards loses floor to them. Site drainage around a post-frame building matters more than in a slab-on-grade one.
This footprint is planned as a post-frame building built specifically around working rather than storing. At 1.11:1 the plan is close enough to square that neither width nor depth is doing the arguing; what decides the layout here is where the openings go, because no proportion is forcing a direction on the floor. Spent as a square 38 by 38 instead, the same 1,440 sq ft would stand 2 work bays across rather than 2, and would trade this plan's length for parallel access. That is the width-against-depth decision this footprint has already made. At this scale the building is usually operated by one or two people who know where everything is, so the plan can be loose and the doors matter more than the divisions. Material comes in, moves to the bench and leaves, and the route matters because a workshop floor fills with work in progress if it does not have one. Interior partitions land on post rows or they cost framing.
Read this page as a construction-form page, not a use page. Pole barn is a construction-form category on this platform: it describes the post-frame approach, where posts carry the roof and the walls enclose between them, and the uses it serves — agricultural, garage, workshop, storage — are applications of that form rather than definitions of it. The question it answers is how a 36x40 footprint behaves when it is built this way.
Areas, perimeter, roof area, ridge height, slab volume and the work bay counts on this page are computed from the stored 36x40 record and this platform's planning module for the pole barn category.
Allocation
Dividing the floor for a post-frame building built specifically around working rather than storing
The use this post-frame shell could equally be bought for is a partly open building offering shelter rather than enclosure: there is no closed bay, so nothing in this building is secure and everything in it is exposed to whatever blows in. Dividing the 1,440 sq ft by the 13 by 20 ft work bay gives roughly 4 positions before circulation is deducted a second time for cross movement. Whether the plan keeps 4 or drops to 2 comes back to the question this footprint is really answering: does the post frame give this building its bench walls, or take its floor?
The 13-foot leftover depth is 468 square feet across the full width — deep enough to plan deliberately, and at this footprint it goes to a bench and tool wall between posts, where the frame gives depth the open floor does not have to give up. Judge the plan by what has to happen on the worst day of the year, not on an average one.
Spare width is the more valuable of the two leftovers here: a continuous 10-foot strip beats the same area stranded at the end of the run, because it touches every position along the way. Rows that cannot be entered independently end up used as one long space.
At 1.11:1 the plan is close enough to square that neither width nor depth is doing the arguing; what decides the layout here is where the openings go, because no proportion is forcing a direction on the floor. Spent as a square 38 by 38 instead, the same 1,440 sq ft would stand 2 work bays across rather than 2, and would trade this plan's length for parallel access. That is the width-against-depth decision this footprint has already made. At this scale the building is usually operated by one or two people who know where everything is, so the plan can be loose and the doors matter more than the divisions. Material comes in, moves to the bench and leaves, and the route matters because a workshop floor fills with work in progress if it does not have one. Interior partitions land on post rows or they cost framing. That movement pattern, not the 1,440-square-foot total, is what decides whether the leftover 13 feet is useful here.
Footprint arithmetic
The 36x40 footprint measured for a pole barn
Computed dimensional profile of a 36x40 pole barn
| Measure | Computed at this footprint |
|---|---|
| Floor area | 1,440 sq ft |
| Interior after a 2 ft wall strip | 32 × 36 ft (1,152 sq ft) |
| Proportion | 1.1 to 1 |
| Perimeter | 152 ft (105.6 ft per 1,000 sq ft of floor) |
| Wall carried against a square of the same area | 0% |
| Enclosed volume | 23,400 cu ft at a 14 ft eave and 18.5 ft ridge |
| Roof plane against floor | 1,484 sq ft (+3%) |
| Work bays planned | 2 across × 1 deep = 2 |
| Circulation and margin | 64% of the footprint |
| Widest clear opening planned | 28 ft on the 36 ft gable, 6 ft in a sidewall bay |
| Bay division | 4 bays at 10 ft (exact) |
Computed from the stored 36x40 record. The 2-foot wall strip, 4-foot corner margin and 4-foot pier allowance are this platform's planning conventions for reading a footprint; they are not code minimums or engineered clearances.
The 36-ft span holds 2 work bays plus 10 ft — most of another position. Across only 1 rank of depth that leaves nothing spare for racking or a bench; those go outside the work bay positions or not at all.
40 ft divides exactly into 4 bays at 10 ft. Partitions, openings and lighting rows all land on the same 10-ft grid.
The 10 ft left across the width is most of another work bay without being one. Given a purpose it becomes a bench and tool wall between posts, where the frame gives depth the open floor does not have to give up; left undefined it becomes the strip everything ends up in.
The 36-ft gable clears about 28 ft after corner framing — 1 module-width openings abreast. The 40-ft sidewall takes up to 2 openings with piers between, which is where a second entry belongs.
13 ft survives at the end of the run — 468 sq ft across the full width. That is a zone to name before the frame is ordered, not a leftover to discover after it.
How the 40-foot run can be divided
| Bays | Spacing | Division | What it means for the plan |
|---|---|---|---|
| 4 | 10 ft | Exact | 40 divides exactly by 10, so the frame line, the sidewall openings and any interior division can all land on the same grid. |
| 2 | 20 ft | Exact | 40 divides exactly by 20, so the frame line, the sidewall openings and any interior division can all land on the same grid. |
| 3 | 13.3 ft | Nearest even division | 3 bays works out at 13.3 ft, because 40 does not divide by 12; the odd bay usually goes at the end that carries the door. |
Bay divisions are arithmetic on the stored 40-foot length. Frame spacing for a specific building is set by the manufacturer's engineering, not by this table.
Usable area
How the 1,440 square feet divides at 36x40
Computed work bay fit for a 36x40 pole barn
| Measure | Computed at this footprint |
|---|---|
| Work bays across the 36-foot width | 2 at a 13-foot module |
| Leftover width | 10 ft (400 sq ft as a full-length strip) |
| Rows along the 40-foot length | 1 at a 20-foot module after 7 ft of circulation |
| Leftover depth | 13 ft (468 sq ft across the width) |
| Total work bays | 2 |
| Share of floor committed | 36% |
Module footprint used here is 13 by 20 feet, this platform's planning module for a pole barn. It is not a code minimum or an engineered clearance.
Example allocation of the 40-foot length — planning model, not survey data
| Zone | Length along the building | Computed area |
|---|---|---|
| Equipment bays | 24 ft | 864 sq ft |
| Material and input storage | 10 ft | 360 sq ft |
| Working and turning space | 6 ft | 216 sq ft |
Shares applied to the stored 40-foot length; areas computed against the 36-foot width.
Module footprints and allocation shares come from this platform's use typology and are published as example planning models. They are not recommendations and do not describe a majority of projects.
Openings
Openings for 2 work bays across
The 36-foot gable can carry 2 openings, one per work bay, with 10 feet of wall left for piers between and beside them — the arrangement that keeps each position independently reachable. Whoever operates the building daily should read the plan before it is frozen, because they know where the pinch points are.
One opening large enough for material and one for people. Daylight placement over the bench run matters as much as door size in this building.
Framed-opening sizes, headers and the structure around them are engineered for the specific building. Confirm every opening with the door supplier and the building manufacturer before ordering.
Configurations
Configuring 2 work bays at 36x40
Nominal bay division computes to 2 bays at about 20 feet, wider than the 13-foot module — so a position can sit inside a bay without a frame line splitting it. Circulation width is the first thing surrendered under pressure and the first thing missed afterwards.
A single row means nothing is trapped: every position faces the opening directly, which is this footprint's advantage over a deeper building of the same width. Two feet of spare width reads as nothing on a plan and as a great deal when a machine is being turned.
Extension is cheapest along the 40 ft dimension, where each added bay repeats work already framed; widening past 36 ft is a different frame rather than a longer one. Growing to 36 by 60 adds a 3th run of work bays — useful if the constraint is work bays rather than the 0 ft already spare at the far end.
Configured as a post-frame building built specifically around working rather than storing, 36x40 is judged on whether the 2 work bays it holds match the operation, and on whether the 10 feet of spare width leaves the route this mode depends on.
- Does the work need two parked lanes with a walking gap between them, or one lane and a deep work zone, or does it need a second lane that this 36-foot span cannot give?
- Is the 40-foot length being bought for depth, or for the repeated bays — three or four repeated frame bays, which sets a clear grain for partitions and rack lines?
- Does the intended layout tolerate interior posts, or does it genuinely need a clear span?
- Where do the openings fall relative to the post lines, and does any opening have to bridge one?
Bay division shown here is a planning module computed from the stored length. Actual bay spacing is set by the manufacturer's frame design for the building.
Height
Interior height for a 36x40 pole barn
Across a 36-foot span the 3:12 pitch adds 4.5 feet between eave and ridge. The centreline measures 18.5 feet; anything parked or stacked near a wall lives with the 14-foot eave. The plan is only as good as the route into it, which is a site question rather than a building one.
Height on a 36 ft span is a separate decision from the 40 ft length, and it is the span that sets the frame's behavior. Raising the eave over 1,440 sq ft affects every bay along the 40 ft dimension, so the test is whether post frame workshop genuinely needs the extra clear height or only the floor area.
Insulating and lining a post-frame building is usually a later decision, and how the wall assembly between posts accepts that lining is a genuine question to put to the manufacturer.
Clear height below purlins, bracing and lighting is lower than the eave height. The usable figure comes from the manufacturer's framing for the selected building.
Comparison
What changes at adjacent footprints
Computed comparison of nearby footprints for a pole barn
| Footprint | Floor area | Work bays |
|---|---|---|
| 12x20 | 240 sq ft | 0 (1 x 0) |
| 12x24 | 288 sq ft | 1 (1 x 1) |
| 16x20 | 320 sq ft | 0 (1 x 0) |
| 12x30 | 360 sq ft | 1 (1 x 1) |
| 16x24 | 384 sq ft | 1 (1 x 1) |
Areas computed from each stored size record; work bay counts computed with the same 13 by 20 foot planning module.
- 12x20 moves the count from 2 to 0 work bays (1 across by 0 deep), which is the reason to choose between them.
- 12x24 moves the count from 2 to 1 work bays (1 across by 1 deep), which is the reason to choose between them.
- 16x20 moves the count from 2 to 0 work bays (1 across by 0 deep), which is the reason to choose between them.
Nearby footprints read for a pole barn: exact change in area and in planning work bays
| Footprint | Area Δ | % Δ | Work bays at that footprint | What changes for this use |
|---|---|---|---|---|
| 30x50 | +60 sq ft | +4.2% | 4 (2 x 2) | +2 work bays on the same planning module. |
| 40x40 | +160 sq ft | +11.1% | 2 (2 x 1) | Same work bay count on this planning module; the difference is circulation and stored depth, not capacity. |
| 32x40 | −160 sq ft | −11.1% | 2 (2 x 1) | Same work bay count on this planning module; the difference is circulation and stored depth, not capacity. |
| 36x48 | +288 sq ft | +20% | 2 (2 x 1) | Same work bay count on this planning module; the difference is circulation and stored depth, not capacity. |
Areas are arithmetic on two stored size records; work bay counts use this platform's 13 by 20 foot planning module and are not a capacity statement.
Because this footprint is planned as a post-frame building built specifically around working rather than storing, the useful next reads are different from the ones a differently shaped pole barn suggests: post frame workshop, bench depth between posts, material route.
Visualization
Reading the 36x40 footprint as a pole barn
FAQ
Questions about 36x40 pole barn projects
Take 2 ft off each wall as a working strip and the plan area drops from 1,440 to about 1,152 sq ft across 32 by 36 ft. Against that, 2 by 1 work bays occupy 520 sq ft and roughly 64% of the footprint stays as movement and margin. That circulation share is the number worth arguing about; the headline area is not.
The 36-ft gable takes an opening of about 28 ft clear after corner framing — 1 module-width opening. The 40-ft sidewall takes up to 2 spaced with piers, and those piers sit naturally on the 4-bay grid at 10 ft. Openings are planning geometry here; the sizes a specific building can actually carry come from the manufacturer's engineering for that frame.
One more bay at 10 ft adds 360 sq ft, 25% more floor, and keeps the clean division. It buys depth, not span: if the constraint is fitting things side by side, extra length does not solve it.
The footprint holds 2 work bays — 2 across by 1 deep — and leaves 13 feet of depth for a bench and tool wall between posts, where the frame gives depth the open floor does not have to give up. Those counts use a 13 by 20 foot planning module with 7 feet allowed for circulation, so a different module changes the answer.
Reserving 7 ft across the 36 ft dimension for movement leaves 29 ft of working width, which takes 2 work bays at 13 ft. Along 40 ft it takes 2 runs at 20 ft. That is 4 positions out of 1,440 sq ft, and the remainder is circulation, walls and the margin every plan needs. Whether that count is enough depends on does the post frame give this building its bench walls, or take its floor. These are planning figures computed from the footprint, not a quoted layout.
A 4-inch slab across 1,440 square feet computes to 17.8 cubic yards before thickened edges, piers or waste. The final design comes from the foundation engineer.
The depth between posts becomes bench and storage depth without taking floor. A workshop planned around that gains usable wall the open-frame alternative does not offer.
2,128 square feet of wall and 1,484 square feet of roof at a 3:12 pitch — the roof exceeding the floor by 3%.
Methodology
How this page was produced
Sources and methodology
Find Steel Buildings dimensional records
Find Steel Buildings · Primary platform dataset · Tier 1 — code authority, standards body, primary dataset or manufacturer engineering
Supports: Stored nominal width, length, eave height, roof pitch and slab thickness for this subject.
International Building Code and International Residential Code
International Code Council · Model code · Tier 1 — code authority, standards body, primary dataset or manufacturer engineering
Supports: The framework of adopted codes and local amendments that decides permitting, separation and opening requirements. Cited as the governing framework, never as a local requirement.
- Dimensional figures: Width, length, eave height, roof pitch and nominal slab thickness come from this platform's stored record for the subject. Floor area, perimeter, wall area, roof area, ridge height and slab volume are computed from those inputs rather than transcribed.
- Work bay fit: Counts, leftover strips and per-module areas are computed from the stored 36x40 record against this platform's 13 by 20 foot planning module for the pole barn category, with 7 feet allowed for circulation. The module is editorial planning typology, not a code minimum or an engineered clearance.
- Allocation model: Zone shares come from this platform's use typology for agricultural equipment and crop shelter and are applied arithmetically to the stored 40-foot length.
- Allocation and layout models: Layout splits are arithmetic on the stored footprint, published as example allocation models. They are not survey findings and do not describe what buyers most often choose.
- Clearance and opening guidance: Clearance and opening statements are planning guidance. Final dimensions depend on the selected door system, header detail and the manufacturer's engineering for the building.
Methodology notes
- Prices: No price figure appears on this page. Cost data is published on this platform only with a documented inclusion basis, a collection date and a named source.
Drawn to scale
Plans and dimensions
Every drawing below is generated from the exact dimensions for this building, so proportions and areas are accurate.
Continue your research
Related planning topics
Background reading on the questions this page raises. None of these pages sells anything.
Compare 36x40 pole barn configurations
Review the allocation models for this footprint side by side, then estimate the configuration you intend to build.