
Building Types
24x30 Metal Garage
- Width
- 24 ft
- Length
- 30 ft
- Floor area
- 720 sq ft
- Perimeter
- 108 ft
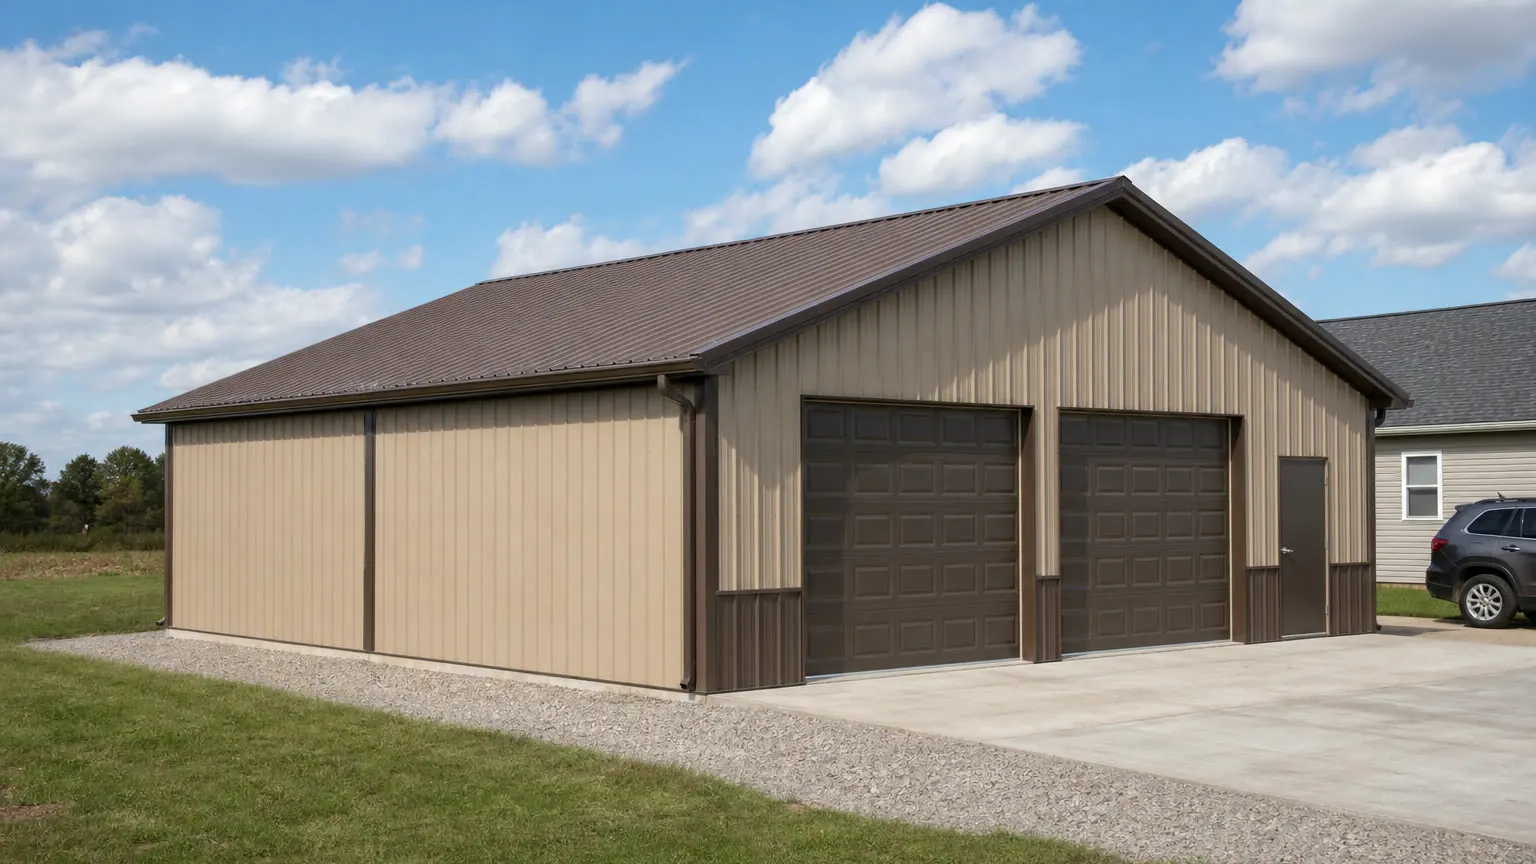
Configuration
How This Building Is Configured
A steel garage building sized around vehicle bays, door openings and clear interior height.
Configuration summary
| Building type | Metal Garage |
|---|---|
| Footprint | 24 ft × 30 ft |
| Floor area | 720 sq ft |
| Eave height | 12 ft |
Example
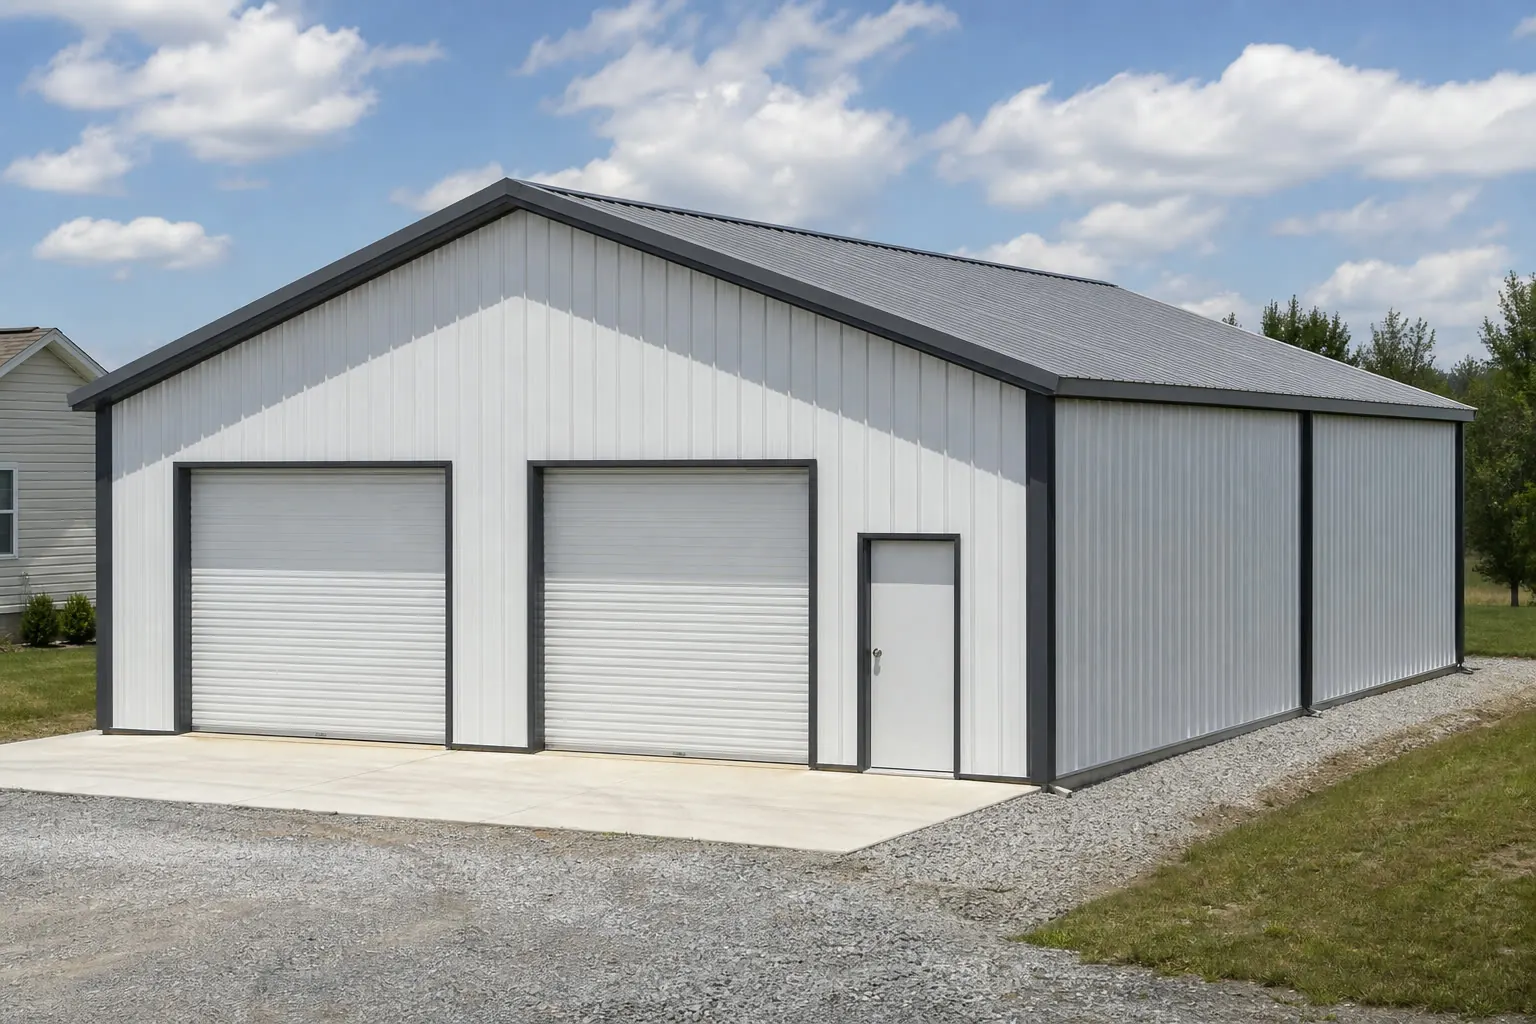
Example Configuration
Quick dimensions
At a Glance
Width
24 ft across the gable end.
Length
30 ft along the sidewall.
Floor area
720 sq ft of clear floor.
Eave height
12 ft at the sidewall on the stored profile.
Access
Doors & Access Considerations
Opening width
Across a 24 ft gable end, the practical opening width is limited by the frame and confirmed with the supplier.
Opening height
A 12 ft eave sets the ceiling on door height before any frame change.
Drive-through
Matching openings at both ends avoid reversing, at the cost of usable wall.
Use
How a 24×30 Metal Garage May Be Used
Vehicle storage
Bay width and door placement determine how many vehicles park comfortably and how they circulate.
Home workshop
A wall of bench space is commonly kept clear of door swings and vehicle doors.
Equipment parking
Shelving depth along a side wall reduces the usable parking width, so it is planned early.
Planning
Footprint & Space Planning
Footprint
Width and length are chosen together: width is usually fixed by what has to fit side by side, length by how many bays are needed.
Height
Eave height affects door options, storage height and how open the interior feels.
Access
Where vehicles and people enter changes the whole interior layout, so access is settled before anything else.
Doors and openings
Opening width, height and position are specified with the supplier; they affect the frame and the wall bracing.
Site
Slope, drainage, access for delivery and erection, and the foundation are confirmed for the actual property.
Expansion
Extending along the length is usually simpler than changing the width later, which is worth deciding up front.
Similar sizes
Other Sizes for a Metal Garage
24′ × 20′
480 sq ft
24′ × 50′
1,200 sq ft
20′ × 30′
600 sq ft
Related
Related Building Types
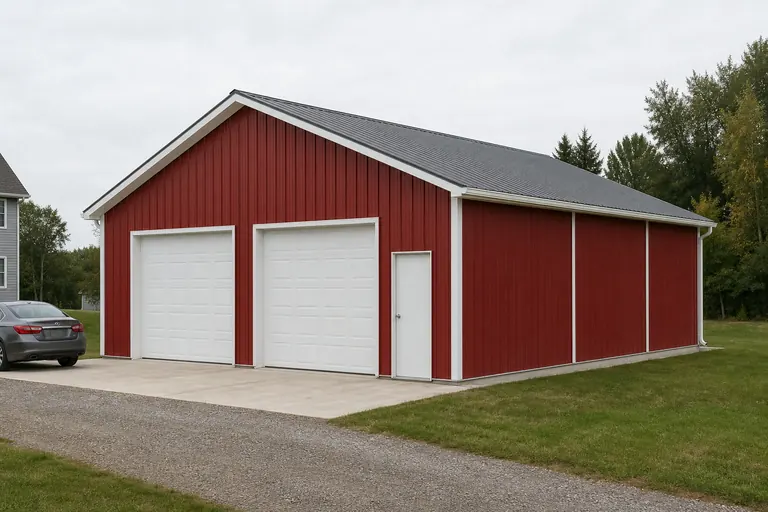


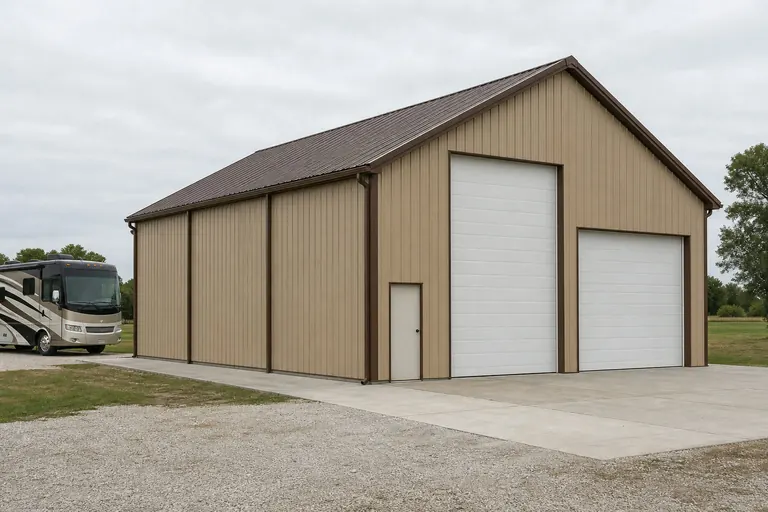
Example configuration — for planning purposes only.
FAQ
Common Questions
24 ft × 30 ft is 720 square feet of floor area before any interior partitions.
Length is usually adjusted in bay increments, and width is a larger design change. Both are confirmed with the supplier for the final design.
Site preparation, foundation and erection are commonly quoted separately from the building package. Confirm the scope of any quote you receive.
What this page answers
Deciding whether a 24 ft by 30 ft footprint suits this use, before a supplier is contacted.
Most people arrive at 24x30 because it is a common quoted size, not because they measured to it. This page tests it: 720 sq ft laid out for an enclosed, lockable vehicle building, what the 24 ft width allows once framing is deducted, and how the 30 ft run divides before doors and internal space are placed.
720 sq ft, and 108 ft of wall line
A 24x30 metal garage encloses 720 sq ft behind 108 linear ft of wall. Most layout arguments are about the wall line rather than the floor, because doors, windows, shelving and benches all compete for it, and 108 ft does not go far once two of those are committed.
24 ft of width and what it buys
A 24 ft width gives enough room to place something against one side wall and still move along the other, which is what makes a metal garage of this width feel larger than its 720 sq ft suggests.
30 ft, and where the bays fall
About 2 bays of roughly 15 ft is what 30 ft gives. Side doors, windows and any internal partition want to sit on those lines, so drawing them early avoids fighting the frame later.
Vehicles plus a working bay at 720 sq ft
A 24x30 footprint typically supports vehicles along the 30 ft length with a working area at one end. Where that area goes decides power, lighting and which bay stays clear.
Decisions
What to settle before asking anyone to quote
Planning guidance for an early-stage decision, not a specification.
Does anything have to cross the full 24 ft?
If nothing crosses the width, an interior support on a 24 ft metal garage is a saving rather than a compromise. If something turns or is carried across it, the 24 ft must stay clear and that has to be stated before the frame is engineered.
How does anything approach the opening?
The apron outside decides whether a driver or a machine can enter straight. A tight approach makes a generous opening on a 24x30 building feel narrow.
How many vehicles have to leave independently?
Vehicles leaving independently need their own openings across the 24 ft wall. Vehicles leaving in sequence can share one wide opening and free up frame width.
How does water leave the 720 sq ft of roof?
A 24x30 roof sheds a predictable volume to predictable places. Where that water goes decides the path, the parking and sometimes the door position.
Related
Where the neighbouring questions are answered
Each link goes to the page that owns that question, so nothing is answered twice.
- Metal Garage — type guideThe type-level decisions above this page.
- 24x30 steel buildingThe size page owns the generic dimension query across all building types.
- How steel building cost is broken downCost intent is owned by the Cost silo and is not estimated here.
- Find suppliersWho can quote this once the specification questions are settled.
This type at this size
A 24x30 metal garage as a bay decision
A 24x30 metal garage encloses 720 square feet, and the 24-foot width is the reason this footprint is chosen. Twenty-four feet is the first enclosed width where two vehicles park side by side and both doors still open: allow two 10-foot parking widths and roughly 4 feet remains for a walking path and a narrow bench wall. At 20 feet that arrangement does not work; at 24 feet it does, which is why the two-car garage market clusters here.
The stored configuration carries a 12-foot eave and a 3:12 roof, giving a 15-foot ridge. A 12-foot sidewall is usually planned around a 10-foot overhead door once header and track allowances are made, which is what makes this size usable for a lifted truck or a small trailer rather than just passenger cars.
Area breakdown
How 720 square feet divides
Width and depth allocation
| Element | Figure | Note |
|---|---|---|
| Gross footprint | 720 sq ft | 24 ft × 30 ft to the frame line |
| Two parking widths | About 20 ft of the 24 ft width | Two 10 ft bays with doors able to open |
| Remaining side clearance | About 4 ft | Walking path plus a shallow bench or shelving run |
| Vehicle depth used | 18–20 ft typical | Leaves 10–12 ft at the rear for a bench and storage |
| Rear work zone | About 240–290 sq ft | 24 ft width × 10–12 ft depth behind parked vehicles |
Allocation figures are arithmetic on the footprint and assume typical passenger-vehicle dimensions.
Allocation model
Two-bay layouts at this footprint
Two vehicles and a rear bench is the pattern that fits this footprint best. Where only one vehicle is stored, the length rather than the width becomes the useful dimension, and an 18-foot workshop end at the full 24-foot width is a genuinely large working space for a residential shop.
Configurations
Configurations for a 24 × 30 garage
Configuration set
| Configuration | Openings | Consequence |
|---|---|---|
| Two single doors | Two 9 ft or 10 ft doors on the 24 ft end | Independent bays; a narrow centre wall section between doors |
| One double door | One 16 ft door | Wider access for a boat or wide-body truck; a single heavier header |
| Single door plus shop | One 10 ft door | Half the end wall stays solid, giving a full-height interior wall for storage |
| Drive-through | Doors on both 24 ft ends | Trailer pull-through; removes the rear work zone |
| Garage with lean-to | 10 ft or 12 ft lean-to on a 30 ft side | Covered outdoor storage without enclosing more conditioned area |
Framed opening widths are shown. Header sizing, jamb detailing and wind load come from the manufacturer's design for the jurisdiction.
Clearance
Height, doors and lifts
With a 12-foot eave, a 10-foot overhead door fits with room for the track, opener and header. A 12-foot door on a 12-foot sidewall does not — that combination requires raising the eave. The ridge reaches 15 feet at the centre line, which adds volume for lighting and overhead storage but is not usable clearance across the full width. A two-post lift at this eave height is marginal and depends on the specific lift, the vehicle and the local ceiling obstructions; a 14-foot eave is the safer specification if a lift is a firm requirement.
Openings
Where openings should land
- Put overhead doors on the 24-foot end wall so the full 30-foot depth stays usable; sidewall doors consume a frame bay and cut the bench wall in half.
- With two single doors, the wall section between them is narrow — plan for the door operators and a light switch rather than storage there.
- Place the walk door on the sidewall near the rear work zone so the shop is reachable without opening a vehicle door.
- Windows on the rear end wall give bench lighting without exposing the parking bays to the street.
- Confirm the apron and driveway slope in front of the doors before the slab elevation is set; a door that clears the header but scrapes the apron is a site-work problem, not a building one.
Visuals
What this configuration looks like

Adjacent options
Related configurations
Adjacent garage footprints
| Footprint | Floor area | What changes |
|---|---|---|
| 20 × 30 | 600 sq ft | Tandem parking only; loses side-by-side capability |
| 24 × 24 | 576 sq ft | Two bays with no rear work zone |
| 24 × 30 | 720 sq ft | Two bays plus a 10 ft rear bench and storage zone |
| 24 × 40 | 960 sq ft | Same width, deeper bays: room for a trailer behind a vehicle |
| 30 × 30 | 900 sq ft | Wider bays and a centre aisle; more comfortable around vehicle doors |
FAQ
Common questions
Yes. Two 10-foot parking widths fit across 24 feet with roughly 4 feet left for a path and shallow storage, and the 30-foot depth leaves 10 to 12 feet behind the vehicles for a bench.
Two doors give independent bays and a narrower header; one 16-foot door gives wide access for a boat or wide-body truck at the cost of a heavier header and a single point of failure. Both are standard configurations at this width.
It is marginal. Lift clearance depends on the lift model, the vehicle height and any obstructions below the roof line. If a lift is a firm requirement, specify a 14-foot eave rather than trying to make 12 feet work.
The nominal volume at the stored 4-inch thickness is computed on the size page for this footprint. It excludes footings, thickened edges under the frame columns and any equipment pads.
No price is shown. Package prices for this size vary with eave height, design loads, openings and what the quote includes, and this platform publishes cost figures only with a documented basis, date and source.
Transparency
Sources and methodology
Sources and methodology
Methodology notes
- Geometry derivation: Areas and clearances are computed from the width, length, eave height and roof pitch stored for this footprint. Allocation figures are arithmetic on that footprint and are planning aids, not engineered layouts.
- Configuration reference: Configurations describe common U.S. practice for this building type and are not code requirements. Door sizes, clearances, egress and separation requirements are set by the adopted building code and local zoning for the parcel.
- Cost figures: No price is published on this page. Cost data appears on this platform only with a documented inclusion basis, a collection date and a named source.
Drawn to scale
Plans and dimensions
Every drawing below is generated from the exact dimensions for this building, so proportions and areas are accurate.
Continue your research
Related planning topics
Background reading on the questions this page raises. None of these pages sells anything.
Compare 24x30 metal garage configurations
Review the allocation models for this footprint side by side, then estimate the configuration you intend to build.