
South · TX
Steel Buildings in Texas
Texas covers coastal plain, Hill Country limestone, blackland prairie and high desert, and a steel building specification that suits one rarely suits another. Compare building types, working footprints and regional planning considerations before you request quotes.

Overview
Steel Building Projects Across a Very Large State
In Texas, the region usually shapes the building before the budget does. Coastal projects raise exposure and corrosion questions, Hill Country sites raise access and rock, West Texas raises span and wind exposure at scale, and metro projects raise setbacks and appearance.
Because so much Texas land sits outside municipal limits, a large share of projects begin with no formal review at all — which puts more weight on the owner getting the specification right. Where a project does fall inside a city or an extraterritorial jurisdiction, the review path can become the longest item on the schedule, so it is worth confirming at the address before anything is ordered.
The other Texas constant is scale. Ranch equipment, RVs, trailered boats and shop machinery all push clear width and eave height upward, and those two dimensions drive the frame more than total floor area does. Deciding them deliberately is the difference between a building that works for a decade and one that is full on the day it is finished.
Regional planning
Planning Across Texas: Six Regions, Six Conversations
The same 40 × 60 building is planned differently in Beaumont, Boerne and Lubbock. These are the regional distinctions that change a Texas specification.
Gulf Coast (Houston, Beaumont, Corpus Christi, the Valley)
Coastal exposure changes the conversation about coatings, fasteners and finishes, and coastal jurisdictions commonly apply their own review requirements. Drainage and slab elevation deserve early attention on flat, low-lying sites. Confirm all requirements for the actual address.
East Texas
Timber country with heavily wooded sites. Delivery access down a narrow drive, tree clearance for erection and drainage on soft ground are the recurring practical issues.
North Texas (Dallas–Fort Worth and the prairie)
Expansive clay soils make foundation design a project-specific engineering question. Suburban growth means many sites sit inside jurisdictions with setback, height and appearance rules.
Central Texas and the Hill Country
Rock, slope and long private drives shape site planning here. Barndominium and shop-with-living-quarters projects suit this land use, which raises occupancy and engineering questions early.
South Texas
Ranching and agriculture at scale with long distances between service centres. Freight planning and offloading capability at the site matter more than in the metros.
West Texas and the Panhandle
Open, exposed terrain and genuine winter weather at elevation. Large equipment and long clear spans are routine, and site exposure is a normal engineering discussion for the specific location.
Building types
Common Texas Metal Building Types
Texas projects concentrate around shops, ranch buildings, barndominiums, RV storage and commercial shells. Pick the category first; span, eave height and door schedule follow from it.
Barndominium
Shop and living space under one clear-span frame — a signature Texas project type, and one where occupancy and engineering must be settled early.
Start a quote

Workshop
Owner-operator shops for fabrication, woodworking or equipment service. Clear span and power layout matter more than total area.
Start a quote

Agricultural Building
Hay, cattle handling and implement cover for ranch operations, where opening width for large equipment sets the design.
Start a quote
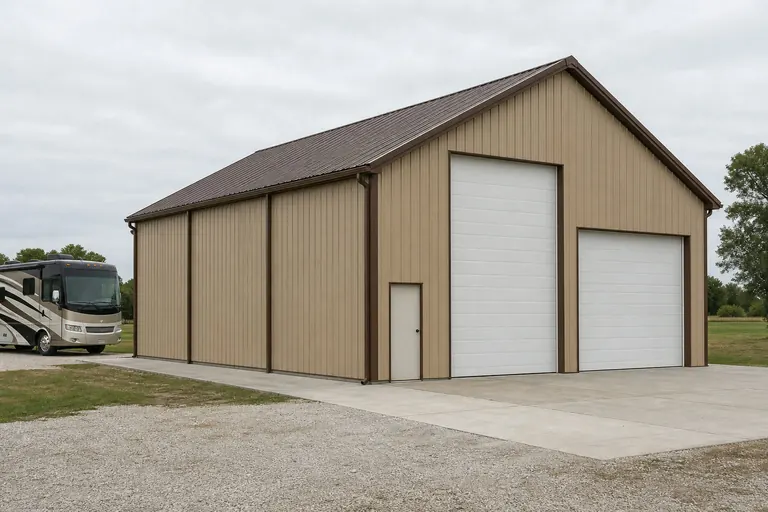
RV Storage
Height-driven storage for motorhomes, fifth wheels and boats. Door height, not floor area, is the constraint that decides the building.
Start a quote

Commercial Building
Service bays, contractor facilities and light industrial shells around the metros and along the interstate corridors.
Start a quote
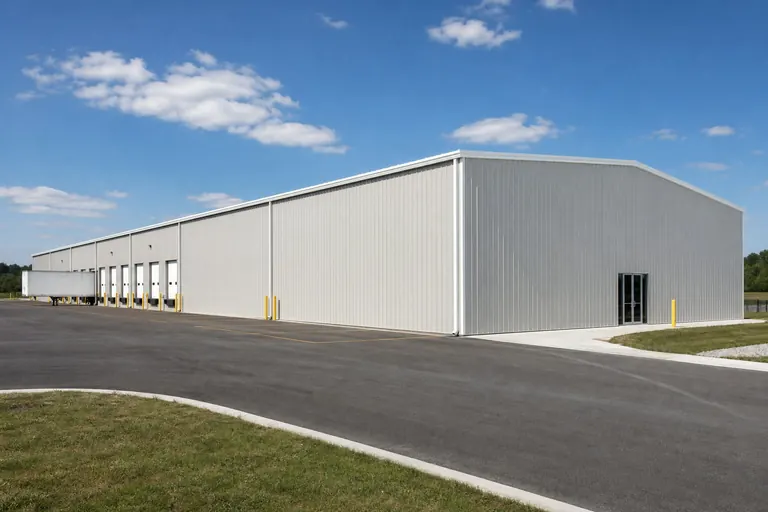
Warehouse
Distribution and inventory floor area with drive-in or dock access, common near Gulf ports and the DFW freight network.
Start a quote
Example Configuration — for planning purposes only.
Footprints
Useful Starting Sizes for Texas Buildings
These footprints are reference configurations for planning, not a ranking of what Texas buyers choose. In Texas the deciding dimension is usually clear width and eave height, because equipment and vehicles set the minimum before the floor plan does.
30′ × 40′1,200 sq ft
Two vehicles plus a genuine work area — a typical first shop.
40′ × 60′2,400 sq ft
Clear-span shop or the usual barndominium starting point.
40′ × 80′3,200 sq ft
Shop plus separated storage or a covered equipment bay.
50′ × 100′5,000 sq ft
Ranch equipment building or a small commercial floor.
60′ × 100′6,000 sq ft
Wide-span agricultural, RV or light industrial use.
80′ × 100′8,000 sq ft
Large clear-span operations building.
Example Configuration — for planning purposes only.
Floor area is width × length. Drawings are proportional illustrations; openings shown are examples only, not included features.
Shops and storage
Metal Shops, Garages & RV Storage in Texas
For shops and storage, height decides more than area. Establish door height for the tallest vehicle — an RV, a dump trailer, a lifted truck on a lift — and the eave height follows; everything else is arrangement.
A Texas shop building is rarely only a shop. It commonly ends up holding a tractor, a boat, a project vehicle and a bench wall at the same time. Planning one extra bay at the start is far cheaper than extending the frame later, and length is the cheapest dimension to add while the building is still on paper.
RV storage deserves its own note. Motorhomes and fifth wheels need real door height plus clearance for air conditioners and vents, and turning space outside the door matters as much as the opening itself. Measure the vehicle rather than trusting a category name.
Commercial
Commercial Steel Buildings in Texas
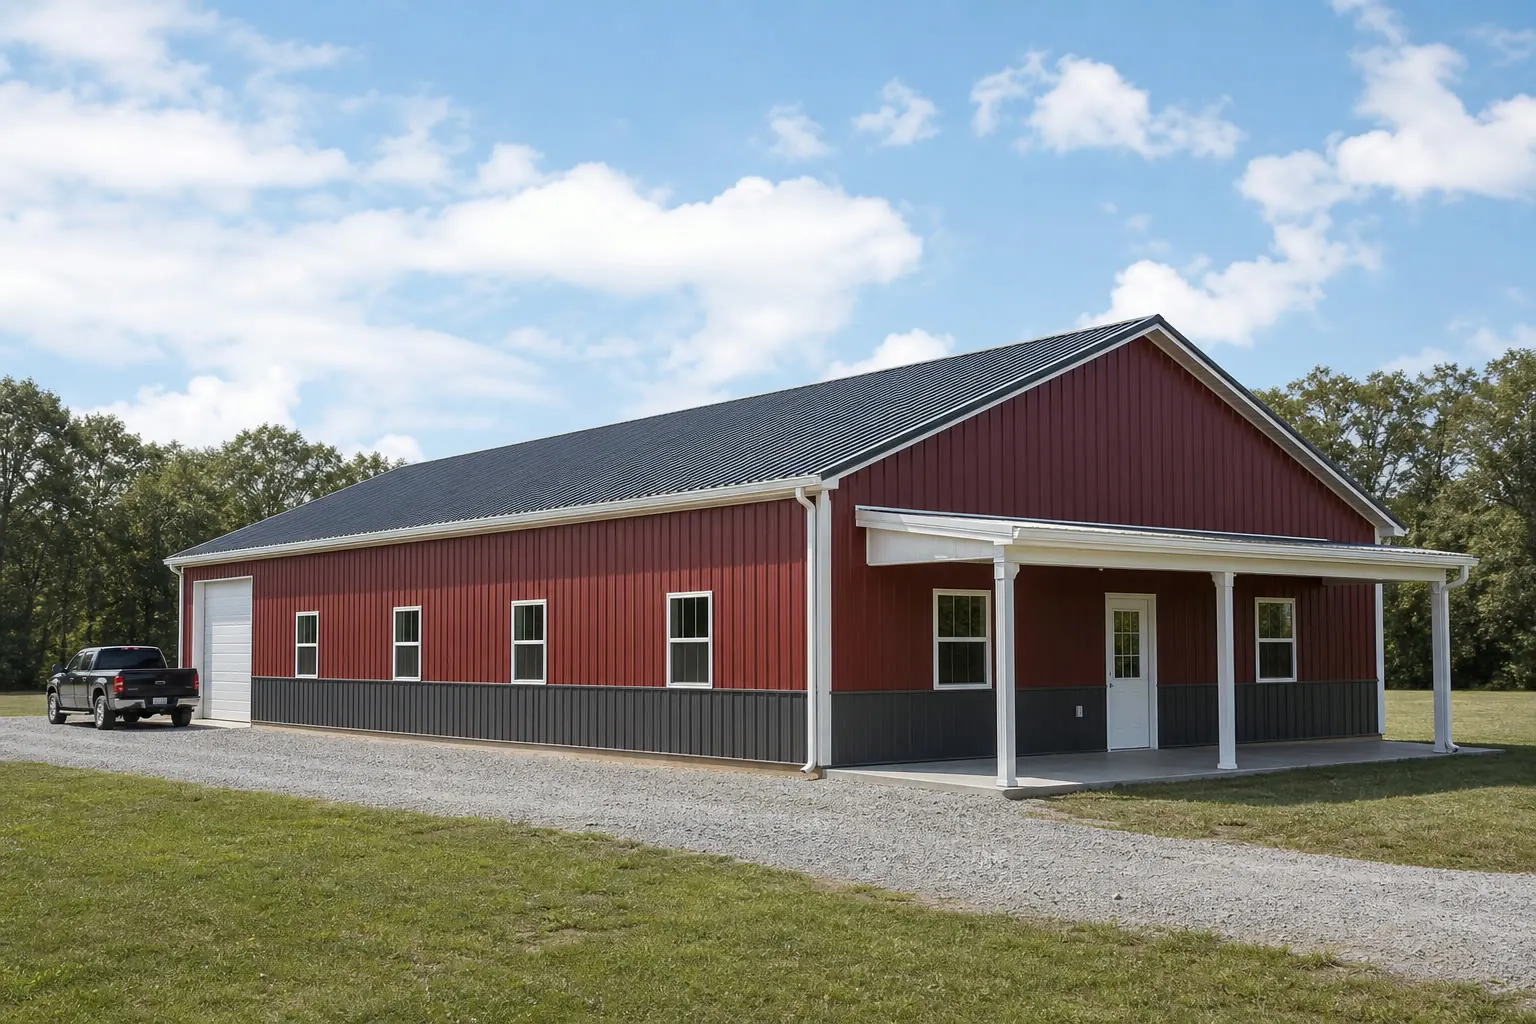
Commercial steel buildings in Texas are specified around operations, not appearance alone: bay count, door type, clear height for racking or lifts, and how vehicles move on the site. The front elevation matters, but it is the last decision, not the first.
Service and contractor buildings usually need drive-in access, a separate customer entrance and an office area that can be conditioned independently from the shop floor. Distribution buildings depend on whether trucks load at a dock or drive in at grade — a decision that changes slab, door and site layout together.
Commercial projects are also the ones most likely to sit inside a jurisdiction with parking, landscaping, fire access and appearance requirements. Those obligations should be confirmed with the authority for the address early, because they affect the site plan more than the building package.
Kits and prefab
Metal Building Kits and Pre-Engineered Buildings
A metal building kit is a pre-engineered package fabricated to your dimensions and delivered for assembly. Prefab, pre-engineered and kit describe the same approach: components are engineered and cut before they arrive, rather than fitted on site.
In Texas the kit question usually turns into an erection question. Many rural owners assemble simple structures themselves or hire a local crew, while larger clear-span frames generally call for an experienced erector and lifting equipment. Ask each supplier whether the quote is kit-only, kit plus erection, or turnkey including foundation — that single distinction explains most apparently large price differences.
Also check what drawings are included. Sealed, project-specific drawings may be required depending on the jurisdiction and the intended use, and they are not always part of a base kit price.
Cost drivers
What Affects Steel Building Cost in Texas?
The building specification drives the price far more than the state does. Clear span, eave height, opening schedule, engineering, freight distance, foundation scope and erection labour account for most of the difference between two quotes.
We publish no Texas average and no per-square-foot figure. Any such number would hide the scope behind it, and scope is exactly what you are trying to compare. Lock the specification, then collect quotes against it.
- Clear span
- Width drives frame weight. A 60 ft span is a different structure from two 30 ft bays.
- Eave height
- RV and equipment height requirements raise columns and wall area across the whole building.
- Openings
- Large overhead doors are individually framed and are a significant line item.
- Site engineering
- Expansive clay, rock and exposure conditions are addressed for the specific address.
- Freight
- Distances in Texas are real; delivery is quoted to the site, not to the state.
- Foundation
- Slab design in North Texas clay is not the same problem as slab design on Hill Country rock.
- Erection scope
- Kit-only versus turnkey can make two Texas quotes describe entirely different scopes of work.
Match your goal
Starting Points for Common Texas Projects
Use the job the building has to do as the entry point, then let the deciding dimension set the footprint.
| Project goal | Starting building type | Deciding dimension |
|---|---|---|
| Shop with living quarters | Barndominium | Clear span, plus a separated conditioned bay |
| Store an RV or fifth wheel | RV storage building | Door height and outside turning space |
| Ranch equipment and hay | Agricultural building | End-opening width and eave height |
| Fabrication or repair work | Workshop | Clear span and door width for what rolls in |
| Contractor or service business | Commercial steel building | Bay count and vehicle circulation |
| Inventory and distribution | Warehouse | Dock versus drive-in access |
Shop with living quarters
- Starting building type
- Barndominium
- Deciding dimension
- Clear span, plus a separated conditioned bay
Store an RV or fifth wheel
- Starting building type
- RV storage building
- Deciding dimension
- Door height and outside turning space
Ranch equipment and hay
- Starting building type
- Agricultural building
- Deciding dimension
- End-opening width and eave height
Fabrication or repair work
- Starting building type
- Workshop
- Deciding dimension
- Clear span and door width for what rolls in
Contractor or service business
- Starting building type
- Commercial steel building
- Deciding dimension
- Bay count and vehicle circulation
Inventory and distribution
- Starting building type
- Warehouse
- Deciding dimension
- Dock versus drive-in access
Before you order
Planning a Texas Steel Building Project
Seven checks that help prevent avoidable Texas re-quotes and scheduling delays.
- Confirm the jurisdictionInside city limits, in an extraterritorial jurisdiction, or unincorporated county land — each has a different review path. Ask the authority for the address.
- Declare the intended useStorage, agricultural, workshop, residential or commercial use changes what is reviewed and what engineering is needed.
- Measure the equipmentTallest and widest item first. Door height and clear span follow from it.
- Fix the opening scheduleOverhead doors, walk doors, windows — count, size and rough position.
- Assess the siteSlope, rock, clay, drainage and the approach a long trailer needs to reach the pad.
- Verify permits locallyThere is no single statewide answer for accessory buildings; verify at the address before ordering.
- Set the erection scopeDecide kit-only, kit plus erection or turnkey before quoting so proposals are comparable.
Around the state
Projects Near Major Texas Markets
Metro projects tend to involve more review and tighter sites; rural projects tend to involve freight, access and larger spans. These are the state's main population centres, each with its own site and access conditions.
- Houston
- Dallas–Fort Worth
- San Antonio
- Austin
- El Paso
- Lubbock
- Amarillo
- Waco
- Tyler
- Corpus Christi
- McAllen
- Midland–Odessa
Planning a building?
Planning a Building in Texas?
Use the planning guides to narrow the footprint and building system that fits your project, then request quotes with your Texas details already attached.
Requesting information does not require a purchase.
Questions
Texas Steel Building FAQs
Direct answers to the questions Texas buyers ask while planning a metal building project.
We do not publish a Texas price or a per-square-foot range, because the number would depend entirely on undisclosed scope. Cost follows clear span, eave height, opening schedule, site engineering, freight to the address, foundation work and whether erection labour is included. Define those, then compare quotes that all describe the same building.
It depends on where the site is. Many rural Texas sites sit in unincorporated county land with limited requirements, while sites inside city limits or an extraterritorial jurisdiction are commonly reviewed. Requirements are set locally, so confirm them with the authority for the actual address before ordering anything.
Barndominiums are widely built in Texas, but habitable space is treated differently from a storage building. Residential occupancy generally brings additional engineering, drawing and inspection expectations depending on the jurisdiction. Confirm the intended use with the local authority early and ask suppliers whether residential-grade drawings are included.
Work from equipment, not area. Measure your largest tractor or trailer, add clearance to open doors and walk around it, then set clear width and eave height from that. Adding length later is comparatively straightforward; adding width or height usually is not, so build the margin into those two dimensions.
Yes, and the specification is what makes the difference. Insulation, ventilation, roof colour and shading over openings all affect how a building performs through a long hot season. If any part of the building will be conditioned, decide that before quoting so the insulation package is in every proposal.
Coastal sites raise questions about corrosion protection, fastener and coating selection, drainage on low-lying ground, and jurisdiction-specific review that inland counties may not apply. We do not publish design criteria for any coastal county — confirm those with the local authority and your engineer for the specific address.
Start with the vehicle's height including air conditioners and vents, add clearance, and size the door first. Length should allow you to close the door with the vehicle inside plus walking room at both ends, and the approach outside needs turning space. Those three measurements decide the building far more than square footage.
Building type, width, length and eave height, the opening schedule, the ZIP code of the site, whether you need kit-only or erection included, and your timeline. With those in hand, suppliers price the same scope, and the quotes you receive can actually be compared line by line.
Start your project
Request Steel Building Quotes in Texas
Texas is already selected. Add the site ZIP code and building type, plus dimensions and openings if you have them, and we will pass the whole project through so every supplier prices the same scope.
Texas
Metro guides
City & Metro Building Guides in Texas
Deeper planning guides for Texas metros with their own measured demand and their own siting questions.
- Planning a build around Houston
Greater Houston: barndominium and home-building intent projects, plus the siting questions this area raises before quoting.
- San Antonio metro building guide
San Antonio metro: barndominium projects, plus the siting questions this area raises before quoting.
- What buyers ask near Lubbock
Lubbock and the South Plains: barndominium projects, plus the siting questions this area raises before quoting.
- Siting and sizing around Fort Worth
Fort Worth: barndominium projects, plus the siting questions this area raises before quoting.
- Austin area project notes
Austin metro: carports and garages projects, plus the siting questions this area raises before quoting.
- Building considerations near Dallas
Dallas: barndominium projects, plus the siting questions this area raises before quoting.
- Waco regional planning guide
Waco and the Brazos Valley: carports projects, plus the siting questions this area raises before quoting.
- Planning a build around Wichita Falls
Wichita Falls: general steel building planning, plus the siting questions this area raises before quoting.
- Amarillo metro building guide
Amarillo and the Texas Panhandle: general steel building planning, plus the siting questions this area raises before quoting.
- What buyers ask near Beaumont
Golden Triangle (Beaumont–Port Arthur–Orange): general steel building planning, plus the siting questions this area raises before quoting.
- Siting and sizing around Corpus Christi
Corpus Christi / Coastal Bend: general steel building planning, plus the siting questions this area raises before quoting.
Building type guides
Building Types Planned in Texas
What actually changes for each building type when the project is planned in Texas.
- Aircraft Hangar in Texas
A private or small commercial hangar in Texas is shaped as much by where the strip sits as by the aircraft it will hold.
- Barndominium in Texas
A Texas barndominium project starts on land, not on a floor plan.
- Carport in Texas
A carport is the most wind-exposed structure most Texas buyers will ever put up, because it has no walls to help carry lateral load — the anchoring and the frame do all the work.
- Commercial building in Texas
In Texas, the first real decision on a commercial steel building is not the frame — it is which municipality's process you are in.
- Indoor sports facility in Texas
An indoor sports facility is built around one uninterrupted clear span over a court or turf playing surface, plus assembly occupancy for spectators — and both of those drive Tex...
- Metal cabin in Texas
A metal cabin in Texas is usually a rural build, and rural Texas is a specific place: the state carries more farms than any other in the country, at 230,662 operations averaging...
- Metal garage in Texas
A metal garage in Texas is almost always an enclosed accessory structure next to an existing home, and the two things that most change the project are heat and administration, n...
- Mini-storage building in Texas
A mini-storage building in Texas is a commercial, multi-tenant self-storage development, and it is planned very differently from a personal backyard storage shed or a working fa...
- Pole barn in Texas
A Texas pole barn is, in the overwhelming majority of cases, a working farm or ranch building — and the state's agricultural scale explains why post-frame construction is such a...
- RV carport in Texas
An RV carport in Texas covers a taller, longer vehicle than a standard carport, and on the state's abundant acreage — the 2022 Census of Agriculture recorded 230,662 farms avera...
- Shed in Texas
A backyard or ranch-yard shed in Texas is shaped less by the building itself than by where in the state it sits.
- Shouse in Texas
A shouse — a steel building combining a residence with an attached or integrated shop — carries a different Texas planning path than a standalone shed or garage, because part of...
- Steel home in Texas
A steel home project in Texas divides along one line that has nothing to do with the building itself.
- Storage building in Texas
A personal storage building in Texas is usually a small, single-owner structure on a residential or small-acreage lot — a scale and purpose entirely different from a working far...