
South · DC
Steel Buildings in District of Columbia
Steel buildings in the District are an urban infill exercise: small parcels, alley access, historic overlay review and a single citywide permitting authority replace the acreage and county-by-county variation you'd plan around elsewhere. Compare building types, footprints and the review questions specific to DC before requesting quotes.
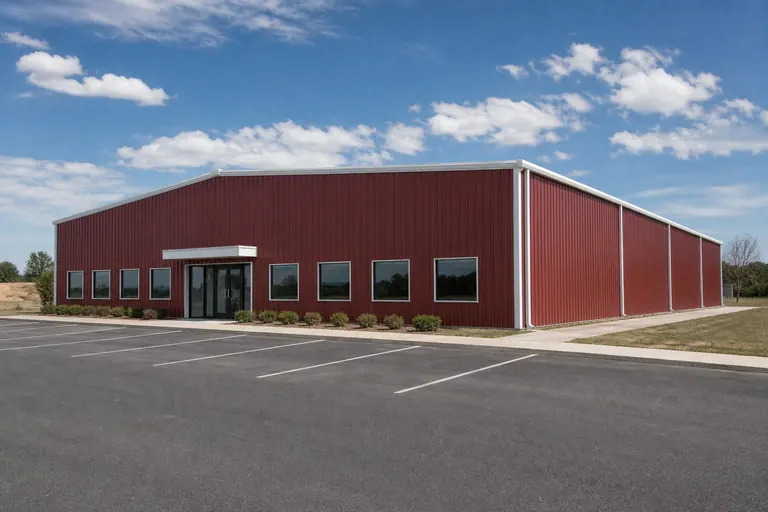
Overview
A Single-Jurisdiction Urban Building Environment
The District of Columbia is a single planning and permitting jurisdiction covering a fully built-out urban grid, which makes it a different planning exercise from most states: there is no county-by-county variation, but there is a dense, historically layered built environment to fit a project into.
Every project in DC is reviewed by the same city government, which simplifies knowing who to ask but does not simplify the questions themselves. Lot size, alley access, historic district overlays and zoning for accessory structures all vary block by block, and a steel building that is straightforward on one infill lot can require additional review a few blocks away inside a designated historic district.
Most DC steel building projects are small commercial, institutional, nonprofit or municipal-services structures rather than large freestanding buildings on open land, simply because open land at that scale does not exist inside the District. Sizing and siting a project here starts with the parcel's actual buildable footprint, not with an assumed acreage.
Because virtually every buildable parcel in the District is already surrounded by other structures, a project's neighbors — their party walls, their setbacks, their existing drainage — are as much a design input as the building program itself. Few DC projects can treat the site as a blank rectangle the way a rural or suburban parcel might allow.
Building types
Steel Building Types Suited to a DC Site
DC projects are almost entirely commercial, institutional, storage or municipal-use structures, reflecting the District's urban land use and the absence of agricultural or large rural parcels.
Office BuildingStandalone or accessory office space for a nonprofit, small business or institutional campus on an infill lot. Commercial BuildingRetail, service or light commercial shells suited to street-facing lots in the District's commercial corridors.
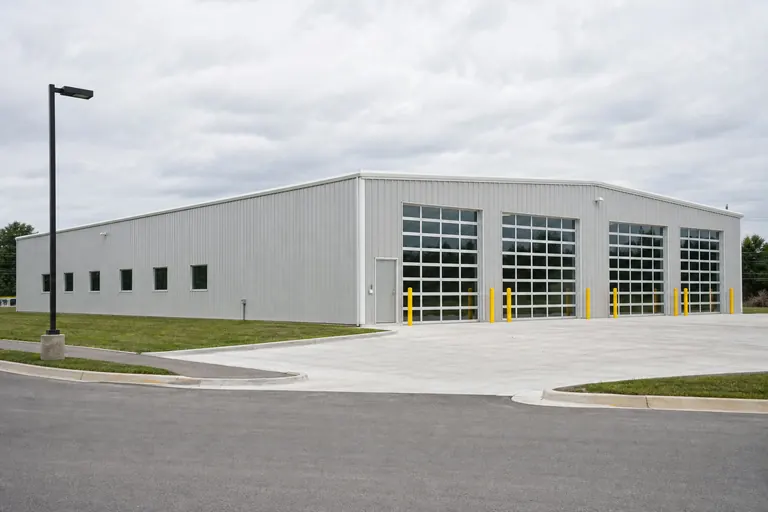 Fire StationA municipal-use structure type illustrating how steel buildings serve public safety and city-service functions.
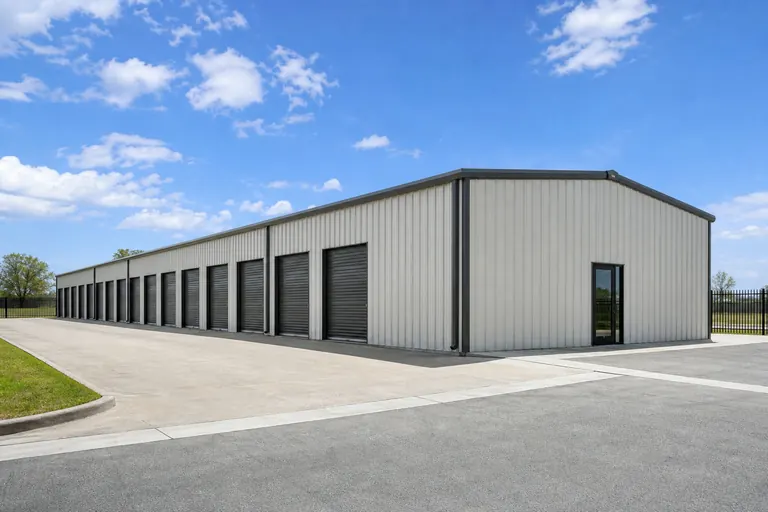 Self-Storage BuildingCompact storage structures for institutional or small-business use where space is at a premium.
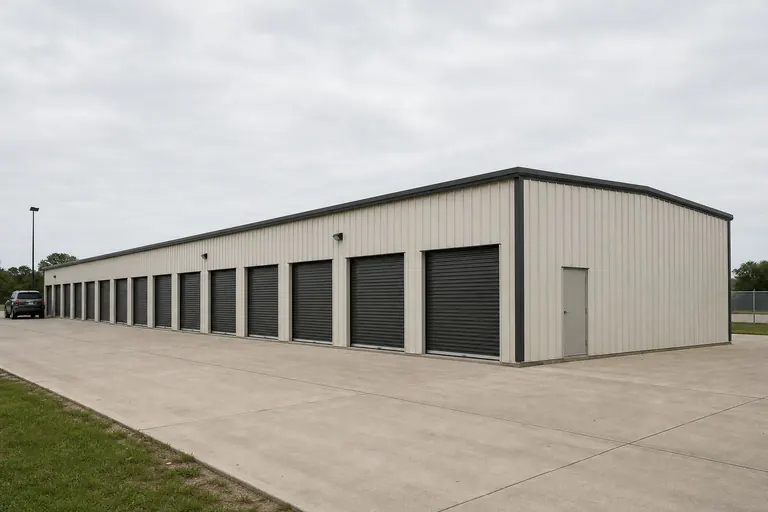 Mini-Storage BuildingMulti-unit storage configurations suited to the District's density and limited available land.
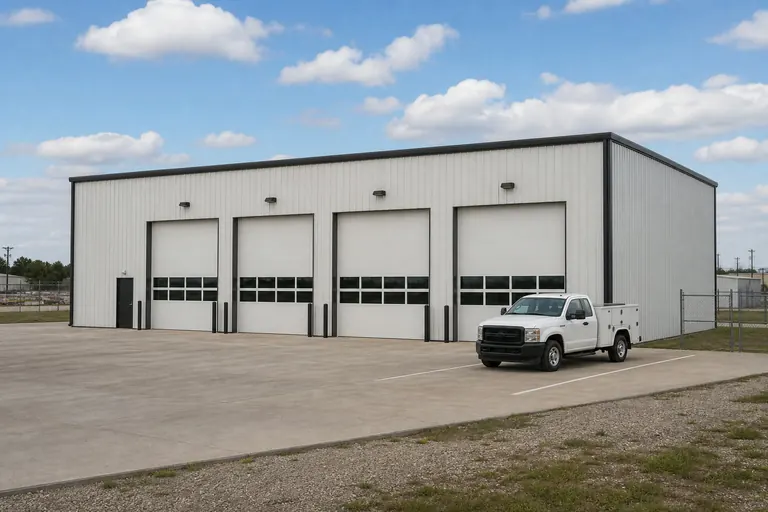 Fleet GarageVehicle maintenance and storage bays for a District agency, university or institutional service fleet on a campus-scale parcel.
Example Configuration — for planning purposes only.
Municipal and service fleets
Service-Fleet and Institutional Garage Buildings
Because the District has no agricultural or large private-acreage building demand, a meaningful share of its steel building projects instead serve city agencies, universities, hospitals and other institutions that maintain their own vehicle or equipment fleets.
A service-fleet garage for maintenance vehicles, grounds equipment or a small municipal motor pool is judged on different terms than a commercial storefront: door height and count for the largest vehicle in the fleet, interior clear height for lift equipment, and site circulation for vehicles entering and exiting rather than customer parking. These buildings are more often sited on institutional or public campuses than on street-facing commercial lots.
Utility and equipment buildings serving the same institutions — records storage, grounds-maintenance sheds, small mechanical enclosures — follow a similar logic: function and durability over street presence, sized to the specific equipment or use rather than to a standard commercial footprint.
Site conditions
Working With a DC Infill Lot
Most buildable DC sites are infill parcels: narrow frontages, shared property lines, and access that often runs through a rear alley rather than a full-width street frontage. Design the footprint and the delivery plan together, not separately.
Alley access is a defining feature of many DC neighborhoods, including much of Capitol Hill and parts of Northwest, and it can be the deciding factor in what size building components can reach the site at all. Confirm alley width and any weight restrictions with your supplier before finalizing a footprint that assumes standard truck access.
Shared and close-set property lines also raise fire-separation and setback questions that are handled through the District's zoning and building code review rather than through any regional standard. Because DC functions as its own state-equivalent jurisdiction, there is no separate county layer to check — but there is often a historic review layer instead.
The District's severe land constraints also mean vertical planning matters more here than in most states: where a suburban project might simply expand its footprint, a DC infill project more often has to decide between a taller single-story clear span and a smaller footprint with mezzanine storage, since the lot itself sets a hard ceiling on floor area.
Historic districts
Historic Preservation Review in the District
A significant share of the District, including much of Capitol Hill, Georgetown and Anacostia's historic core, falls within a designated historic district where new construction and visible accessory structures face additional design review.
If your parcel sits inside or adjacent to a historic district, the Historic Preservation Review Board's process typically examines visible materials, massing and how a new structure relates to the surrounding streetscape — a layer of review beyond the standard building permit. Confirm this status for your specific address before selecting a cladding profile or roofline, since it can affect what a supplier can offer without design revisions.
Outside historic districts, review is generally faster and more predictable, which is one reason two similar-looking DC projects a few blocks apart can move through permitting on very different timelines.
Footprints
Building Sizes to Consider on a DC Site
These footprints are reference points sized to the kind of infill and institutional lots common in the District, not a ranking of what DC buyers choose.
20′ × 30′600 sq ft
A compact accessory office or utility structure on a narrow infill lot.
24′ × 40′960 sq ft
A small commercial or storage structure suited to a standard District rowhouse-scale lot.
30′ × 50′1,500 sq ft
A larger commercial shell or institutional accessory building where the parcel allows it.
40′ × 60′2,400 sq ft
A municipal-services or light institutional building on a larger campus or public parcel.
50′ × 80′4,000 sq ft
A service-fleet garage sized for a small institutional or agency motor pool with room for lift bays.
Example Configuration — for planning purposes only.
Floor area is width × length. Confirm your parcel's actual buildable footprint and any historic district constraints before finalizing dimensions.
Around the District
How DC's Quadrants Differ for a Building Project
The District's four quadrants and their neighborhoods differ in lot pattern, historic designation and typical building use, even though all fall under the same citywide permitting authority.
- 01
Northwest
The District's most historically dense quadrant, including Georgetown and much of downtown, where historic overlay review is common and institutional and commercial building use dominates.
- 02
Northeast
A mix of rowhouse neighborhoods and institutional campuses, including university and hospital-adjacent sites where accessory and utility structures are a routine request.
- 03
Southeast and Anacostia
Ongoing redevelopment along the Anacostia riverfront has brought new commercial and municipal-services construction, alongside established rowhouse blocks with their own historic character.
- 04
Southwest and the Waterfront
The District's newest growth corridor, with larger redevelopment parcels that can support bigger commercial footprints than the older rowhouse quadrants.
Before you order
A DC Pre-Order Checklist
Six steps that keep a District project comparable across quotes and aligned with the city's review process.
- Confirm your parcel's zoning designationZoning determines allowed use, height and lot occupancy for any new or accessory structure.
- Check for historic district statusConfirm with the Historic Preservation Office whether your address requires design review.
- Verify alley or street accessConfirm width and any weight restrictions before assuming standard delivery access.
- Clarify fire separation and setback rulesClose-set DC lots often require specific separation from neighboring structures.
- Decide the interior use classificationOffice, storage, fleet-maintenance and institutional uses can carry different code requirements inside the same building shell.
- Align inclusion lists across quotesFoundation, erection labor and any required historic-review documentation should be itemized identically.
Planning a building?
Planning a Building in District of Columbia?
Use the planning guides to narrow the footprint and building system that fits your project, then request quotes with your District of Columbia details already attached.
Requesting information does not require a purchase.
Questions
Washington, DC Steel Building FAQs
Answers for District projects, focused on the review process rather than invented fees or supplier claims.
Yes. The District's Department of Buildings reviews new construction and accessory structures citywide, and there is no separate county-level process to navigate as in most states. Confirm the specific requirements for your address and intended use before ordering.
Often yes, but structures inside or adjacent to a designated historic district typically face additional design review from the Historic Preservation Review Board covering visible materials and massing. Confirm your parcel's status before finalizing an exterior finish.
It depends entirely on your specific parcel's buildable footprint, which is usually much smaller than a suburban or rural lot. A 20x30 to 30x50 range is a reasonable starting point to check against your site's actual dimensions and zoning limits.
Many District properties are accessed from a rear alley rather than a full-width street, and alley width or weight restrictions can limit the size of components that can be delivered directly to the site. Confirm access with your supplier before finalizing a footprint.
Yes — pre-engineered steel structures are a relevant option for utility, storage, and service-function buildings on institutional and public campuses across the District, where a durable enclosed structure is needed without the cost of a fully custom building.
Yes, a service-fleet or maintenance garage for an agency, university or hospital fleet is a relevant option where door height, interior clear height for lift equipment, and vehicle circulation matter more than street-facing design. These projects are typically sited on institutional or public campus parcels rather than commercial street frontage.
Cost depends on footprint, site constraints, historic review requirements and finish level, and we do not publish a District-wide average because those variables differ significantly by neighborhood. Compare itemized quotes that describe the same building and site scope.
Start your project
Start Your DC Steel Building Plan
Confirm your parcel's zoning and historic status, then send your project details for quotes describing the same building and site scope.
District of Columbia