
Dallas · TX
Steel Buildings in Dallas, Texas
Dallas-named search interest is led by general metal and steel building terms and reads commercially: storage, distribution and working shop projects rather than a single specialised category. This page is built around what a Dallas project has to settle before quoting — dock-height or drive-in access, how the site connects to the freeway and rail network, and which of the city's separately governed neighbours actually reviews the permit — and links across to the Fort Worth guide, which covers a different demand shape.
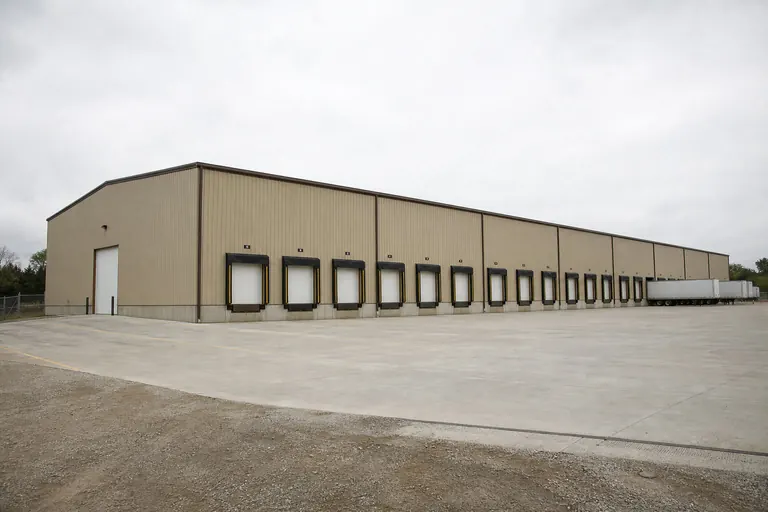
General metal buildings
General Metal & Steel Buildings in Dallas
General metal and steel building terms account for 420/mo of Dallas-named search interest across five measured terms, well ahead of the city's single barndominium term at 70/mo.
That demand shape is worth reading literally: most people searching for a metal building in Dallas are not describing a finished product, they are describing a working box that has to hold equipment, inventory or a trade operation. The specification that follows tends to follow what moves through the building on an ordinary day — forklifts, service vehicles, a fabrication bench, a delivery van — rather than by a style category.
Two decisions do most of the work. Clear span sets how much of the floor stays free of columns, which matters the moment a vehicle has to turn inside the building. Eave height sets what can be lifted, stacked or driven under, and it is the dimension buyers most often set too low, because it is invisible on a floor plan.
Foundation design sits outside the building package. Expansive clay soils are widely documented across the Dallas area, so the slab and its detailing are a project-specific engineering question for the actual parcel, confirmed with a qualified engineer rather than assumed from a comparable job elsewhere in North Texas.
Commercial and warehouse
Dock-Height or Drive-In: The First Dallas Commercial Decision
For a Dallas commercial or warehouse project, how freight gets in and out of the building is the decision that constrains every later one — slab elevation, door schedule, site grading and how much apron the parcel has to give up.
A dock-height building lifts the floor to trailer bed level, which suits a tenant receiving palletised freight on full trailers but commits the site to a depressed approach, a retaining condition or a raised pad, plus enough depth in front of the doors for a tractor-trailer to square up. A drive-in building keeps the floor at grade and takes vehicles inside, which suits service, contractor and light fabrication uses and keeps the site far simpler.
Plenty of Dallas projects genuinely need both, and a mixed door schedule is a normal outcome — but it has to be decided before the frame is engineered, because the two conditions do not share a slab detail.
Site circulation deserves the same early attention. Turning radius at the entrance, staging depth in front of the doors and where trucks queue without blocking the street are the details that turn a workable parcel into an unworkable one, and testing them on a site plan is far less disruptive than discovering them after the pad is poured.
Building types
Building Types Behind Dallas Search Demand
Dallas-named demand is general and commercial first, with smaller measured interest in barndominium, kit and carport projects.

Commercial Building
Service bays, contractor facilities and flex-industrial shells of the kind common along the city's freeway corridors.
Start a quote
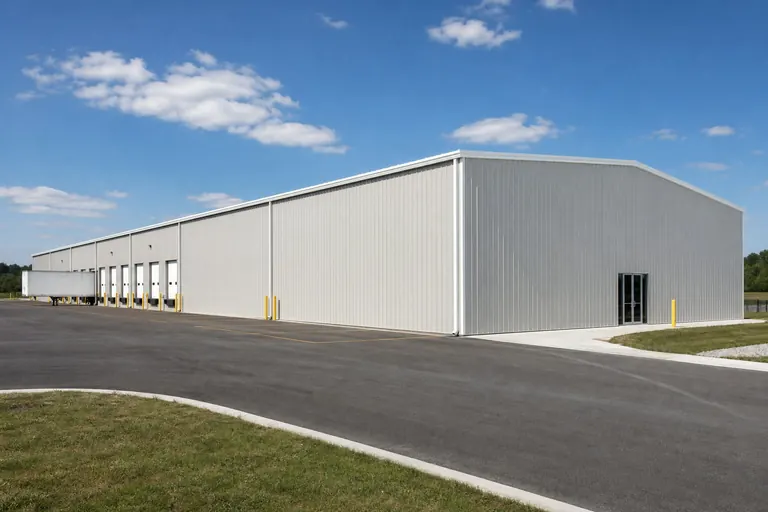
Warehouse
Storage and distribution floor area where dock or drive-in access, not floor area alone, sets the design.
Start a quote

Workshop
Enclosed working floor for a bench, tooling and a vehicle bay on a smaller urban or inner-suburb lot.
Start a quote

Metal Carport
Open or partly enclosed vehicle cover — a modest but consistent Dallas-named search category.
Start a quote
Example Configuration — for planning purposes only.
Review and jurisdiction
Who Actually Reviews Your Dallas-Area Project
A Dallas address in conversation is often not a City of Dallas address on a permit application, and confirming which authority reviews the project is a genuinely useful first step here.
The city is bordered by separately incorporated neighbours — Garland, Mesquite, Irving, Richardson, Grand Prairie and others — each with its own review process, submittal expectations and appearance standards for commercial buildings. Two sites a few miles apart can therefore follow different paths with different timelines, even for an identical building.
Infill and redevelopment parcels add a second question. Older industrial land carries its own history of prior use, utility positions and easements, and those constraints often shape where the building can physically sit more than the zoning envelope does.
None of this is guesswork you should carry into a quote. Confirm the reviewing authority and its requirements for the specific address with the local authority having jurisdiction before the footprint is fixed.
Footprints
Useful Starting Footprints for Dallas Projects
These are reference configurations for planning conversations, not footprints ranked by measured local search volume. Clear span, door access and eave height usually decide a Dallas project before floor area does.
60′ × 100′6,000 sq ft
Distribution or flex-industrial building with drive-in access and room for staging outside the doors.
50′ × 80′4,000 sq ft
Multi-bay commercial service building for a contractor or fleet operation.
40′ × 60′2,400 sq ft
Small warehouse or trade shop on an infill parcel where site depth is limited.
30′ × 40′1,200 sq ft
Compact workshop or garage on a tighter urban or inner-suburb lot.
80′ × 100′8,000 sq ft
Larger clear-span shell with multiple dock positions and interior circulation for lift equipment.
Example Configuration — for planning purposes only.
Floor area is width × length. Drawings are proportional illustrations; openings shown are examples only, not included features.
Comparing Dallas Metal Building Quotes?
Settle the access type, clear span and enclosure level before you ask for pricing — that is what makes two Dallas supplier quotes describe the same building instead of two different ones.
Access comparison
What Changes Between a Dock, Drive-In and Shop Building
The same steel frame serves all three, but the access decision changes the slab, the door schedule and how much of the parcel the building can occupy.
| Building role | Access condition | What it drives | Site consequence |
|---|---|---|---|
| Distribution shell | Dock height, trailer bed level | Raised slab, dock doors and levelers, bumper and seal detailing | Deep apron for trailer approach; grading or retaining at the dock face |
| Contractor or service building | Drive-in at grade | Overhead door width and height, slab thickness for vehicle loads | Modest apron; parking and yard space often matter more than depth |
| Trade shop | Single drive-in plus personnel door | Clear span across the working floor, eave height over the bench and lift | Fits infill parcels where a dock condition would not |
| Mixed use | Both, on separate elevations | Two slab conditions and a split door schedule engineered together | Needs the decision made before framing, not after the pad is poured |
Distribution shell
- Access condition
- Dock height, trailer bed level
- What it drives
- Raised slab, dock doors and levelers, bumper and seal detailing
- Site consequence
- Deep apron for trailer approach; grading or retaining at the dock face
Contractor or service building
- Access condition
- Drive-in at grade
- What it drives
- Overhead door width and height, slab thickness for vehicle loads
- Site consequence
- Modest apron; parking and yard space often matter more than depth
Trade shop
- Access condition
- Single drive-in plus personnel door
- What it drives
- Clear span across the working floor, eave height over the bench and lift
- Site consequence
- Fits infill parcels where a dock condition would not
Mixed use
- Access condition
- Both, on separate elevations
- What it drives
- Two slab conditions and a split door schedule engineered together
- Site consequence
- Needs the decision made before framing, not after the pad is poured
Kits and carports
Kit Scope and Carport Projects in Dallas
Dallas is the one side of the metro with a measured kit term (20/mo), alongside carport interest at 40/mo across two terms — small numbers, but they point at a specific and frequently misread question: what a quoted package actually includes.
A kit quote can mean the frame and cladding delivered to the site, the same package with erection, or a turnkey scope with the foundation included. Those three describe very different amounts of work, and comparing them side by side without asking is the most common way a Dallas buyer ends up with quotes that are not comparable.
Carport projects are simpler, but the same clarity applies: confirm whether anchoring, site preparation and delivery are inside or outside the quoted number, and whether the structure is open, partly enclosed or fully enclosed, because that changes the frame as well as the price.
Barndominium
Barndominium Interest on the Dallas Side
Barndominium Dallas is measured at 70/mo — real interest, but a smaller share of this city's demand than of Fort Worth's, so the deeper treatment of shop-and-living projects lives on the Fort Worth guide.
The practical Dallas-side constraint is land. A combined shop-and-living building generally needs a parcel that permits residential occupancy at that scale, which usually points outward from the city rather than to an infill lot, and it raises an occupancy classification question that a conventional shop does not.
If that is the project you are planning, start with the Fort Worth guide's barndominium sections, then come back here for the commercial and access material if your site turns out to be on this side of the metro.
Before you request quotes
Dallas Project Checklist
A short list to settle before you send a Dallas project out for pricing.
Step 1
Confirm which authority reviews the address
A Dallas-area site may fall inside the city or one of several separately incorporated neighbours; confirm the reviewing authority before the footprint is fixed.
Step 2
Fix the access condition first
Dock height or drive-in at grade changes the slab, the door schedule and the apron, so decide it before a floor plan is drawn.
Step 3
Treat the foundation as project-specific engineering
Expansive clay is widely documented across the area, but its behaviour varies by parcel, so have the slab designed for the actual site.
Step 4
Check the eave height against what you lift
Racking, a mezzanine or a vehicle lift set the clear height requirement, and eave height is the dimension buyers most often set too low.
Step 5
Ask every supplier the same scope question
Kit-only, kit-plus-erection or turnkey including foundation — put all quotes on one scope before comparing numbers.
Step 6
Map truck circulation on the parcel
Turning radius, staging depth and queuing space off the street decide whether a workable building fits a workable site.
Questions
Dallas Steel Building FAQ
Planning questions that follow the measured Dallas demand pattern.
Both cities carry substantial, separately measured query sets and the searches behave differently — Dallas-named demand is general and commercial led, while Fort Worth's strongest specialised term is barndominium. One page could not answer both well without diluting each, so each city now owns its own terms.
It depends on how freight arrives. Full trailers of palletised goods point to dock height; service vehicles, equipment and fabrication work point to drive-in at grade. The decision changes slab elevation and site grading, so it belongs at the start of the project rather than the end.
Not necessarily. A kit quote may cover the frame and cladding only, the package plus erection, or a turnkey scope including foundation work. Ask each supplier which of the three they are quoting before comparing prices.
There is no single answer, but the requirement is set by what happens inside: racking height plus clearance, a vehicle lift with its post travel, or an overhead door with its operator and tracks. Measure those first, then set eave height, rather than the other way round.
Only if the address is inside the city limits. Garland, Mesquite, Irving, Richardson and Grand Prairie among others review their own projects with their own requirements, so confirm jurisdiction for the specific address before assuming a process.
Frequently, yes — clear-span frames adapt well to irregular sites. The limiting factors are usually existing utilities, easements and prior site conditions rather than the building system, so a site survey early is worth more than a bigger catalogue.
A 50 by 80 foot building is a common reference point for a multi-bay service operation, but bay count, door width and yard space typically adjust it well before the number is final.
Start your project
Ready to Plan Your Dallas Building?
Fix the access condition, clear span and enclosure level for your Dallas site, and supplier quotes stop being estimates of different buildings and start being comparable numbers for the same one.
Texas