
South · AL
Steel Buildings in Alabama
Alabama steel building projects run from a two-vehicle metal garage on a residential lot to a clear-span equipment barn on farm acreage. Compare building types, working footprints and the planning decisions that make quotes comparable before you contact suppliers.

Overview
Metal Building Options Across Alabama
Alabama steel building projects can be grouped around four practical goals: vehicle and equipment storage, working shops, farm structures, and small commercial or service buildings. All four are ordered as engineered packages, so the shape of the quote follows the footprint, clear height and openings you specify.
The practical difference between a metal building in Alabama and one anywhere else is rarely the frame — it is the site and the way the building will be used through a long, humid warm season. Projects on acreage in the Black Belt or the Wiregrass tend to prioritise wide openings and equipment clearance. Projects around Huntsville, Birmingham and the Gulf Coast metros are more often constrained by lot geometry, setbacks and how the elevation looks from the street.
Two structural approaches are worth understanding before you compare quotes. A pre-engineered steel building uses rigid steel frames and is the usual answer when you want an unobstructed clear span or a taller eave. A post-frame (pole barn) building uses laminated columns and is common for straightforward agricultural cover. Both are sold as kits with drawings, and both can be quoted with or without foundation and erection labour, which is the single biggest reason two Alabama quotes can look far apart while describing the same building.
Building types
Steel Building Types to Explore in Alabama
These building categories cover a broad range of Alabama project goals, from vehicle storage and workshops to agricultural and commercial space. Choosing the category first is what makes the rest of the specification — span, eave height, openings — fall into place.




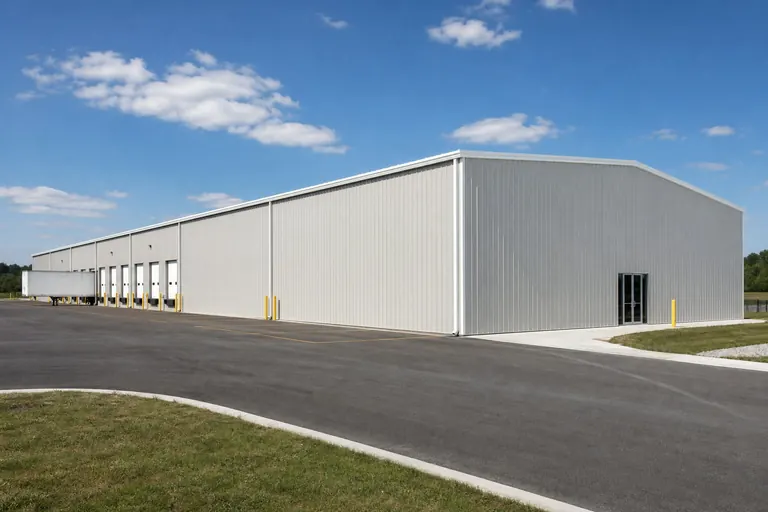
Example Configuration — for planning purposes only.
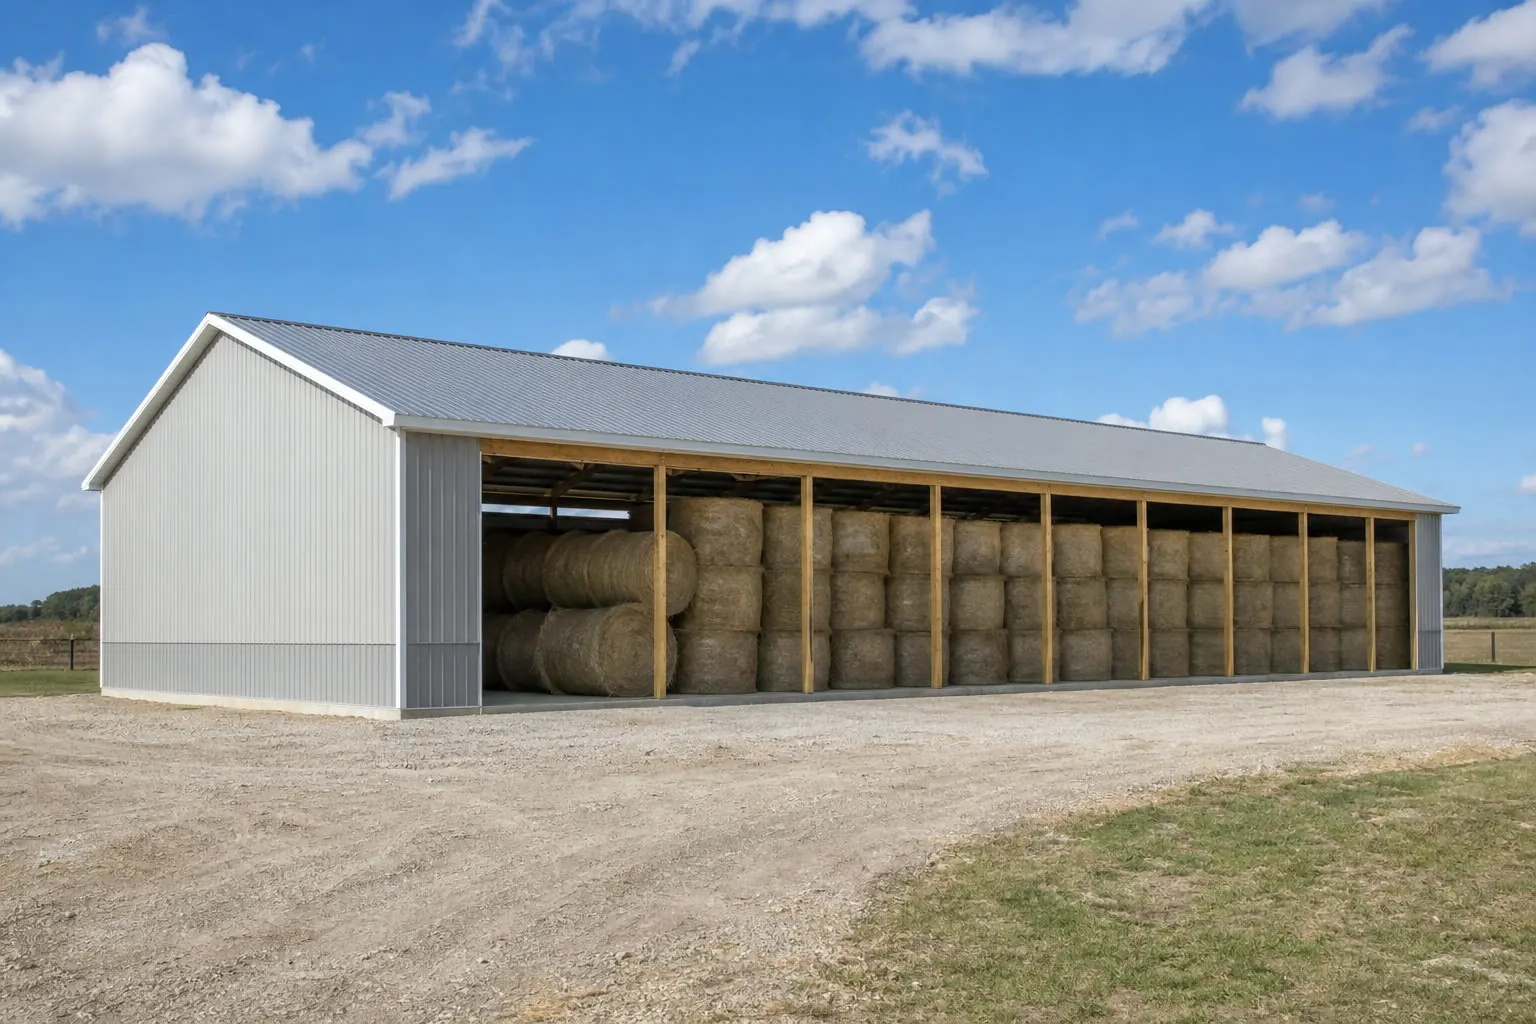
Farm and land
Agricultural Metal Buildings in Alabama
Three questions shape most agricultural metal building plans in Alabama: the largest piece of equipment that has to get through the door, the amount of covered dry storage needed, and whether any part of the building will later be enclosed and conditioned.
A hay or equipment barn is often left open on one or more sides, which keeps the package simple and airflow high. A farm shop is the opposite: enclosed, insulated in at least part of the floor area, with a concrete slab and a service door separate from the equipment opening. Many Alabama operations end up specifying one building that does both, with a closed shop bay at one end and open cover at the other. That split is worth deciding before quoting, because it changes framing, not just cladding.
Poultry, cattle and timber operations each push the specification in a different direction — clear width for a loader, ceiling height for a tipping trailer, or door height for a truck. Write down the tallest and widest piece of equipment first; every other dimension follows from it more reliably than from a round number like 40 × 60.
Garages and shops
Metal Garages & Workshops in Alabama
For a metal garage or workshop, the door schedule drives the design. Decide how many vehicles or bays you need, how wide each overhead door must be, and whether you also want a walk door and windows — then size the building around that list.
A common Alabama pattern is a garage that quietly becomes a shop: two vehicles parked inside, a bench wall along one side, and a compressor or welder that needs its own circuit. If that is likely, add the working strip to the footprint now rather than trying to squeeze it in later. Width is far harder to add after the fact than length.
In a humid climate, the interior finish decision is worth making early. Insulation and a vapour-control strategy affect condensation on the underside of the roof panel, and they are priced as part of the package rather than added cheaply afterwards. Discuss it with each supplier so that competing quotes describe the same interior, not just the same frame.
Footprints
Useful Starting Sizes for Alabama Projects
These are reference configurations for planning, not a ranking of what Alabama buyers choose. Use one as a starting point and then adjust to the equipment, vehicles and circulation space your project actually needs.
24′ × 30′
720 sq ft
Two vehicles with a narrow bench strip along one wall.
30′ × 40′
1,200 sq ft
Vehicles plus a defined shop area and room to work around them.
40′ × 60′
2,400 sq ft
Clear-span farm shop, combined storage or a barndominium starting point.
50′ × 100′
5,000 sq ft
Equipment barn, contractor yard building or a small commercial floor.
60′ × 100′
6,000 sq ft
Wide-span agricultural or light industrial floor area.
Example Configuration — for planning purposes only.
Floor area is width × length. Drawings are proportional illustrations; doors shown are examples only and are not included by default.
Match your goal
Which Building Type Fits Your Alabama Project?
Start from the job the building has to do. This table maps a common project goal to a starting building type and the dimension that usually decides it.
| Project goal | Starting building type | Size consideration |
|---|---|---|
| Park two vehicles and keep a workbench | Metal garage | Overhead door width before floor area |
| Store a tractor and implements dry | Open or partly enclosed agricultural building | Clear height and end-opening width |
| Run a working shop with equipment | Enclosed workshop | Clear span and power layout along one wall |
| Live and work in one structure | Barndominium | Clear span plus separation between living and shop bays |
| Operate a service or contractor business | Commercial steel building | Front elevation, parking approach and bay count |
| Hold inventory or freight | Warehouse | Door type — drive-in versus dock — and aisle width |
Park two vehicles and keep a workbench
- Starting building type
- Metal garage
- Size consideration
- Overhead door width before floor area
Store a tractor and implements dry
- Starting building type
- Open or partly enclosed agricultural building
- Size consideration
- Clear height and end-opening width
Run a working shop with equipment
- Starting building type
- Enclosed workshop
- Size consideration
- Clear span and power layout along one wall
Live and work in one structure
- Starting building type
- Barndominium
- Size consideration
- Clear span plus separation between living and shop bays
Operate a service or contractor business
- Starting building type
- Commercial steel building
- Size consideration
- Front elevation, parking approach and bay count
Hold inventory or freight
- Starting building type
- Warehouse
- Size consideration
- Door type — drive-in versus dock — and aisle width
Across the state
Planning Across Alabama's Regions
Alabama is compact but not uniform. A project in the Tennessee Valley, one in the Black Belt and one near Mobile Bay usually differ in site access, surrounding land use and how the building is expected to look — even when the structure itself is similar.
Tennessee Valley (Huntsville, Decatur, Florence)
A research and manufacturing corridor. Projects here more often involve technical or commercial use, finished elevations and lots inside municipal jurisdictions where the review path is a real scheduling item.
Birmingham and the Ridge-and-Valley
Sloped and stepped sites are common in the foothills, so grading, drainage and delivery access deserve attention before the footprint is fixed. Contractor and service buildings suit the mixed industrial and suburban land use here.
Black Belt and West Alabama
Predominantly rural and agricultural. Buildings tend to sit on acreage with straightforward access, and the specification is usually driven by equipment size rather than aesthetics.
Wiregrass and the Southeast
Row crop and peanut country around Dothan and Enterprise. Covered storage, farm shops and drying or handling structures are the building types this land use calls for.
Gulf Coast (Mobile, Baldwin County)
Coastal proximity changes the conversation about corrosion protection, finishes and site exposure, and coastal jurisdictions commonly apply their own review requirements. Confirm those for the actual address rather than assuming a statewide rule.
Kits and prefab
Steel Building Kits & Prefab Options
A steel building kit is a pre-engineered package: the frame, cladding, fasteners, trim and drawings are fabricated for your dimensions and delivered to site for assembly. Prefab and pre-engineered describe the same idea — the components are engineered before delivery, not cut to fit on site.
What a kit does not automatically include is just as important. Foundation work, anchor bolts, slab, erection labour, insulation, gutters and permit drawings may all be separate line items depending on the supplier. When you compare two Alabama quotes, the first thing to align is the inclusion list, then the gauge and coating of the panels, then the openings.
Post-frame kits are quoted on similar terms and are often the lower-cost route for simple agricultural cover, while pre-engineered steel is usually preferred where you want a genuinely unobstructed span or a tall eave. Neither is universally better; they answer different questions.
Building systems
Choosing a Steel Building System in Alabama
Alabama projects are usually built with one of three systems: pre-engineered steel, post-frame, or a tubular frame carport-style structure. None is universally better — each answers a different question about span, enclosure and how the building will be used over time.
| Building system | Projects to consider it for | Key planning question |
|---|---|---|
| Pre-engineered steel | Clear-span shops, farm buildings, commercial shells and barndominiums | Do you need an unobstructed span or a tall eave that interior columns would compromise? |
| Cold-formed steel | Smaller garages, utility buildings and light shop structures | Are your spans and openings modest enough that a lighter framing system still meets the use? |
| Tubular frame | Carports, open equipment cover and partly enclosed storage | Is open or partly enclosed cover acceptable, or will the building be fully enclosed later? |
| Post-frame (pole barn) | Straightforward agricultural cover, hay and equipment barns | Can interior posts sit inside the floor plan without getting in the way of equipment? |
Pre-engineered steel
- Projects to consider it for
- Clear-span shops, farm buildings, commercial shells and barndominiums
- Key planning question
- Do you need an unobstructed span or a tall eave that interior columns would compromise?
Cold-formed steel
- Projects to consider it for
- Smaller garages, utility buildings and light shop structures
- Key planning question
- Are your spans and openings modest enough that a lighter framing system still meets the use?
Tubular frame
- Projects to consider it for
- Carports, open equipment cover and partly enclosed storage
- Key planning question
- Is open or partly enclosed cover acceptable, or will the building be fully enclosed later?
Post-frame (pole barn)
- Projects to consider it for
- Straightforward agricultural cover, hay and equipment barns
- Key planning question
- Can interior posts sit inside the floor plan without getting in the way of equipment?
Cost drivers
What Affects Steel Building Cost in Alabama?
Cost is driven by the building you specify, not by the state line. The largest variables are footprint and clear span, eave height, the number and size of openings, the engineering required for the site, freight to the address, foundation scope and whether erection labour is included.
We do not publish an Alabama average price or a per-square-foot figure. Steel pricing moves, freight varies by address, and the scope behind any published range is usually undefined — which makes such numbers actively misleading during planning. The reliable approach is to fix the specification first so that the quotes you collect describe the same building.
- Footprint and span
- Wider clear spans need heavier frames. Adding length is usually cheaper per square foot than adding width.
- Eave height
- Extra clear height changes column and wall panel quantities across the whole building.
- Openings
- Every overhead door, walk door and window is framed and priced individually.
- Engineering
- Project-specific engineering and sealed drawings may be required depending on the jurisdiction and use.
- Freight
- Delivery is quoted to the actual address; rural access and offloading capability matter.
- Foundation and site
- Slab thickness, grading and drainage are site conditions, not catalogue options.
- Erection scope
- Kit-only versus turnkey is often the single largest gap between two quotes.
Before you order
Planning a Steel Building Project in Alabama
Work through these steps before requesting quotes. Each one is a detail that can change a quote after it has been issued.
Step 1
Identify the jurisdiction
Confirm whether the site is inside a municipality, in unincorporated county land, or in a coastal jurisdiction, and ask that authority what applies.
Step 2
Fix the intended use
Storage, agricultural, workshop, residential or commercial use can each change what review and engineering the project needs.
Step 3
Settle the footprint
Width, length and eave height. Adjust to equipment, not to a round number.
Step 4
List the openings
Every overhead door, walk door and window, with sizes and rough locations.
Step 5
Check site access
Delivery vehicles need an approach and somewhere to offload. Rural sites often need this confirmed in advance.
Step 6
Verify permits locally
Requirements are set locally, not statewide. Verify them for the actual address before ordering.
Step 7
Confirm engineering
Ask whether sealed, project-specific drawings are included and who is responsible for producing them.
Around the state
Projects Near Major Alabama Markets
Site conditions, review processes and delivery access differ noticeably between metro lots and rural acreage. These are the state's main population centres; conditions differ noticeably between them and open acreage.
- Birmingham
- Huntsville
- Montgomery
- Mobile
- Tuscaloosa
- Auburn–Opelika
- Dothan
- Decatur
- Florence
Planning a building?
Planning a Building in Alabama?
Use the planning guides to narrow the footprint and building system that fits your project, then request quotes with your Alabama details already attached.
Requesting information does not require a purchase.
Questions
Alabama Steel Building FAQs
Short, direct answers to common planning questions about Alabama steel building projects.
There is no reliable single figure, and we do not publish one. The price of an Alabama steel building depends on the footprint and clear span, eave height, the number and size of openings, the engineering the jurisdiction requires, freight to the site, foundation scope and whether erection labour is included. Fixing that specification first is what allows quotes to be compared meaningfully.
Steel buildings are used throughout the Gulf South, and humidity is handled through specification rather than avoided. The relevant decisions are insulation and vapour control to manage condensation, ventilation for a long warm season, and appropriate panel coatings — particularly nearer the coast. Discuss those items explicitly so every quote describes the same interior.
Permit requirements in Alabama are set locally by the municipality or county, not by a single statewide rule for accessory buildings. Requirements commonly depend on the size, use and location of the structure. Contact the building authority for the actual project address before ordering, and ask what drawings they require.
Start from equipment rather than area. Measure the widest and tallest machine that must pass through the opening, add working clearance on both sides, and only then choose a width. Length is comparatively easy and inexpensive to extend; width and eave height are not, so make those decisions deliberately.
Yes. Most steel and post-frame buildings are supplied as engineered kits fabricated to your dimensions and delivered to site. What varies is what the kit includes — foundation work, anchor bolts, insulation, gutters, erection labour and sealed drawings may each be separate. Compare inclusion lists before comparing totals.
Barndominiums are built on rural Alabama acreage, but residential occupancy changes what is required. Habitable space is reviewed differently from a storage building, so confirm the intended use with the local authority early and ask suppliers whether their quote covers residential-grade engineering and drawings.
Freight is quoted to the actual address. Distance from the fabricator, road access for a long trailer, turning space at the site and whether equipment is available to offload all affect it. Rural Wiregrass or Black Belt sites are routinely served, but confirming access in advance avoids re-quoting later.
Pre-engineered steel is usually the better answer when you need a genuinely clear span, a tall eave or a finished commercial elevation. Post-frame is often more economical for straightforward agricultural cover. Compare them on span, height, interior finish and long-term use rather than on headline price alone.
Start your project
Request Steel Building Quotes in Alabama
Your state is already set. Add a ZIP code and a building type — and, if you have them, your dimensions, openings and timeline — and we will carry the whole project into the quote request so suppliers price the same scope.
Alabama
Building type guides
Building Types Planned in Alabama
What actually changes for each building type when the project is planned in Alabama.
- Barndominium in Alabama
A barndominium built in Alabama sits inside a climate NOAA's own narrative describes as humid subtropical, with mild winters, hot humid summers, and Gulf-influenced precipitatio...
- Carport in Alabama
An open-sided carport in Alabama has no walls to help carry lateral load, which puts anchoring and siting at the center of the decision in a state NOAA describes as humid subtro...
- Metal garage in Alabama
A metal garage in Alabama sits at the intersection of two facts: the state authorized 20,337 new housing units in 2023, so local building departments handle accessory-structure...
- Pole barn in Alabama
A post-frame pole barn in Alabama sits on ground that is not the same statewide: the Alabama Cooperative Extension System maps seven major soil areas, from Black Belt prairie cl...
- RV carport in Alabama
An RV carport footing in Alabama answers to whichever of the state's seven named soil areas the parcel sits in, from Black Belt clay to Coastal Plain sand, and that answer matte...
- Steel home in Alabama
A wood-framed house built in Alabama spends its whole life defending against two things a steel-framed one does not: termites and rot, both fed by the Gulf-influenced humidity N...
- Storage building in Alabama
A personal storage building in Alabama is usually a small, single-owner structure on a residential or small-acreage lot, and the two things that change it from one Alabama site...