
South · AR
Steel Buildings in Arkansas
An Arkansas steel building project might be a broiler house in the Ozark foothills, a grain building on Delta flatland, or a recreational cabin near Beaver Lake or the Buffalo National River. Compare building types, regional planning factors and working sizes before you request quotes.
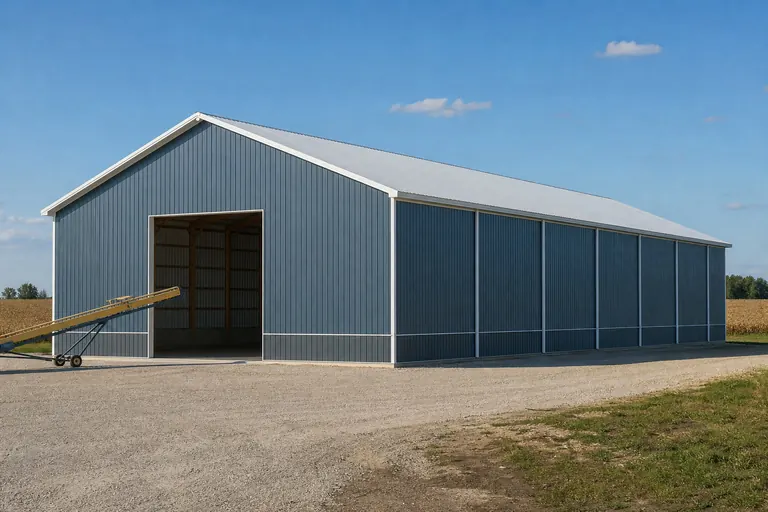
Overview
Steel Building Options Across Arkansas
Arkansas steel building projects generally group around three goals: poultry and livestock housing, Delta grain and equipment storage, and recreational or shop buildings tied to the state's growing lake and river tourism country.
The practical difference between an Arkansas project and one elsewhere in the region is usually the land use it sits on. Northwest Arkansas sites are frequently tied to broiler or livestock operations with specific ventilation and layout needs, while Delta sites in the east are flat, agricultural and organized around grain logistics. A third pattern is increasingly common around the Ozark lakes and rivers, where landowners add a shop, garage or small cabin structure to support weekend or short-term-rental use of acreage that was originally purchased for other reasons.
As elsewhere in the region, most Arkansas buildings are ordered as either pre-engineered steel frames, suited to a wide clear span or tall eave, or post-frame systems, common for straightforward agricultural cover. Both are sold as engineered kits, and the inclusion list for foundation, insulation and erection labor is typically the reason two quotes for what looks like the same building can differ.
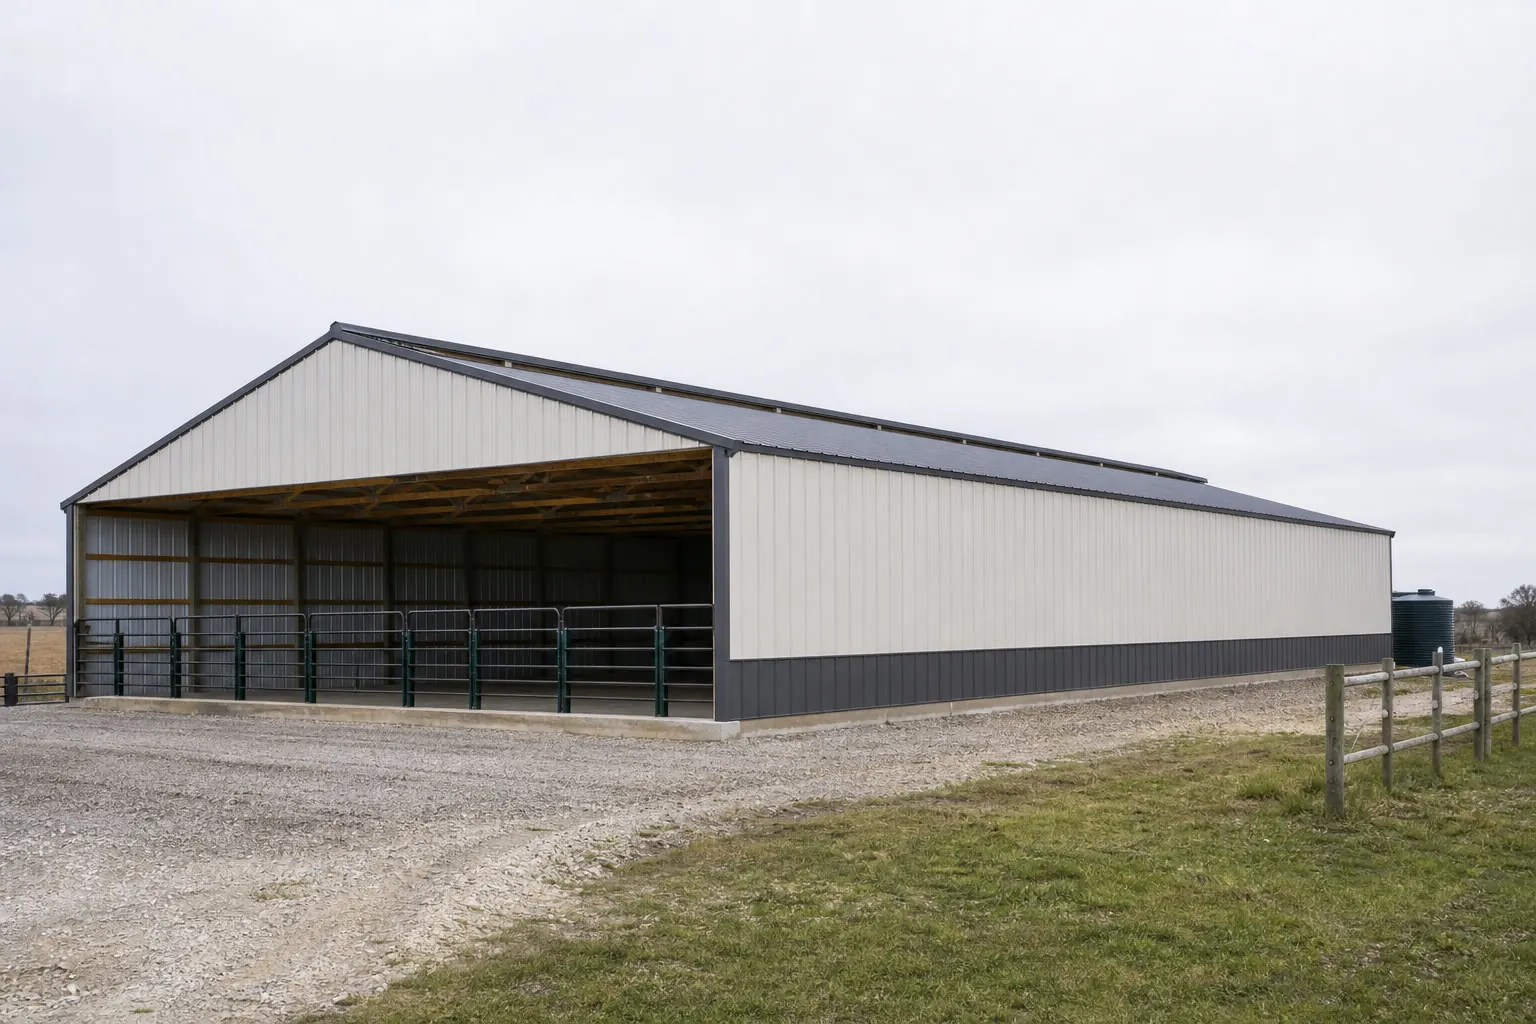
Poultry and livestock
Poultry and Livestock Buildings in Arkansas
Poultry and livestock buildings in Arkansas are specified around ventilation, feed and equipment access, and biosecurity separation between structures rather than around finish or appearance.
A broiler or livestock house typically needs a long, narrow footprint with controlled ventilation openings positioned for consistent airflow, since animal comfort and health outcomes are directly tied to how air moves through the building. Feed storage and equipment access are usually planned as separate structures or bays to keep truck traffic away from animal housing, and many integrator relationships in northwest Arkansas set expectations for how a new or replacement house should be laid out relative to existing ones on the same property.
Away from poultry integration, general livestock and equipment barns across the Ozarks and Ouachitas follow a simpler pattern: a wide, tall opening for equipment, dry storage for hay, and enough clear span to move a trailer through without obstruction from interior columns. Cattle operations along the Ouachita foothills often add a covered handling area adjacent to the main barn, sized around chute and pen placement rather than square footage alone.
Building types
Steel Building Types to Consider in Arkansas
These categories cover Arkansas project goals ranging from poultry and livestock operations to Delta grain handling, Ozark tourism land and metro shop or garage buildings.

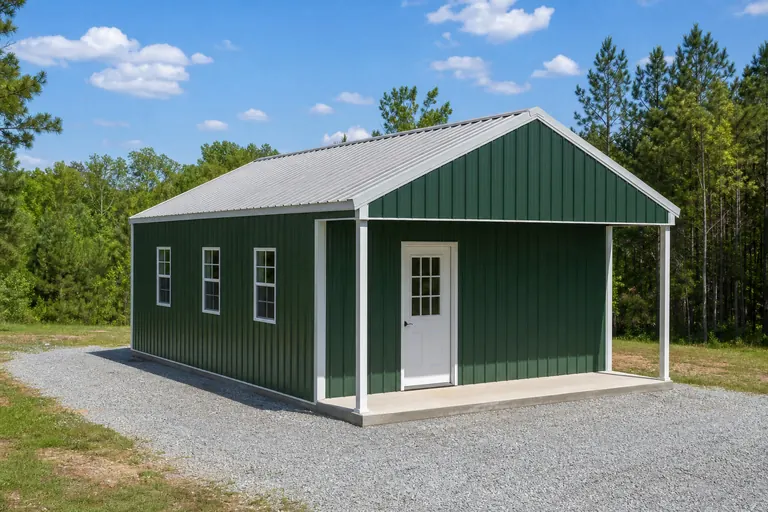
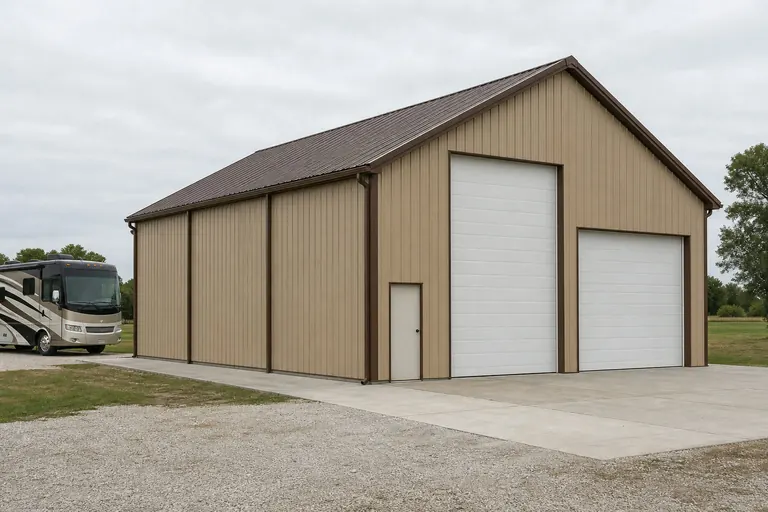


Example Configuration — for planning purposes only.
Across the state
Planning Across Arkansas's Regions
A poultry building in the Ozarks, a grain building in the Delta and a lake-country cabin in the Ouachitas face different site conditions, even when the structure itself is similar.
Ozarks (Fayetteville, Springdale, Rogers)
Poultry integration and broiler housing are a defining land use here, alongside fast-growing suburban development and lake tourism around Beaver Lake. Sloped terrain makes grading and pad preparation a real consideration on many sites.
Arkansas River Valley (Fort Smith, Russellville)
A mix of manufacturing, agriculture and river-adjacent industry. Sites here often balance commercial appearance requirements with practical equipment access.
Delta (Jonesboro, Pine Bluff, Helena)
Flat, fertile row crop and rice country along the Mississippi and its tributaries. Drainage and equipment or grain-truck access dominate the site conversation.
Ouachita Mountains and Buffalo River corridor
Forested, hilly terrain with timber, small-scale farming, and a steady stream of lake and river tourism. Access roads and level pad availability are worth confirming before a footprint is set, and short-term-rental cabins are a real project type on this land.
Southwest Arkansas
Timber, cattle and diversified farmland with a lower density of municipal jurisdictions, which often simplifies the review path but puts more weight on getting the specification right upfront.
Lake and river country
Recreational-Use Buildings Near Arkansas's Lakes and Rivers
Landowners near Beaver Lake, Bull Shoals, Norfork and the Buffalo National River increasingly add a steel structure to support recreational or short-term-rental use of the property, alongside or instead of a farm building.
A common pattern is a small metal cabin or bunkhouse-style structure paired with an RV or boat garage, so that equipment stays under cover between visits and guests have a weatherproof place to stay. Because these properties often sit on sloped, wooded lots rather than flat farmland, site access and a level building pad tend to be the first practical questions, ahead of floor plan or finish.
Zoning and short-term-rental rules for cabins and guest structures vary by county and, in some cases, by proximity to National Park Service land along the Buffalo River, so confirming the intended use with the local planning office before ordering is a necessary early step rather than a formality.
Footprints
Useful Starting Sizes for Arkansas Projects
These are reference configurations for planning. Start from one and adjust to livestock capacity, equipment size, vehicle count or the cabin footprint your property can support.
40′ × 200′
8,000 sq ft
Long, narrow poultry or livestock housing footprint.
24′ × 36′
864 sq ft
Compact recreational cabin or bunkhouse on lake or river acreage.
40′ × 60′
2,400 sq ft
Clear-span farm shop or equipment building.
50′ × 100′
5,000 sq ft
Delta grain-adjacent equipment building or small commercial floor.
60′ × 100′
6,000 sq ft
Wide, clear-span cover for row-crop equipment and bulk storage.
Example Configuration — for planning purposes only.
Floor area is width × length. Drawings are proportional illustrations; doors and openings shown are examples only.
Building systems
Choosing a Steel Building System in Arkansas
Arkansas projects are usually built with pre-engineered steel, post-frame, or a lighter cold-formed system, each answering a different question about span, enclosure and long-term use.
| Building system | Projects to consider it for | Key planning question |
|---|---|---|
| Pre-engineered steel | Clear-span shops, grain buildings and commercial shells | Do you need an unobstructed span or a tall eave? |
| Post-frame (pole barn) | Livestock housing and straightforward agricultural cover | Can interior posts sit inside the plan without blocking equipment or animal movement? |
| Cold-formed steel | Cabins, small garages and utility buildings | Are spans modest enough that a lighter frame still meets the use? |
Pre-engineered steel
- Projects to consider it for
- Clear-span shops, grain buildings and commercial shells
- Key planning question
- Do you need an unobstructed span or a tall eave?
Post-frame (pole barn)
- Projects to consider it for
- Livestock housing and straightforward agricultural cover
- Key planning question
- Can interior posts sit inside the plan without blocking equipment or animal movement?
Cold-formed steel
- Projects to consider it for
- Cabins, small garages and utility buildings
- Key planning question
- Are spans modest enough that a lighter frame still meets the use?
Garages and shops
Metal Garages and Workshops in Arkansas
For a garage or workshop, settle vehicle count and overhead door widths first, then size the building around that list rather than a round floor-area figure.
A common pattern around Fayetteville and Little Rock is a garage that doubles as a shop, with vehicles parked alongside a bench wall and its own circuit for tools. Building that working strip into the footprint from the outset avoids the difficulty of adding width later.
In Arkansas's humid summer months, insulation and vapor-control strategy affect condensation on the underside of the roof panel. Confirming that detail with each supplier keeps competing quotes describing the same interior finish.
Kits and prefab
Steel Building Kits and Post-Frame Options in Arkansas
A steel building kit ships as a pre-engineered package — frame, cladding, fasteners, trim and drawings sized to your dimensions — for site assembly, and post-frame construction is a common lower-cost route for agricultural cover.
What is included varies by supplier: foundation work, slab, insulation and erection labor may be separate line items. Aligning the inclusion list first is the most useful step when comparing Arkansas quotes, since livestock and grain buildings often carry different foundation needs than a simple garage or cabin structure.
Cost drivers
What Affects Steel Building Cost in Arkansas?
Cost follows the specification, not the state line. Footprint, clear span, eave height, ventilation equipment for livestock buildings, site engineering and freight account for most of the difference between two Arkansas quotes.
- Footprint and span
- Wider spans need heavier frames; length is usually the cheaper dimension to add.
- Ventilation systems
- Poultry and livestock buildings often add mechanical ventilation as a separate line item beyond the shell.
- Site access
- Sloped Ozark or Ouachita terrain, including lake and river lots, can add grading costs before the building is even priced.
- Freight
- Delivery is quoted to the specific address, and rural Delta or mountain sites can add real distance.
Before you order
Planning an Arkansas Steel Building Project
A short list of checks that helps prevent avoidable re-quotes and delays on Arkansas projects.
Step 1
Confirm the jurisdiction
County and city review paths differ; ask the authority for the specific address.
Step 2
Declare the intended use
Poultry, livestock, grain, cabin rental, workshop or commercial use changes what engineering and review apply.
Step 3
Plan ventilation early
Poultry and livestock buildings need ventilation openings positioned before framing is finalized.
Step 4
Check site access
Confirm a level pad and delivery route, especially on Ozark, Ouachita or lakefront terrain.
Step 5
Fix the opening schedule
Overhead doors, walk doors and equipment openings — count, size and rough position.
Planning a building?
Planning a Building in Arkansas?
Use the planning guides to narrow the footprint and building system that fits your project, then request quotes with your Arkansas details already attached.
Requesting information does not require a purchase.
Questions
Arkansas Steel Building FAQ
Answers to the questions Arkansas buyers ask while planning a project.
Cost depends on footprint, clear span, eave height, ventilation needs, site work and freight. There is no reliable statewide average, so lock the specification and then collect comparable quotes.
Permit requirements are set at the county or city level. Confirm the requirement with the local building authority for the specific address before ordering.
Size follows flock or herd capacity and required ventilation, not a round floor-area figure. Long, narrow footprints such as 40 by 200 feet are a reasonable starting reference for poultry housing.
Steel buildings are used across a range of winter conditions in Arkansas, and insulation is the practical decision that affects comfort in enclosed structures.
Grain storage buildings are a fit for Delta farmland; confirm any county-level agricultural exemption or review requirement with the local authority before ordering.
Small cabin and bunkhouse structures are used on private acreage near the river corridor, but zoning, setback and short-term-rental rules vary by county and by proximity to park land. Confirm with the local planning office before ordering.
Start from vehicle count and overhead door width. A 30 by 40 foot footprint suits two vehicles plus a modest work area for many Arkansas projects.
Delivery is quoted to the specific address. Mountain roads in the Ozarks and Ouachitas or long Delta farm lanes are worth flagging to the supplier in advance.
Start your project
Get Arkansas-Ready Steel Building Quotes
Tell us your region, building type and rough size, and we'll route your project to suppliers who work across the Ozarks, River Valley, Delta and Ouachitas.
Arkansas
Building type guides
Building Types Planned in Arkansas
What actually changes for each building type when the project is planned in Arkansas.
- Barndominium in Arkansas
An Arkansas barndominium sits in one of two genuinely different site conditions, and which one shapes the foundation conversation before floor plan does.
- Carport in Arkansas
Arkansas is really two landscapes stitched into one state, and that matters more to a carport buyer than any single weather figure does.
- Hobby shop in Arkansas
An Arkansas hobby shop is often a secondary workspace on a larger farm parcel — the state's farms averaged 363 acres in 2022, up 12% from 2017 even as the total count of operati...
- Horse barn in Arkansas
Arkansas horse barn siting runs through the same fault line as the rest of the state's land: a low, flat, historically flood-prone Mississippi Alluvial Plain in the east, and a...
- Metal garage in Arkansas
A metal garage built in eastern Arkansas is answering a different site question than one built in the northern or western hill country.
- Pole barn in Arkansas
Arkansas's farm count fell 11% between 2017 and 2022 to 37,756 farms, while the acreage those farms cover rose 12% to 13,722,525 acres — fewer operations, each one larger on ave...
- RV carport in Arkansas
Arkansas doesn't have one RV carport siting story — it has two.
- Steel home in Arkansas
Where a steel home sits in Arkansas answers the foundation question before anything else does.
- Storage building in Arkansas
Arkansas's storage building market is shaped by a land-use trend that is easy to miss: the state had 37,756 farms in 2022, down 11% from 2017, but those remaining farms average...