
South · DE
Steel Buildings in Delaware
Delaware's small size hides a real range of projects: distribution and light industrial buildings along the I-95 corridor, poultry and grain structures across Kent and Sussex Counties, and storage buildings near the beaches. Compare building types, sizes and county-level planning steps before you request quotes.
Overview
A Small State With Three Distinct Building Contexts
Delaware's three counties behave almost like three different states for planning purposes: logistics and light industrial building around Wilmington, agricultural building across Kent and Sussex, and seasonal storage near the beaches. Identify which context your project sits in before comparing quotes.
New Castle County is Delaware's most built-up and commercially active area, and steel buildings here more often function as small office, service or distribution shells positioned along the I-95 and Route 13 corridors. Kent and Sussex Counties are working agricultural land where poultry and grain buildings are a routine part of the built landscape, and where a building's clear span and ventilation matter more than its street presence.
Because Delaware has no county-level building code of its own in the way some larger states do, permitting and review can vary between New Castle County's municipalities, Dover's jurisdiction and the unincorporated areas of Sussex County. Confirm with the specific local authority rather than assuming one Delaware-wide rule applies everywhere.
The state's north-south layout also means a single project can touch more than one context in practice: a Sussex County poultry integrator may need both a broiler house downstate and an office or feed-logistics building nearer the New Castle County corridor. Treat each structure as its own planning exercise even when they belong to the same operation.
Building types
Steel Building Types Common Across Delaware
Delaware's mix of logistics activity, poultry and grain agriculture, and coastal recreation shapes a distinct set of building types compared with a purely rural or purely urban state.
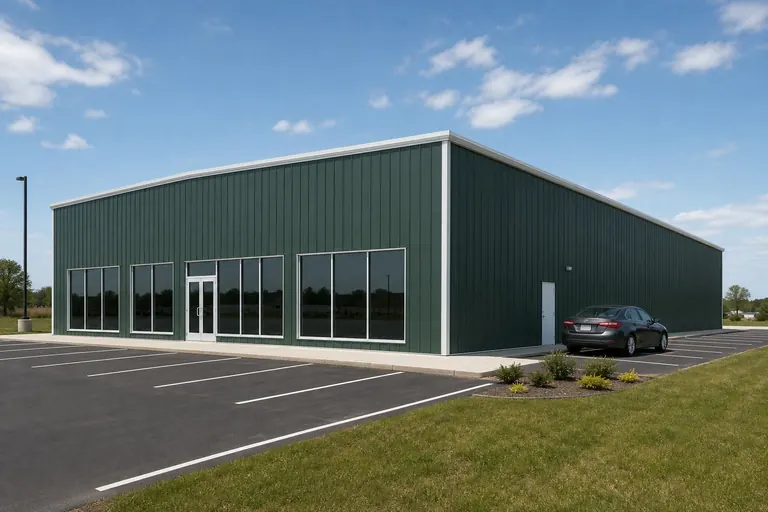
 Commercial BuildingSmall office, service or retail shells along Route 13 and the I-95 corridor in New Castle County.
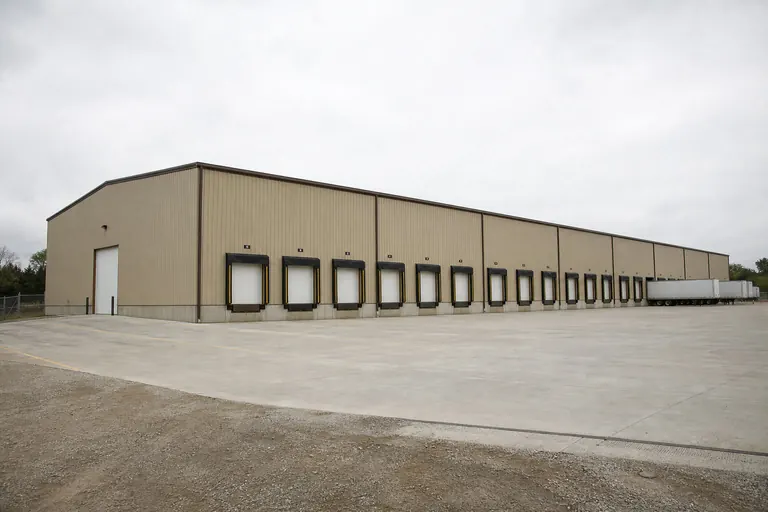 Distribution CenterWarehouse and light logistics floor area suited to Delaware's position between the Baltimore and Philadelphia freight markets.
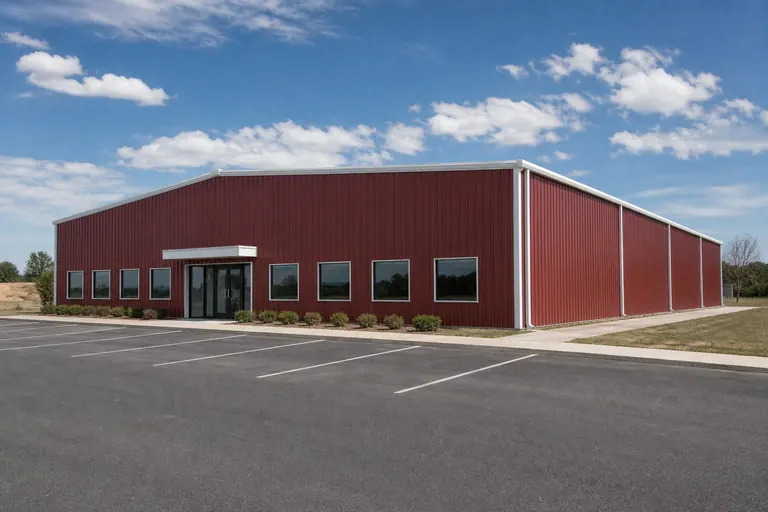 Office BuildingStandalone office space for small businesses locating along Delaware's commercial corridors, often paired with an attached shop bay.
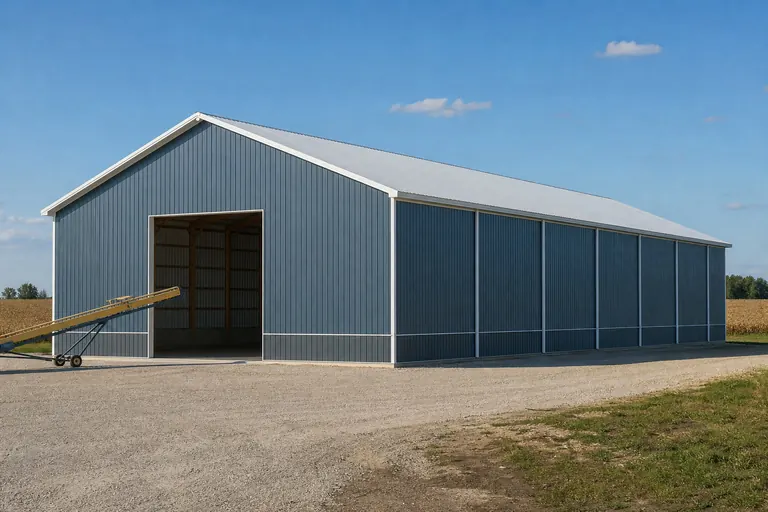 Grain Storage BuildingCommodity storage sized to Kent and Sussex County grain operations, where clear height and moisture control matter.
 Livestock BarnEnclosed and ventilated structures for poultry and livestock operations across the state's agricultural counties.
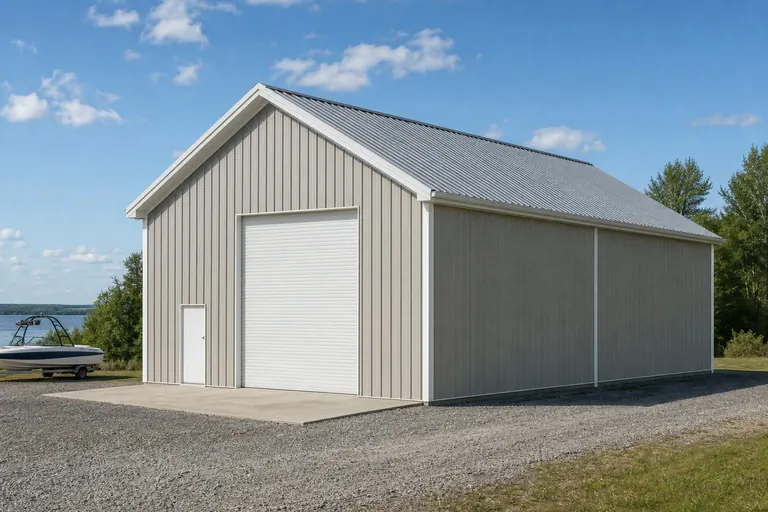 Boat StorageCovered or enclosed storage sized to the vessel and trailer, a relevant option near Rehoboth, Lewes and the Delaware Bay.
Example Configuration — for planning purposes only.
Match your goal
Matching a Delaware Project to a Building Type
Start from the job the building has to do and the part of the state it sits in, then let the deciding factor set the specification.
| Project goal | Starting building type | Deciding factor |
|---|---|---|
| Open a small office or service business near Wilmington | Commercial steel building | Front elevation, parking and municipal review requirements |
| Store or move freight along the I-95 corridor | Distribution center | Dock versus drive-in access and aisle width |
| House poultry or livestock in Kent or Sussex County | Livestock barn | Ventilation strategy and clear width for equipment |
| Store grain or commodities downstate | Grain storage building | Clear height and moisture control |
| Store a boat near the beaches | Boat storage building | Height including tower, plus length with the trailer tongue |
Open a small office or service business near Wilmington
- Starting building type
- Commercial steel building
- Deciding factor
- Front elevation, parking and municipal review requirements
Store or move freight along the I-95 corridor
- Starting building type
- Distribution center
- Deciding factor
- Dock versus drive-in access and aisle width
House poultry or livestock in Kent or Sussex County
- Starting building type
- Livestock barn
- Deciding factor
- Ventilation strategy and clear width for equipment
Store grain or commodities downstate
- Starting building type
- Grain storage building
- Deciding factor
- Clear height and moisture control
Store a boat near the beaches
- Starting building type
- Boat storage building
- Deciding factor
- Height including tower, plus length with the trailer tongue
Commercial and logistics
Commercial and Logistics Buildings in New Castle County
Businesses locating along the I-95 corridor typically need a building that reads well from the road as much as one that functions well inside, which changes the specification from a purely agricultural or storage building.
A commercial steel building near Wilmington or Newark often pairs a finished front elevation — storefront glazing, a defined entrance, coordinated trim — with a plain, functional rear and side wall system, keeping cost concentrated where it is seen. Parking layout and municipal site plan review are frequently the longer lead-time items, not the building itself.
Distribution and light industrial buildings along the same corridor are judged on different terms: clear height for racking, door type and count, and truck turning radius on the site. Decide dock-high versus drive-in access early, since it changes the foundation and door package rather than being a late-stage adjustment.
Wilmington's position near the Port of Wilmington and the New Jersey Turnpike also means some New Castle County projects are sized around trailer staging and cross-dock movement rather than long-term storage, since freight bound for the wider Mid-Atlantic often passes through rather than stays put.
Farm and land
Poultry, Grain and Livestock Buildings Downstate
Kent and Sussex Counties support some of the most concentrated poultry and grain agriculture on the East Coast, and buildings here are specified around ventilation, clear width and moisture control rather than street presence.
Poultry and livestock structures depend heavily on ventilation planning to manage heat and humidity for the animals housed inside, and that planning should happen alongside the structural specification rather than after the frame is ordered. Grain storage buildings are judged on clear height and how well the envelope manages interior moisture around stored commodities.
Because these buildings sit on working farmland, site access for large trucks and equipment during both construction and ongoing operation deserves early attention — a driveway or lane that works for a pickup truck may not work for delivery of building components or feed trucks after completion.
Sussex County's poultry complex is also tied into a broader Delmarva Peninsula supply chain that spans into Maryland's Eastern Shore, so a new broiler house or feed-storage building is rarely an isolated decision; site access, trailer turning radius and proximity to processing routes on Route 13 and Route 113 factor into where a structure goes on the parcel.
Footprints
Useful Starting Sizes for Delaware Projects
These are reference configurations for planning, not a ranking of what Delaware buyers choose. Match the footprint to the county context — commercial, agricultural or coastal storage — before finalizing dimensions.
30′ × 40′
1,200 sq ft
A small commercial office or service bay along a New Castle County corridor.
40′ × 60′
2,400 sq ft
A clear-span shop, small distribution bay or grain storage starting point.
40′ × 80′
3,200 sq ft
Covered boat or trailer storage with room to walk fully around the vessel.
60′ × 100′
6,000 sq ft
A poultry or livestock structure, or a mid-size distribution floor.
80′ × 150′
12,000 sq ft
A larger logistics or grain storage building for higher-volume operations.
100′ × 200′
20,000 sq ft
A large-scale broiler house or commodity storage facility sized to a working Sussex County poultry operation.
Example Configuration — for planning purposes only.
Floor area is width × length. Drawings are proportional illustrations; doors and dock equipment shown are examples only.
Across the state
Planning Across Delaware's Three Counties
Delaware is small enough to drive end to end in a few hours, but its three counties differ sharply in land use, review process and typical building type.
- 01
New Castle County
Delaware's most urbanized and commercially active county, home to Wilmington and Newark, where municipal site plan review and parking requirements shape most commercial projects.
- 02
Kent County
A mix of Dover's state-government and small-business activity with substantial surrounding farmland, where agricultural buildings sit close to more urban development than in many rural counties.
- 03
Sussex County and the Beaches
The state's most agricultural county inland, contrasted with dense seasonal development at Rehoboth, Bethany and Lewes, where storage and small commercial buildings serve a very different population for part of the year.
Before you order
A Delaware Pre-Order Checklist
Six steps that keep a Delaware project comparable across quotes and aligned with the local authority.
- Identify the reviewing authorityNew Castle County municipalities, Dover, and unincorporated Kent or Sussex County each administer review differently.
- Confirm agricultural exemptions if applicableSome farm structures may be treated differently from commercial buildings; confirm this with the county before assuming an exemption applies.
- Plan ventilation for enclosed livestock or poultry buildingsSettle the ventilation strategy before finalizing the frame and cladding specification.
- Decide dock versus drive-in access for logistics buildingsThis changes the foundation and door package, not just the site plan.
- Check flood zone status near the coast or bayConfirm with the local authority whether your site falls within a flood zone that affects foundation design.
- Align inclusion lists across quotesFoundation, erection labor and any required engineering documentation should be itemized identically.
Around the state
Projects Near Delaware's Population Centers
Review expectations and typical building use differ across these areas.
- Wilmington
- Newark
- Middletown
- Dover
- Milford
- Georgetown
- Rehoboth Beach
- Lewes
Planning a building?
Planning a Building in Delaware?
Use the planning guides to narrow the footprint and building system that fits your project, then request quotes with your Delaware details already attached.
Requesting information does not require a purchase.
Questions
Delaware Steel Building FAQs
Answers for Delaware buyers, without invented fees, prices or supplier claims.
In most cases, yes, though the reviewing authority depends on where the project sits — a New Castle County municipality, the City of Dover, or unincorporated Kent or Sussex County. Confirm requirements with that specific authority before ordering.
Steel-framed structures are a common choice for poultry and livestock buildings in Kent and Sussex Counties, largely because of the clear width and ventilation control they support. The specific design should be developed with your engineer around the operation's needs.
It depends on dock or drive-in access needs and the racking layout planned inside, but a 60x100 footprint is a reasonable starting point to size against your operation. Confirm truck turning radius on the site before finalizing the plan.
Cost depends on footprint, finish level, site work and municipal review requirements, and we do not publish a statewide average because those variables differ too much between New Castle County and downstate. Compare itemized quotes describing the same inclusion list.
Measure the vessel with its trailer tongue and any tower or antenna height, then add room to walk around it with the door closed. A 40x80 footprint is a reasonable starting point for many trailered boats.
Often yes, but agricultural exemptions and standard building permits can apply differently depending on the structure's use. Confirm with Kent County's planning office whether your specific project qualifies for any agricultural treatment before ordering.
Sussex County's poultry operations sit inside a peninsula-wide supply chain that connects to processing and feed routes running into Maryland, so trailer access, turning radius and proximity to Route 13 or Route 113 are worth weighing alongside the building's own dimensions when choosing where a broiler house or storage building goes on the parcel.
Start your project
Start Your Delaware Steel Building Plan
Compare building types across New Castle, Kent and Sussex Counties, then send your project details for quotes describing the same building.
Delaware
Building type guides
Building Types Planned in Delaware
What actually changes for each building type when the project is planned in Delaware.
- Barndominium in Delaware
Delaware is the second-smallest state in land area, but a barndominium site here can fall on either side of a real geological line.
- Carport in Delaware
A carport's open sides mean weather has a more direct path to whatever is parked underneath than it would with an enclosed garage, which makes Delaware's geography and climate r...
- Garden shed in Delaware
A garden shed is small enough that most planning questions are about the backyard, not the state, but Delaware's small footprint still produces a real site split.
- Hobby shop in Delaware
A hobby shop is enclosed and usually occupied for hours at a time, which shifts the planning conversation from siting alone to how the building manages Delaware's moisture and h...
- Metal garage in Delaware
A metal garage is fully enclosed, which changes the climate conversation from open-air drainage to condensation and ventilation inside the box.
- Pole barn in Delaware
A pole barn in Delaware is almost always a Coastal Plain building: the Delaware Geological Survey places all but the northern New Castle County hills in the low-relief Atlantic...