
Fort Worth · TX
Steel Buildings in Fort Worth, Texas
Fort Worth-named search interest carries the metro's strongest measured barndominium signal alongside a solid general steel building cluster, and that mix matches the land west and south of the city: larger parcels, working shops and combined shop-and-living projects. This page covers what those projects have to resolve before quoting — occupancy classification, who reviews the site, deed restrictions and how a delivery truck reaches the pad — and links across to the Dallas guide for commercial and warehouse projects.

Barndominium
Barndominium & Shop-House Projects Around Fort Worth
Barndominium Fort Worth is measured at 110/mo, higher than the barndominium term for Dallas at 70/mo, which is why combined shop-and-living projects lead this page rather than the Dallas one.
A barndominium is one clear-span frame doing two jobs, and the whole project turns on where the line between them falls. The living end needs insulation, moisture control, plumbing runs and a conditioned envelope; the shop end needs door height, a slab that tolerates vehicles and equipment, and ventilation that keeps fumes and dust out of the part where someone sleeps. Drawing that division on paper before the frame is engineered is the difference between a coherent building and an expensive retrofit.
The classification question follows immediately. A building someone lives in is reviewed as a dwelling, whatever it looks like from the road, and that affects everything from the envelope to how utilities are brought in. This is a question for the authority that reviews your specific parcel — it is not something a building package can answer in advance, and it is worth asking before a floor plan is drawn.
Sequencing is worth deciding at the same time. Building the shop first and finishing the living end later is a workable plan, but the later fit-out goes far more smoothly when the frame, slab penetrations and utility stubs were engineered for it from the start.
General metal buildings
Working Shops & General Steel Buildings in Fort Worth
General metal and steel building terms are the largest Fort Worth cluster at 490/mo across five measured terms — broad intent that usually resolves to a working shop, equipment cover or storage building rather than a specialised structure.
For a shop, the useful specification starts with what has to fit through the door and turn around inside: a tractor with an implement attached, a trailer, a truck with a service body. Those dimensions set door width and height and the clear span across the working floor, and they are more reliable inputs than a square-foot target picked in advance.
Storage buildings ask a narrower question — whether the contents need to be enclosed and dry, merely covered, or secured — and the answer changes the cladding and the frame more than the floor area does.
Ground conditions west of the city differ from those on the clay-heavy eastern side of the county, so foundation design belongs with a qualified engineer working from the actual parcel rather than from a comparable job on the other side of the metro.
Building types
Building Types Behind Fort Worth Search Demand
Fort Worth-named demand mixes broad general-steel intent with the metro's strongest measured barndominium signal and a small carport category.

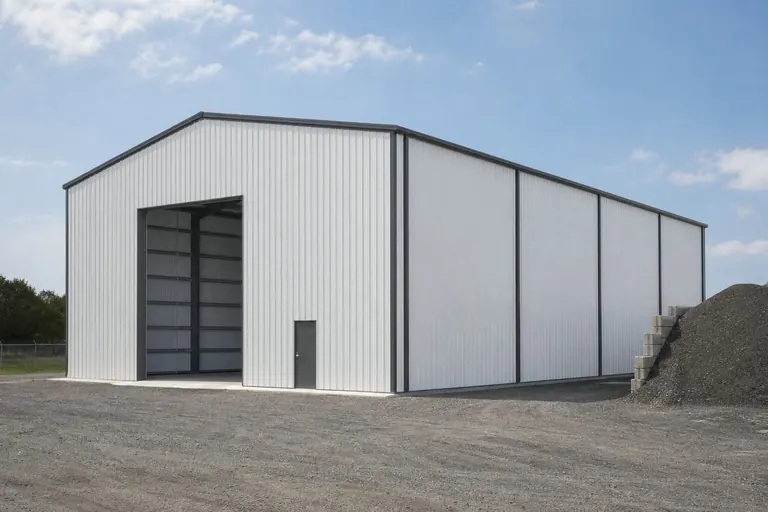

Example Configuration — for planning purposes only.
Siting on acreage
Getting a Building Onto a Parcel West of the City
Once a site sits outside the city limits, the constraints stop being zoning envelopes and start being physical: how the pad is reached, where the utilities are, and how far the well or septic has to sit from the building.
Delivery and erection need a route a loaded truck can actually take. A soft or narrow county approach, a cattle guard, a low bridge or an overhead line across the drive are the kinds of details that turn into a surcharge or a rescheduled delivery, and they are worth walking and photographing before a supplier quotes.
Utilities behave differently out here too. Where water comes from a well and wastewater from a septic system, required separations and drain-field position often decide where the building sits on the parcel more than the view or the driveway alignment does.
Slope and drainage close the list. A pad cut into rolling ground has to shed water away from the doors, and the cut-and-fill needed to level it is a real cost line that belongs in the budget before the building is ordered, not after.
Footprints
Useful Starting Footprints for Fort Worth Projects
Reference configurations for planning conversations, not footprints ranked by measured local search volume. For a shop-and-living project, the split between the two ends matters more than the total.
40′ × 60′
2,400 sq ft
Common barndominium starting point: a two-bay shop end with a living end across the same span.
40′ × 80′
3,200 sq ft
Longer shop-house where the living end gets a full-width layout instead of a partial one.
30′ × 50′
1,500 sq ft
Working shop for a tractor or service vehicle with bench space along one wall.
50′ × 60′
3,000 sq ft
Wider clear span for equipment that has to turn inside rather than back out.
24′ × 36′
864 sq ft
Compact equipment cover or garage on a smaller acreage parcel.
Example Configuration — for planning purposes only.
Floor area is width × length. Drawings are proportional illustrations; openings shown are examples only, not included features.
Planning a Fort Worth Shop or Barndominium?
Settle the footprint, how much of it is living space and how the site is reached, and quotes from different Fort Worth suppliers finally describe the same building.
Shop and living split
What Changes Between the Shop End and the Living End
Both ends sit under one frame, but almost every specification decision differs across the dividing wall — which is why the split has to be set before engineering.
| Element | Shop end | Living end | Why it matters at design time |
|---|---|---|---|
| Slab | Thicker section for vehicle and equipment loads | Penetrations for plumbing set before the pour | Two conditions in one pour; retrofitting either is disruptive |
| Envelope | Weather-tight, often unconditioned | Insulated and conditioned with moisture control | Determines insulation type and where the vapour control sits |
| Openings | Overhead door sized to the largest vehicle | Windows and personnel doors for daylight and egress | Door schedule changes framing and wall bracing |
| Ventilation | Exhaust for fumes, dust and heat | Conditioned air handling separated from the shop | Separation between the two is a design decision, not an add-on |
| Review | Reviewed as an accessory or work building | Reviewed as a dwelling | Confirm both with the authority for your parcel before ordering |
Slab
- Shop end
- Thicker section for vehicle and equipment loads
- Living end
- Penetrations for plumbing set before the pour
- Why it matters at design time
- Two conditions in one pour; retrofitting either is disruptive
Envelope
- Shop end
- Weather-tight, often unconditioned
- Living end
- Insulated and conditioned with moisture control
- Why it matters at design time
- Determines insulation type and where the vapour control sits
Openings
- Shop end
- Overhead door sized to the largest vehicle
- Living end
- Windows and personnel doors for daylight and egress
- Why it matters at design time
- Door schedule changes framing and wall bracing
Ventilation
- Shop end
- Exhaust for fumes, dust and heat
- Living end
- Conditioned air handling separated from the shop
- Why it matters at design time
- Separation between the two is a design decision, not an add-on
Review
- Shop end
- Reviewed as an accessory or work building
- Living end
- Reviewed as a dwelling
- Why it matters at design time
- Confirm both with the authority for your parcel before ordering
Review and restrictions
City, ETJ, County — and the Deed Restrictions Nobody Enforces Publicly
Around Fort Worth a parcel can sit inside the city, inside its extraterritorial jurisdiction or in the county, and each of those puts a different authority in charge of what you can build.
That is the public half of the question, and it is answered by the local authority having jurisdiction for the specific address. Ask it early: the answer changes what has to be submitted, what has to be inspected, and sometimes what is permitted at all.
The private half catches more people out. Subdivision deed restrictions and property-owner association rules are enforced by private parties rather than by a city, and they can limit metal exteriors, building height, setbacks or living space in an accessory structure even where the public authority has no objection. Read them before finalising a floor plan, because a compliant permit is no defence against a restriction you agreed to when you bought the land.
Carports
Carport Projects in Fort Worth
One measured carport term at 20/mo supports a short answer rather than a section-length treatment: the decision is open, partly enclosed or fully enclosed, and it changes the frame, not just the price.
Confirm what is inside the quoted number — anchoring, site preparation, delivery — and whether the ground is level enough to set the structure without additional work. On acreage sites, that last point is the one most often discovered on delivery day.
Before you request quotes
Fort Worth Project Checklist
A short list to settle before you send a Fort Worth project out for pricing.
- Decide the shop-to-living split firstFor a barndominium, where the dividing wall sits governs slab, envelope, ventilation and door schedule, so set it before the frame is engineered.
- Establish which authority reviews the parcelCity limits, extraterritorial jurisdiction and county each put a different authority in charge; confirm which applies to your address.
- Read the deed restrictionsPrivate subdivision rules can limit metal exteriors or living space in an accessory building regardless of what the public authority allows.
- Walk the delivery routeCheck drive width, surface, overhead lines and any cattle guard or low bridge a loaded truck has to cross before a supplier prices delivery.
- Locate well and septic before siting the padRequired separations and drain-field position often decide where the building can sit on an acreage parcel.
- Budget the pad, not just the buildingCut, fill and drainage on rolling ground are real cost lines that belong in the budget before the building is ordered.
Questions
Fort Worth Steel Building FAQ
Planning questions that follow the measured Fort Worth demand pattern.
Fort Worth carries its own measured query set and a different demand shape: its strongest specialised term is barndominium at 110/mo, while Dallas-named demand is general and commercial led. Splitting lets each page answer the questions its own searchers are actually asking.
Work backwards from the shop: the largest vehicle or piece of equipment sets door and span requirements, and what is left across the frame is available for the living end. Fixing that split early keeps the slab, envelope and ventilation decisions coherent.
Phasing works, and it goes far more smoothly when the frame, slab penetrations and utility stubs are engineered for the finished layout from the start. Tell your supplier and engineer about the later phase before the first one is priced.
It depends which authority the parcel falls under — city, extraterritorial jurisdiction or county — and each has different requirements. Confirm it for the specific address rather than assuming rural land is unregulated.
They can. Deed restrictions and property-owner association rules are private agreements enforced separately from any public permit, and they may limit metal exteriors, height or living space in an accessory structure. Read them before finalising a design.
Whether a loaded delivery truck can reach the pad: drive width and surface, turning space at the site, overhead lines, cattle guards and any weight-limited crossing. Photograph the route and share it with the supplier when you request a quote.
The shop end needs exhaust for heat, dust and fumes, while the living end needs conditioned air handling kept separate from it. Treating that separation as part of the design, rather than something added later, avoids the most common comfort complaint in these buildings.
Start your project
Ready to Plan Your Fort Worth Building?
Set the footprint, the shop-to-living split and the site access for your Fort Worth parcel, and supplier quotes become comparable numbers for one building rather than guesses at several.
Texas