
Greater Houston · TX
Steel Buildings in Houston, Texas
Houston sits on a major port and freight corridor, and that geography shapes how commercial and warehouse metal buildings get planned in this metro. Measured search interest for barndominiums in Houston is the highest among the five pilot metros analyzed. Compare building types, working footprints and the planning questions that make quotes on a flat, sprawling metro comparable before you contact suppliers.
Overview
Metal Buildings in Houston: A Metro Built Around Freight and Flat Ground
Houston's metal building demand is unusually weighted toward commercial, warehouse and barndominium projects rather than the pole-barn agricultural pattern seen in some other Texas metros. The metro's flat terrain and sprawling scale mean site drainage and travel distance shape a project as much as the building itself does.
Because Greater Houston stretches across multiple counties without a single dense center, a metal building here can serve very different neighbors depending on where it sits: a warehouse or fabrication shell near the Ship Channel, a barndominium on acreage toward Katy or Conroe, or a garage-workshop combination in a fast-growing suburb. The measured search pattern for Houston reflects that spread — commercial and barndominium terms carry real weight alongside the generic 'metal buildings houston' search.
The flat, low-relief character of the region is worth naming early. Where a Hill Country project spends its early planning on rock and slope, a Houston project spends it on drainage, slab elevation and how water moves across a large, level lot during heavy rain events. That is a site-planning consideration, not an engineering value, and it belongs in the conversation with the local authority having jurisdiction and the supplier's site team before a foundation is finalized.
Commercial and logistics
Commercial & Warehouse Steel Buildings in Houston
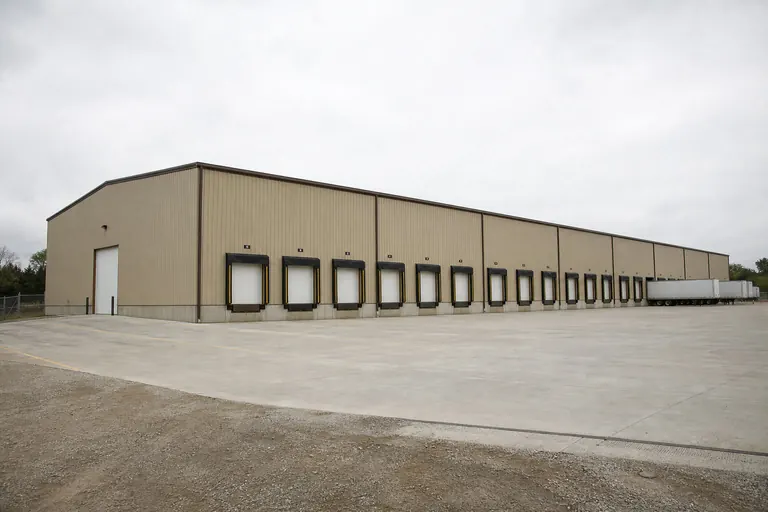
Houston's location on the Ship Channel and its role as a regional freight hub give commercial and warehouse buildings a distinct planning context in this metro, even though measured commercial-specific search volume here is modest. Bay count, door type and how trucks move on site typically decide the specification before appearance does.
A distribution or storage building near the port-adjacent industrial areas is usually planned around dock-height loading or drive-in access, aisle width for trailers, and how the site connects to the surrounding freeway network. A service or contractor building closer to a residential corridor is more likely to need a finished front elevation, a separate customer entrance and defined parking, because it sits inside a jurisdiction with its own review expectations for that kind of use.
Either way, the building package itself — frame, cladding, door schedule — is only part of the project. Site work, utility connections and the loading pattern on a flat lot often take as long to plan as the structure, and that scope should be confirmed with the local authority having jurisdiction for the specific address before a design is locked.
Building types
Metal Building Types Houston Buyers Search For
Houston's measured search pattern leads with warehouse and commercial shells and barndominium projects, followed by carports, garages and small barns. Choosing the category first is what makes the rest of the specification fall into place.
Warehouse
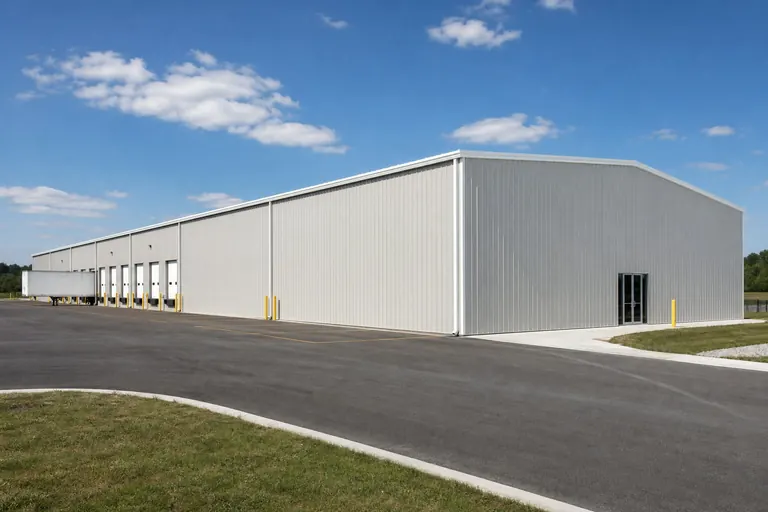
Storage and distribution floor area with drive-in or dock access, common near the Ship Channel and along the metro's freight corridors.
Start a quote

Commercial Building
Service bays, contractor facilities and light industrial shells across a metro where commercial demand is a defining search signal.
Start a quote

Barndominium
Combined shop and living space under one clear-span frame — a genuinely notable Houston search category, especially on acreage toward the metro's outer edges.
Start a quote

Workshop
Working floor with bench space and a circulation aisle. Ventilation and condensation control are routine topics in this climate.
Start a quote

Metal Carport
Open or partly enclosed vehicle cover, sized to what needs to fit underneath rather than to a round number.
Start a quote

Metal Garage
Enclosed vehicle storage sized to overhead door width and driveway approach on suburban Houston lots.
Start a quote
Example Configuration — for planning purposes only.
Barndominiums
Barndominiums in the Houston Area
Among the five pilot metros analyzed, Houston's measured barndominium-related search volume (230/mo) is the highest, well ahead of Tulsa's 40/mo, with the other three metros studied measuring effectively zero. Combining shop and living space under one clear-span frame raises occupancy and engineering questions that need to be settled early.
Most Houston-area barndominium projects sit on acreage toward the metro's outer edges — Katy, Conroe, Baytown and similar communities — where lot size supports a larger footprint and a mixed-use structure makes practical sense. Because part of the building will be lived in, decisions about insulation, HVAC and separation between the conditioned living space and any open shop bay affect the frame layout, not just the interior finish.
Occupancy classification and the review path both depend on the address and the intended use, so confirm those with the local authority having jurisdiction before finalizing a floor plan. That single conversation early on prevents a redesign later.
Carports and garages
Metal Carports & Garages Around Houston
Carport and garage searches in Houston are modest but consistent, and the decision between the two usually comes down to whether the vehicle or equipment needs full enclosure or just cover from sun and rain.
An open metal carport is the simpler package and is a straightforward cover choice for a vehicle, trailer or boat on a suburban lot where a full garage isn't needed. A metal garage adds enclosure, an overhead door and often a concrete slab, and in Houston's climate that enclosed space benefits from the same ventilation thinking that applies to workshops — trapped humidity is a real consideration in a fully sealed structure.
Whichever you choose, measure the vehicle or equipment first. Door height and clear width decide the building far more reliably than a stock size does.
Ready to Compare Houston Metal Building Quotes?
Whether you're planning a warehouse near the Ship Channel corridor or a barndominium on acreage toward Katy or Conroe, fixing your building type, footprint and opening schedule first makes supplier quotes genuinely comparable.
Kits and prefab
Steel Building Kits & Prefab Options in Houston
A steel building kit is a pre-engineered package — frame, cladding, fasteners, trim and drawings fabricated to your dimensions and delivered to the site for assembly. Prefab and pre-engineered describe the same approach: the components are engineered before they arrive, not fitted on site.
What a kit includes varies by supplier, and that variation is the most common reason two Houston quotes look far apart while describing a similar building. Foundation work, anchor bolts, slab, erection labor, insulation and drawings sealed for the intended use may or may not be part of the base package. Align the inclusion list first, then compare panel gauge and coating, then compare openings.
Freight distance across a metro this large is also worth asking about directly, since site access and unloading conditions vary widely between a tight urban lot and open acreage on the metro's edge.
Footprints
Useful Starting Sizes for Houston Projects
These are reference configurations for planning purposes, not a measurement of what gets built most often in Houston. Start from one and adjust to the equipment, vehicles, inventory or living space your project actually needs.
24′ × 30′720 sq ft
Two vehicles with a narrow work strip along one wall.
40′ × 60′2,400 sq ft
Clear-span workshop or a common barndominium starting point.
50′ × 100′5,000 sq ft
Contractor yard building, small commercial floor or equipment storage.
60′ × 150′9,000 sq ft
Warehouse or distribution floor area with room for aisle and staging space.
80′ × 200′16,000 sq ft
Larger clear-span commercial or logistics building.
Example Configuration — for planning purposes only.
Floor area is width × length. Drawings are proportional illustrations; doors shown are examples only and are not included by default.
Match your goal
Which Building Type Fits Your Houston Project?
Start from the job the building has to do. This table maps a common Houston project goal to a starting building type and the dimension that usually decides it.
| Project goal | Starting building type | Size consideration |
|---|---|---|
| Store inventory or freight near the port corridor | Warehouse | Dock versus drive-in access and aisle width |
| Run a contractor or service business | Commercial steel building | Bay count and vehicle circulation |
| Live and work in one structure on acreage | Barndominium | Clear span plus separation between living and shop bays |
| Cover a vehicle, trailer or boat | Metal carport | Clearance height and open-side access |
| Park vehicles with a small work area | Metal garage | Overhead door width before floor area |
| Run fabrication or repair work | Workshop | Clear span and door width for what rolls in |
Store inventory or freight near the port corridor
- Starting building type
- Warehouse
- Size consideration
- Dock versus drive-in access and aisle width
Run a contractor or service business
- Starting building type
- Commercial steel building
- Size consideration
- Bay count and vehicle circulation
Live and work in one structure on acreage
- Starting building type
- Barndominium
- Size consideration
- Clear span plus separation between living and shop bays
Cover a vehicle, trailer or boat
- Starting building type
- Metal carport
- Size consideration
- Clearance height and open-side access
Park vehicles with a small work area
- Starting building type
- Metal garage
- Size consideration
- Overhead door width before floor area
Run fabrication or repair work
- Starting building type
- Workshop
- Size consideration
- Clear span and door width for what rolls in
Cost drivers
What Affects Metal Building Cost in Houston?
Cost follows the specification, not the ZIP code. The largest variables are footprint and clear span, eave height, the number and size of openings, site engineering, freight to the address, foundation scope and whether erection labor is included.
We publish no Houston average and no per-square-foot figure. Any such number would obscure the scope behind it, and scope is exactly what makes quotes comparable. Fix the specification, then collect quotes against it.
- Footprint and span
- Wider clear spans need heavier frames, since added width changes structural loading more than added length does.
- Eave height
- Extra clear height for trucks, RVs or racking changes column and wall panel quantities across the building.
- Openings
- Every overhead door, dock door, walk door and window is framed and priced individually.
- Site engineering
- Drainage, slab elevation and soil conditions on flat, low-lying ground are addressed for the specific address.
- Freight and access
- Distance and site access vary widely between a tight urban lot and open acreage on the metro's edge.
- Erection scope
- Kit-only versus turnkey can make two Houston quotes describe entirely different scopes of work.
Before you order
Planning a Houston Metal Building Project
Six checks that help prevent avoidable re-quotes and scheduling delays across a large, jurisdictionally varied metro.
Step 1
Confirm the jurisdiction
Inside city limits, an extraterritorial jurisdiction, or unincorporated county land each has a different review path. Ask the authority for the address.
Step 2
Declare the intended use
Warehouse, commercial, workshop, agricultural or residential use changes what is reviewed and what engineering is needed.
Step 3
Plan for drainage
Flat, low-relief lots need a deliberate drainage and slab-elevation plan; this is a site-design question for the specific address.
Step 4
Measure the equipment or vehicles
Tallest and widest item first. Door height and clear span follow from it.
Step 5
Fix the opening schedule
Overhead doors, dock doors, walk doors and windows — count, size and rough position.
Step 6
Clarify kit versus turnkey scope
Confirm whether the quote includes foundation, erection and sealed drawings, or the kit alone.
FAQ
Houston Metal Building Questions
Common questions when planning a metal building project in the Houston metro area.
It depends entirely on the inventory, racking and truck access you need; there is no single typical size. Start from clear width for aisle and turning space, then set length and eave height around dock or drive-in door requirements.
Barndominiums are a common project type on Houston-area acreage, but occupancy classification and the review path depend on the address and the authority having jurisdiction. Confirm requirements before finalizing a floor plan.
It depends on where the parcel actually sits: an address inside Houston city limits and one in unincorporated Harris County are reviewed by different offices, and the surrounding incorporated cities run their own processes again. Building use and final design also change what is required. Confirm with the local authority having jurisdiction for the specific address before starting work.
Flat, low-relief ground shifts the site conversation toward drainage and slab elevation rather than slope or rock. Plan grading and water movement across the lot early in the design process.
A kit is the fabricated frame and cladding package alone; turnkey adds foundation and erection labor. Ask each supplier which scope their quote covers, since that distinction explains most apparent price differences.
Both appear in Houston search demand at similar levels; the choice usually comes down to whether the vehicle or equipment needs full enclosure or just cover from sun and rain.
Post-frame (pole barn) construction is one option among several in the Houston area. Among the five pilot metros analyzed, measured post-frame search volume in Houston (40/mo) is far below Tulsa's 400/mo; most Houston searches instead point toward metal, steel or barndominium buildings.
Confirm the jurisdiction, the intended use, the door and loading configuration, and whether the quote is kit-only or includes foundation and erection. That preparation makes competing Houston quotes genuinely comparable.
Start your project
Ready to Plan Your Houston Metal Building?
Lock in your building type, footprint and opening schedule, then send your project for quotes from suppliers who can work with Houston's site conditions and jurisdictional variety.
Texas